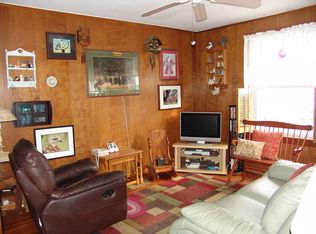
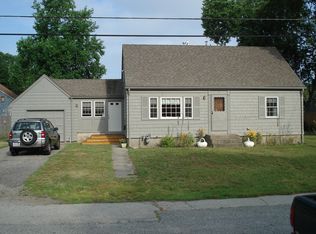
Welcome to 34 Lake Ave, a quintessential Barrington home offering timeless charm, thoughtful updates, and an elevated sense of everyday living. This fully updated 2-bedroom, 1-bath home is improved throughout, creating a polished turnkey opportunity in one of Rhode Island’s most sought-after East Bay communities. From the inviting front porch to the bright, cohesive interior, every space feels warm, intentional, and ready for its next owner. The kitchen serves as the heart of the home, featuring stainless steel appliances, warm wood countertops, tile flooring, a convenient pot filler above the stove, and a center island for prep and storage. A dedicated dining room creates a refined setting for daily meals, intimate gatherings, or effortless entertaining. The rear mudroom offers everyday convenience with direct access to a backyard designed for hosting, relaxing, and enjoying the seasons. Highlights include off-street parking, a manageable yard, and a location that captures what buyers love about Barrington: coastal charm, neighborhood appeal, nearby parks and recreation, access to the East Bay Bike Path, and convenient connections to Providence, Warren, Bristol, and the surrounding East Bay. Barrington Public Schools are ranked among the best in Rhode Island, adding to the appeal of this highly sought-after community. Fully updated, move-in ready, and thoughtfully prepared for its next chapter, 34 Lake Ave is a standout opportunity in a premier Rhode Island town.
Sold
Zillow last checked:
Listing updated:
Bought with:
Lisa Carreiro, RES.0041093
The Mello Group, Inc.
Source: StateWide MLS RI,MLS#: 1414279
Price history
| Date | Event | Price |
|---|---|---|
| 8/17/2026 | Sold | $420,000-2.3%$438/sqft |
Source:  StateWide MLS RI #1414279 Report a problem StateWide MLS RI #1414279 Report a problem | ||
| 7/15/2026 | Pending sale | $429,900$449/sqft |
Source: StateWide MLS RI #1414279 Report a problem | ||
| 7/15/2026 | Listed for sale | $429,900$449/sqft |
Source: StateWide MLS RI #1414279 Report a problem | ||
| 6/28/2026 | Contingent | $429,900$449/sqft |
Source: StateWide MLS RI #1414279 Report a problem | ||
| 6/18/2026 | Price change | $429,900-7%$449/sqft |
Source: StateWide MLS RI #1414279 Report a problem | ||
| 6/10/2026 | Listed for sale | $462,500$483/sqft |
Source: StateWide MLS RI #1414279 Report a problem | ||
Get a cash offer in 3 minutes
Find out how much your home could sell for in as little as 3 minutes with a no-obligation cash offer.
Estimated market value
$429,300
