Turn key, lake front, one of a kind and move in ready! This custom-designed home by Rich Carlson sets the scene for a dreamy 2 story lake house property complete with all of the views. Custom features of the home can be found at every turn (see feature sheet in documents). Enter into the grand living room with a wall of windows and quarter sawn oak floors, red cypress trim throughout, and Russian masonry 90% efficiency fireplace. Have you been looking for your dream kitchen? This chef's kitchen complete with Wolf and Sub-Zero appliances & built-in Pizza Oven, custom hewn hardware, custom cabinetry with stained glass insets and granite counter tops. The main floor master bedroom flaunts a large bath & walk-in closets (loft storage too). Upper level features two bedrooms with an adjoining bath. Lower level has a large all purpose room, bedroom, bath, huge storage room, plus a family room with a wet bar & fireplace. Head outside for your very own entertaining space to die for! With multiple outdoor decks, an outdoor fireplace (second pizza oven), seating spaces. Stroll down your private walkway leading to your privately owned waterfront deck & boat launch. The area near the exterior pizza oven is designed to house a hot tub. The control housing features custom detail on the door continuing the Prairie style design through every aspect of the home. The community is private and has a clubhouse with pool, tennis courts and boat launch.
Closed
$405,000
34 Lake Indian Hills Trl, Carbondale, IL 62902
4beds
3,848sqft
Townhouse, Single Family Residence
Built in 2008
-- sqft lot
$502,900 Zestimate®
$105/sqft
$2,503 Estimated rent
Home value
$502,900
$458,000 - $558,000
$2,503/mo
Zestimate® history
Owner options
List your home for rent
$2,503/mo
Rent Zestimate®
Find your next renter with Zillow Rental Manager. Plus, with online applications, you can quickly screen prospective tenants – for free.
$2,503/mo
Rent Zestimate®
Refinance and save
$2,858/mo
Est. payment
Refinancing to a lower rate could help reduce your monthly payments and save thousands over the life of the loan.
$2,858/mo
Est. payment
Explore your selling options
Work with a Zillow partner agent
Leverage their expertise and Zillow's premium Showcase listings to get your home seen by more buyers.
Get startedList with your own agent
Get your home in front of millions of buyers by listing it on Zillow.
Learn how to do itSell it yourself
Take full control of how buyers see your home on Zillow by listing For Sale by Owner (FSBO).
List your homeWhat's special
Zillow last checked:
Listing updated:
Listed by:
Daniel Harshbarger 618-867-6414,
KELLER WILLIAMS PINNACLE
Bought with:
Leslie Pankey
FIVE STAR REALTY
Source: MRED as distributed by MLS GRID,MLS#: EB451005
Facts & features
Interior
Bedrooms & bathrooms
- Bedrooms: 4
- Bathrooms: 4
- Full bathrooms: 3
- 1/2 bathrooms: 1
Rooms
- Room types: Enclosed Porch, Attic, Foyer
Primary bedroom
- Features: Flooring (Carpet), Bathroom (Full)
- Level: Main
- Area: 210 Square Feet
- Dimensions: 15x14
Bedroom 2
- Features: Flooring (Carpet)
- Level: Second
- Area: 182 Square Feet
- Dimensions: 13x14
Bedroom 3
- Features: Flooring (Carpet)
- Level: Second
- Area: 208 Square Feet
- Dimensions: 13x16
Bedroom 4
- Features: Flooring (Carpet)
- Level: Basement
- Area: 195 Square Feet
- Dimensions: 13x15
Dining room
- Features: Flooring (Hardwood)
- Level: Main
- Area: 182 Square Feet
- Dimensions: 13x14
Kitchen
- Features: Kitchen (Eating Area-Breakfast Bar, Island, Pantry), Flooring (Tile)
- Level: Main
- Area: 315 Square Feet
- Dimensions: 21x15
Living room
- Features: Flooring (Hardwood)
- Level: Main
- Area: 374 Square Feet
- Dimensions: 17x22
Heating
- Electric, Wood, Sep Heating Systems - 2+, Propane
Cooling
- Central Air
Appliances
- Included: ENERGY STAR Qualified Appliances, Dishwasher, Disposal, Range Hood, Microwave, Range, Refrigerator
Features
- Built-in Features, Wet Bar, Solid Surface Counter
- Doors: Solid Surface Counter
- Windows: Solid Surface Counter, Blinds
- Basement: Egress Window,Finished,Unfinished,Daylight,Partial,Walk-Out Access
- Has fireplace: Yes
- Fireplace features: Gas Log, Insert, Wood Burning, Other
Interior area
- Total interior livable area: 3,848 sqft
Property
Parking
- Total spaces: 2
- Parking features: Garage Door Opener, On Street, Parking Lot, Garage
- Garage spaces: 2
- Has uncovered spaces: Yes
Accessibility
- Accessibility features: Solid Surface Counter
Features
- Stories: 2
- Patio & porch: Deck, Patio, Porch
- Has view: Yes
- View description: Water
- Has water view: Yes
- Water view: Water
- Waterfront features: Waterfront
Lot
- Features: Cul-De-Sac, Sloped
Details
- Additional structures: Boat Dock
- Parcel number: 1902302032
- Special conditions: Home Warranty
Construction
Type & style
- Home type: Townhouse
- Property subtype: Townhouse, Single Family Residence
Materials
- Frame, Cedar, Wood Siding, Solid Surface Counter
- Foundation: Concrete Perimeter
Condition
- New construction: No
- Year built: 2008
Details
- Warranty included: Yes
Utilities & green energy
- Sewer: Public Sewer
- Water: Public
- Utilities for property: Cable Available
Community & HOA
Community
- Subdivision: Lake Indian Hills
HOA
- Has HOA: Yes
- Amenities included: Maintenance Grounds
- Services included: Clubhouse, Lake Rights, Maintenance Grounds, Other, Snow Removal, Trash
Location
- Region: Carbondale
Financial & listing details
- Price per square foot: $105/sqft
- Tax assessed value: $471,501
- Annual tax amount: $12,827
- Date on market: 2/2/2026
- Listing terms: Conventional
Price history
| Date | Event | Price |
|---|---|---|
| 2/5/2024 | Sold | $405,000-7%$105/sqft |
Source:  MRED as distributed by MLS GRID #EB451005 Report a problem MRED as distributed by MLS GRID #EB451005 Report a problem | ||
| 12/6/2023 | Pending sale | $435,500$113/sqft |
Source:  RMLS Alliance as distributed by MLS GRID #EB451005 Report a problem RMLS Alliance as distributed by MLS GRID #EB451005 Report a problem | ||
| 11/2/2023 | Price change | $435,500-3%$113/sqft |
Source: RMLS Alliance as distributed by MLS GRID #EB451005 Report a problem | ||
| 10/17/2023 | Listed for sale | $449,000+32.1%$117/sqft |
Source: RMLS Alliance as distributed by MLS GRID #EB451005 Report a problem | ||
| 3/20/2021 | Sold | $340,000$88/sqft |
Source: Agent Provided Report a problem | ||
| 1/8/2021 | Pending sale | $340,000$88/sqft |
Source: RMLS Alliance as distributed by MLS GRID #EB434978 Report a problem | ||
| 10/27/2020 | Price change | $340,000-11.7%$88/sqft |
Source: Realty Central Inc. #20048062 Report a problem | ||
| 9/16/2020 | Price change | $385,000-21.3%$100/sqft |
Source: REALTY CENTRAL, INC. #EB434978 Report a problem | ||
| 7/14/2020 | Listed for sale | $489,000+1204%$127/sqft |
Source: REALTY CENTRAL, INC. #EB434978 Report a problem | ||
| 2/28/2007 | Sold | $37,500$10/sqft |
Source: Public Record Report a problem | ||
Public tax history
| Year | Property taxes | Tax assessment |
|---|---|---|
| 2024 | $13,772 +7.9% | $157,167 +12% |
| 2023 | $12,768 -0.5% | $140,368 +4.7% |
| 2022 | $12,827 +34.7% | $134,041 +31% |
| 2021 | $9,523 -10.9% | $102,294 -13.3% |
| 2020 | $10,692 +7.1% | $117,972 +1.8% |
| 2019 | $9,980 +2% | $115,920 |
| 2017 | $9,780 | $115,920 +2.4% |
| 2016 | -- | $113,213 |
| 2015 | -- | $113,213 |
| 2014 | -- | $113,213 +0.8% |
| 2012 | -- | $112,368 |
| 2011 | -- | $112,368 -1% |
| 2010 | -- | $113,503 -0.8% |
| 2009 | $7,924 | $114,395 |
Find assessor info on the county website
Neighborhood: 62902
Nearby homes
- $391,9005 bd5 ba3.9k sqft247 Lake Indian Hills Dr, Carbondale, IL 62902Off Market

- $441,4006 bd4 ba6.7k sqft53 Lake Indian Hills Trl, Carbondale, IL 62902Off Market
- $532,7005 bd5 ba6.4k sqft285 Lake Indian Hills Dr, Carbondale, IL 62902Off Market
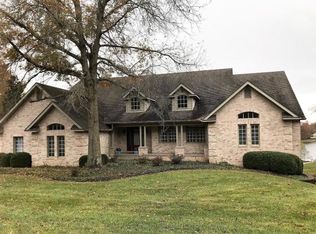
- $470,6005 bd5 ba4.4k sqft39 Lake Indian Hills Trl, Carbondale, IL 62902Off Market
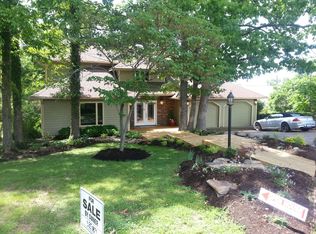
- $678,0004 bd5 ba5.6k sqft104 Lake Indian Hills Cir, Carbondale, IL 62902Off Market
- $444,600-- bd2 ba-- sqft329 Lake Indian Hills Dr, Carbondale, IL 62902Off Market
- $379,400-- bd2 ba-- sqft59 Lake Indian Hills Cir, Carbondale, IL 62902Off Market
- $24,2940.66 Acres198 Lake Indian Hills Dr, Carbondale, IL 62902Off Market
Nearby schools
GreatSchools rating
- 7/10Giant City Elementary SchoolGrades: PK-8Distance: 0.9 mi
- 5/10Carbondale Community High SchoolGrades: 9-12Distance: 3.3 mi
Schools provided by the listing agent
- Elementary: Giant City Consolidated
- Middle: Giant City
- High: Carbondale Hs
Source: MRED as distributed by MLS GRID. This data may not be complete. We recommend contacting the local school district to confirm school assignments for this home.


Get pre-qualified for a loan
At Zillow Home Loans, we can pre-qualify you in as little as 5 minutes with no impact to your credit score.An equal housing lender. NMLS #10287.
- Illinois
- Jackson County
- Carbondale
- 62902
- 34 Lake Indian Hills Trl
Nearby cities
Nearby zip codes
Other Carbondale Topics
