OPEN HOUSE 6/29 CANCELLED! WATERFRONT! Imagine coming home from a stress full day of work and walking into your sunlit contemporary home with high vaulted ceilings and glass overlooking Nabnasset Lake. You may want to stop in your granite kitchen to grab a cool drink before you head through your spacious skylit living room to your 16x21 deck overlooking the water. Or perhaps you may want to cool off and take a swim or just soak in the magnificent sunset. Open floor plan with kitchen open to magnificent living room with stunning lake views. Two bedrooms, two baths and laundry complete the first floor. Skylit master with lake views on 2nd floor. Partially finished basement with utility room. Recent upgrades include new vinyl siding, roof and windows in 2022. New furnace and Central Air in 2021. Rinnai on demand hot water in 2019. Live like you are on vacation year round! Want more square footage? Seller owns abutting lot with 50' of frontage, will negotiate.
Sold for $810,000
$810,000
34 Lake Shore Dr S, Westford, MA 01886
3beds
1,342sqft
Single Family Residence
Built in 1935
7,144 Square Feet Lot
$822,700 Zestimate®
$604/sqft
$3,442 Estimated rent
Home value
$822,700
$757,000 - $889,000
$3,442/mo
Zestimate® history
Owner options
List your home for rent
$3,442/mo
Rent Zestimate®
Find your next renter with Zillow Rental Manager. Plus, with online applications, you can quickly screen prospective tenants – for free.
$3,442/mo
Rent Zestimate®
Refinance and save
$5,060/mo
Est. payment
Refinancing to a lower rate could help reduce your monthly payments and save thousands over the life of the loan.
$5,060/mo
Est. payment
Explore your selling options
Work with a Zillow partner agent
Leverage their expertise and Zillow's premium Showcase listings to get your home seen by more buyers.
Get startedList with your own agent
Get your home in front of millions of buyers by listing it on Zillow.
Learn how to do itSell it yourself
Take full control of how buyers see your home on Zillow by listing For Sale by Owner (FSBO).
List your homeWhat's special
Granite kitchenPartially finished basementOpen floor planStunning lake viewsTwo bedrooms two bathsHigh vaulted ceilingsSunlit contemporary home
Zillow last checked:
Listing updated:
Listed by:
Tom Courtney 978-265-7917,
LAER Realty Partners 978-692-9292
Bought with:
Justin Dolan
William Raveis R.E. & Home Services
Source: MLS PIN,MLS#: 73386194
Facts & features
Interior
Bedrooms & bathrooms
- Bedrooms: 3
- Bathrooms: 2
- Full bathrooms: 2
Primary bedroom
- Features: Skylight, Vaulted Ceiling(s), Flooring - Wall to Wall Carpet, Closet - Double
- Level: Second
- Area: 399
- Dimensions: 21 x 19
Bedroom 2
- Features: Bathroom - 3/4, Closet, Flooring - Wall to Wall Carpet
- Level: First
- Area: 144
- Dimensions: 12 x 12
Bedroom 3
- Features: Closet, Flooring - Wall to Wall Carpet
- Level: First
- Area: 110
- Dimensions: 10 x 11
Primary bathroom
- Features: No
Kitchen
- Features: Flooring - Hardwood, Countertops - Stone/Granite/Solid, Cabinets - Upgraded, Open Floorplan, Recessed Lighting
- Level: First
- Area: 176
- Dimensions: 11 x 16
Living room
- Features: Cathedral Ceiling(s), Flooring - Wall to Wall Carpet, French Doors, Deck - Exterior, Exterior Access, Open Floorplan
- Level: First
- Area: 380
- Dimensions: 20 x 19
Office
- Features: Closet, Flooring - Wall to Wall Carpet
- Level: Basement
- Area: 143
- Dimensions: 13 x 11
Heating
- Forced Air, Natural Gas
Cooling
- Central Air
Appliances
- Included: Gas Water Heater, Range, Dishwasher, Refrigerator, Washer, Dryer
- Laundry: First Floor
Features
- Closet, Office
- Flooring: Wood, Vinyl, Carpet, Flooring - Wall to Wall Carpet
- Windows: Insulated Windows
- Basement: Partially Finished
- Has fireplace: No
Interior area
- Total structure area: 1,342
- Total interior livable area: 1,342 sqft
- Finished area above ground: 1,342
Property
Parking
- Total spaces: 3
- Parking features: Paved Drive, Off Street
- Uncovered spaces: 3
Features
- Patio & porch: Deck
- Exterior features: Deck, Fenced Yard
- Fencing: Fenced
- Has view: Yes
- View description: Water, Lake
- Has water view: Yes
- Water view: Lake,Water
- Waterfront features: Waterfront, Lake, Dock/Mooring, Lake/Pond, 1/10 to 3/10 To Beach, Beach Ownership(Public)
Lot
- Size: 7,144 Square Feet
Details
- Parcel number: M:0073.0 P:0035 S:0000,877707
- Zoning: RB
Construction
Type & style
- Home type: SingleFamily
- Architectural style: Colonial
- Property subtype: Single Family Residence
Materials
- Frame
- Foundation: Stone
- Roof: Shingle
Condition
- Year built: 1935
Utilities & green energy
- Electric: 100 Amp Service
- Sewer: Private Sewer
- Water: Public
- Utilities for property: for Gas Range
Community & HOA
Community
- Features: Tennis Court(s), Park, Golf, Conservation Area, Highway Access, Public School, University
HOA
- Has HOA: No
Location
- Region: Westford
Financial & listing details
- Price per square foot: $604/sqft
- Tax assessed value: $658,700
- Annual tax amount: $9,070
- Date on market: 12/20/2025
- Listing terms: Other (See Remarks)
Price history
| Date | Event | Price |
|---|---|---|
| 8/11/2025 | Sold | $810,000-1.2%$604/sqft |
Source: MLS PIN #73386194 Report a problem | ||
| 6/28/2025 | Contingent | $819,900$611/sqft |
Source: MLS PIN #73386194 Report a problem | ||
| 6/16/2025 | Price change | $819,900-3.5%$611/sqft |
Source: MLS PIN #73386194 Report a problem | ||
| 6/5/2025 | Listed for sale | $849,900+65.7%$633/sqft |
Source: MLS PIN #73386194 Report a problem | ||
| 3/30/2018 | Sold | $513,000+2.6%$382/sqft |
Source: Public Record Report a problem | ||
| 2/27/2018 | Pending sale | $499,900$373/sqft |
Source: LAER Realty Partners #72284426 Report a problem | ||
| 2/22/2018 | Listed for sale | $499,900+56.2%$373/sqft |
Source: LAER Realty Partners #72284426 Report a problem | ||
| 6/5/2002 | Sold | $320,000$238/sqft |
Source: Public Record Report a problem | ||
Public tax history
| Year | Property taxes | Tax assessment |
|---|---|---|
| 2025 | $9,070 | $658,700 |
| 2024 | $9,070 -1.3% | $658,700 +5.8% |
| 2023 | $9,191 +11.1% | $622,700 +25.3% |
| 2022 | $8,272 | $497,100 |
| 2021 | $8,272 +1.6% | $497,100 -0.3% |
| 2020 | $8,139 -2.1% | $498,400 -0.7% |
| 2019 | $8,315 +30.8% | $502,100 +27.8% |
| 2018 | $6,356 -11.1% | $392,800 -9.8% |
| 2017 | $7,148 +1.8% | $435,600 +1.1% |
| 2016 | $7,022 +9.3% | $430,800 +8.9% |
| 2015 | $6,423 +7.8% | $395,500 +10.2% |
| 2014 | $5,958 +3.5% | $358,900 +0.6% |
| 2013 | $5,755 -4.8% | $356,800 -8.2% |
| 2012 | $6,044 +11.6% | $388,700 +9.3% |
| 2011 | $5,414 +2.7% | $355,500 -1.4% |
| 2010 | $5,274 +6.7% | $360,500 +1.8% |
| 2009 | $4,945 -0.6% | $354,000 -4.7% |
| 2008 | $4,977 +3.7% | $371,400 +1.4% |
| 2007 | $4,800 +1.4% | $366,400 |
| 2006 | $4,734 0% | $366,400 +5.8% |
| 2005 | $4,736 +16.9% | $346,200 +19.6% |
| 2004 | $4,052 +10.2% | $289,400 +14.2% |
| 2003 | $3,678 +19.4% | $253,500 +42.5% |
| 2001 | $3,081 +23% | $177,900 +9.4% |
| 2000 | $2,504 +28.5% | $162,600 +20% |
| 1996 | $1,948 | $135,500 |
Find assessor info on the county website
Neighborhood: 01886
Nearby homes
- $900,7004 bd3 ba1.8k sqft32 Lake Shore Dr S, Westford, MA 01886Off Market

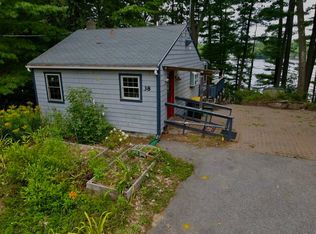
- $414,0001 bd1 ba600 sqft38 Lake Shore Dr S, Westford, MA 01886Sold
- $790,1003 bd1 ba1.6k sqft30 Lake Shore Dr S, Westford, MA 01886Off Market
- $442,5002 bd1 ba588 sqft37 Lake Shore Dr S, Westford, MA 01886Off Market
- $749,7003 bd2 ba1.7k sqft31 Lake Shore Dr S, Westford, MA 01886Off Market
- $1,273,8005 bd4 ba2.9k sqft28 Lake Shore Dr S, Westford, MA 01886Off Market
- $451,2002 bd1 ba853 sqft16 Chestnut Rd, Westford, MA 01886Off Market
- $720,0003 bd2 ba1.8k sqft27 Lake Shore Dr S, Westford, MA 01886Sold
Nearby schools
GreatSchools rating
- NANabnasset SchoolGrades: PK-2Distance: 0.5 mi
- 9/10Stony Brook SchoolGrades: 6-8Distance: 1.6 mi
- 9/10Westford AcademyGrades: 9-12Distance: 3.3 mi
Get a cash offer in 3 minutes
Find out how much your home could sell for in as little as 3 minutes with a no-obligation cash offer.
Estimated market value
$822,700
Get a cash offer in 3 minutes
Find out how much your home could sell for in as little as 3 minutes with a no-obligation cash offer.
Estimated market value
$822,700
- Massachusetts
- Middlesex County
- Westford
- 01886
- 34 Lake Shore Dr S
Nearby cities
Nearby zip codes
Other Westford Topics
