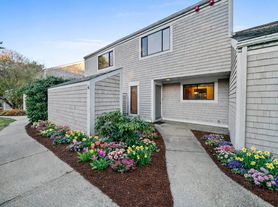
Rare opportunity to be the first to call this stunning, ground-up new construction home in the heart of Cotuit Village your own. A beautifully landscaped front yard and charming stone circular driveway create a welcoming first impression. Inside, the main level offers an inviting open-concept kitchen and living area designed for effortless everyday living and entertaining, with seamless access to a spacious deck. The fireplaced living room features soaring ceilings and oversized windows that fill the space with abundant natural light. The thoughtfully designed kitchen showcases a generous center island, stainless steel appliances, and custom cabinetry. A spacious bedroom and full bathroom complete the main level. The lower level offers two additional bedrooms, a full bathroom, laundry area, and convenient access to the backyard through sliding glass doors, along with ample storage space. Hardwood flooring, central A/C, and recessed lighting throughout add to the home's comfort and modern appeal. Ideally located within a short stroll of the beach, with easy access to local shops, grocery stores, parks, and all that charming Cotuit Village has to offer. A rare combination of brand-new construction, thoughtful design, and an exceptional village location.
House for rent
Singlefamily
Available Thu Oct 15 2026
No pets
Air conditioner
In unit laundry
3 Parking spaces parking
Forced air, natural gas
What's special
Beautifully landscaped front yardCharming stone circular drivewayRecessed lighting throughoutHardwood flooringStainless steel appliancesGenerous center islandCustom cabinetry
- 5 days |
- -- |
- -- |
Zillow last checked:
Listing updated:
Travel times

Let’s turn your rent into credit progress
Build credit history with every on-time payment and get credit for the payment you’re already making.
Facts & features
Interior
Bedrooms & bathrooms
- Bedrooms: 3
- Bathrooms: 2
- Full bathrooms: 2
Heating
- Forced Air, Natural Gas
Cooling
- Air Conditioner
Appliances
- Included: Dishwasher, Dryer, Freezer, Microwave Oven, Range, Refrigerator, Washer
- Laundry: In Unit
Features
- Has fireplace: Yes
Interior area
- Total interior livable area: 1,456 sqft
Property
Parking
- Total spaces: 3
- Details: Contact manager
Features
- Patio & porch: Deck
Construction
Type & style
- Home type: SingleFamily
- Property subtype: SingleFamily
Condition
- Year built: 2026
Utilities & green energy
- Utilities for property: Water
Community & HOA
Location
- Region: Barnstable
Financial & listing details
- Lease term: Term of Rental(12)
Price history
| Date | Event | Price |
|---|---|---|
| 9/23/2026 | Listed for rent | $4,000$3/sqft |
Source: MLS PIN #73581369 Report a problem | ||