BACK TO ACTIVE! NO FAULT OF SELLER! Welcome to 34 Lake Tahoe Circle in the highly sought-after Becks Woods community conveniently located in Bear, DE. This stunning 3-bedroom 2.5 bathrooms end unit townhouse with an attached garage is move-in ready and waiting for its new owner. Upon entering the home, you will find beautiful hardwood floors and a gas fireplace. The living room has a slider that leads out to the wrap around deck that has gorgeous seasonal views of the yard and woods. The kitchen has been updated with wood cabinetry, granite counter tops, and a breakfast bar. On the main level, you’ll also appreciate the spacious dining room and half bath. Heading upstairs you’ll find neutral carpeting and paint color schemes. The large master suite is fully equipped with an upgraded bath with custom cabinets and a walk-in shower. The master suite also boasts a large walk-in closet and a separate shoe closet. The second level also includes 2 additional well-scaled bedrooms and a second full bathroom. Moving down to the lower level you’ll find a full partially finished basement that is a great space for a man-cave, craft area, or game room. The unfinished portion has built in storage shelves and has a work bench area. The basement also includes a sliding door walkout that leads to a patio area located underneath the deck. If that’s not enough, the home is located within a close proximity to Newark Charter School, has 2 additional parking spaces in the driveway, and has an updated roof, HVAC system, and windows. You’ll also appreciate the convenience of being in close driving distance to major highways, Christiana Hospital, Christiana Mall, shopping centers, restaurants and much more. What more could you ask for? Schedule your showing today! ****************************************************************************************************************** This home is being sold due to relocation. All appliances are included, refrigerator, oven, built-in microwave, dishwasher, and washer and dryer. (Garage fridge also included). Curtain rods and most wall hangings including a mounted living room TV come with the home. Furniture can be negotiated or will be sold if not interested.
Sold for $375,000
$375,000
34 Lake Tahoe Cir, Bear, DE 19701
3beds
1,650sqft
Townhouse
Built in 1992
7,405 Square Feet Lot
$367,000 Zestimate®
$227/sqft
$2,495 Estimated rent
Home value
$367,000
$349,000 - $385,000
$2,495/mo
Zestimate® history
Owner options
List your home for rent
$2,495/mo
Rent Zestimate®
Find your next renter with Zillow Rental Manager. Plus, with online applications, you can quickly screen prospective tenants – for free.
$2,495/mo
Rent Zestimate®
Refinance and save
$2,602/mo
Est. payment
Refinancing to a lower rate could help reduce your monthly payments and save thousands over the life of the loan.
$2,602/mo
Est. payment
Explore your selling options
Work with a Zillow partner agent
Leverage their expertise and Zillow's premium Showcase listings to get your home seen by more buyers.
Get startedList with your own agent
Get your home in front of millions of buyers by listing it on Zillow.
Learn how to do itSell it yourself
Take full control of how buyers see your home on Zillow by listing For Sale by Owner (FSBO).
List your homeWhat's special
Zillow last checked:
Listing updated:
Listed by:
Charisse Jones 302-415-4578,
BHHS Fox & Roach-Concord
Bought with:
Claryssa McEnany, RS-0024051
Compass
Source: Bright MLS,MLS#: DENC2067702
Facts & features
Interior
Bedrooms & bathrooms
- Bedrooms: 3
- Bathrooms: 3
- Full bathrooms: 2
- 1/2 bathrooms: 1
- Main level bathrooms: 1
Rooms
- Room types: Living Room, Dining Room, Primary Bedroom, Bedroom 2, Bedroom 3, Kitchen, Family Room, Laundry
Basement
- Area: 0
Heating
- Forced Air, Natural Gas
Cooling
- Central Air, Electric
Appliances
- Included: Electric Water Heater
- Laundry: Main Level, Laundry Room
Features
- Ceiling Fan(s), Family Room Off Kitchen, Eat-in Kitchen, Primary Bath(s), Pantry, Walk-In Closet(s)
- Flooring: Hardwood, Carpet
- Basement: Full
- Number of fireplaces: 1
- Fireplace features: Gas/Propane
Interior area
- Total structure area: 1,650
- Total interior livable area: 1,650 sqft
- Finished area above ground: 1,650
- Finished area below ground: 0
Property
Parking
- Total spaces: 1
- Parking features: Built In, Garage Faces Front, Storage, Inside Entrance, Attached, Driveway
- Attached garage spaces: 1
- Has uncovered spaces: Yes
Accessibility
- Accessibility features: None
Features
- Levels: Two
- Stories: 2
- Patio & porch: Deck
- Pool features: None
- Has view: Yes
- View description: Trees/Woods
Lot
- Size: 7,405 Square Feet
- Dimensions: 26.60 x 122.50
- Features: Backs to Trees
Details
- Additional structures: Above Grade, Below Grade
- Parcel number: 11023.20298
- Zoning: NCTH
- Special conditions: Standard
Construction
Type & style
- Home type: Townhouse
- Architectural style: Traditional
- Property subtype: Townhouse
Materials
- Brick, Vinyl Siding, Aluminum Siding
- Foundation: Other
Condition
- New construction: No
- Year built: 1992
Utilities & green energy
- Sewer: Public Sewer
- Water: Public
Community & HOA
Community
- Subdivision: Becks Woods
HOA
- Has HOA: Yes
- HOA fee: $300 annually
- HOA name: NEW CASTLE COUNTY MAINTENANCE CORP
Location
- Region: Bear
Financial & listing details
- Price per square foot: $227/sqft
- Tax assessed value: $57,900
- Annual tax amount: $2,392
- Date on market: 9/7/2024
- Listing agreement: Exclusive Agency
- Listing terms: Cash,Conventional,FHA,VA Loan
- Inclusions: Livingroom Flat Screen And All Appliances Included With No Monetary Value.
- Ownership: Fee Simple
Price history
| Date | Event | Price |
|---|---|---|
| 10/16/2024 | Sold | $375,000$227/sqft |
Source:  Bright MLS #DENC2067702 Report a problem Bright MLS #DENC2067702 Report a problem | ||
| 9/22/2024 | Contingent | $375,000+1.4%$227/sqft |
Source: Bright MLS #DENC2067702 Report a problem | ||
| 9/14/2024 | Listed for sale | $370,000-3.9%$224/sqft |
Source: Bright MLS #DENC2067702 Report a problem | ||
| 9/10/2024 | Contingent | $385,000$233/sqft |
Source: Bright MLS #DENC2067702 Report a problem | ||
| 9/10/2024 | Price change | $385,000+4.1%$233/sqft |
Source: Bright MLS #DENC2067702 Report a problem | ||
| 9/7/2024 | Price change | $370,000+0.3%$224/sqft |
Source: Bright MLS #DENC2067702 Report a problem | ||
| 7/30/2024 | Price change | $369,000+8.5%$224/sqft |
Source: Owner Report a problem | ||
| 7/28/2024 | Listed for sale | $340,000+51.1%$206/sqft |
Source: Owner Report a problem | ||
| 6/5/2019 | Sold | $225,000$136/sqft |
Source: Public Record Report a problem | ||
| 4/17/2019 | Pending sale | $225,000+2.3%$136/sqft |
Source: RE/MAX Premier Properties #DENC475130 Report a problem | ||
| 4/16/2019 | Listed for sale | $219,9000%$133/sqft |
Source: RE/MAX Premier Properties #DENC475130 Report a problem | ||
| 10/26/2005 | Sold | $220,000$133/sqft |
Source: Public Record Report a problem | ||
Public tax history
| Year | Property taxes | Tax assessment |
|---|---|---|
| 2025 | -- | $356,600 +515.9% |
| 2024 | $2,465 +2.8% | $57,900 |
| 2023 | $2,398 +0.2% | $57,900 |
| 2022 | $2,392 +2.2% | $57,900 |
| 2021 | $2,342 +2.7% | $57,900 |
| 2020 | $2,281 +13.2% | $57,900 |
| 2019 | $2,016 +6.5% | $57,900 |
| 2017 | $1,893 +0.2% | $57,900 |
| 2016 | $1,889 | $57,900 |
| 2015 | $1,889 +9.8% | $57,900 |
| 2014 | $1,720 | $57,900 |
| 2013 | -- | $57,900 |
| 2012 | -- | $57,900 |
| 2011 | -- | $57,900 |
| 2010 | -- | $57,900 |
| 2009 | -- | $57,900 |
| 2008 | -- | $57,900 |
| 2007 | -- | $57,900 |
| 2006 | -- | $57,900 |
| 2005 | -- | $57,900 |
| 2004 | -- | $57,900 |
| 2003 | -- | $57,900 |
| 2002 | -- | $57,900 |
| 2001 | -- | $57,900 |
Find assessor info on the county website
Neighborhood: 19701
Nearby homes
- $290,2003 bd2 ba1.3k sqft36 Lake Tahoe Cir, Bear, DE 19701Off Market

- $318,4004 bd4 ba1.3k sqft38 Lake Tahoe Cir, Bear, DE 19701Off Market
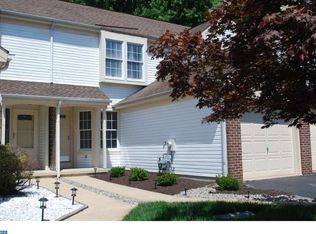
- $314,7003 bd3 ba1.6k sqft32 Lake Tahoe Cir, Bear, DE 19701Off Market
- $329,0003 bd2 ba1.6k sqft40 Lake Tahoe Cir, Bear, DE 19701Off Market
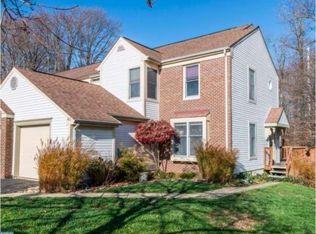
- $271,4003 bd3 ba1.7k sqft30 Lake Tahoe Cir, Bear, DE 19701Off Market
- $284,6003 bd3 ba1.3k sqft28 Lake Tahoe Cir, Bear, DE 19701Off Market
- $303,4003 bd2 ba1.6k sqft42 Lake Tahoe Cir, Bear, DE 19701Off Market
- $311,7003 bd3 ba1.6k sqft26 Lake Tahoe Cir, Bear, DE 19701Off Market
Nearby schools
GreatSchools rating
- 7/10Keene (William B.) Elementary SchoolGrades: K-5Distance: 1.8 mi
- 3/10Gauger-Cobbs Middle SchoolGrades: 6-8Distance: 2.9 mi
- 1/10Glasgow High SchoolGrades: 9-12Distance: 2.3 mi
Schools provided by the listing agent
- District: Christina
Source: Bright MLS. This data may not be complete. We recommend contacting the local school district to confirm school assignments for this home.
Get a cash offer in 3 minutes
Find out how much your home could sell for in as little as 3 minutes with a no-obligation cash offer.
Estimated market value
$367,000
Get a cash offer in 3 minutes
Find out how much your home could sell for in as little as 3 minutes with a no-obligation cash offer.
Estimated market value
$367,000
- Delaware
- New Castle County
- Bear
- 19701
- 34 Lake Tahoe Cir
Nearby cities
Nearby zip codes
Other Bear Topics
