Welcome Home to 34 Lakebridge Drive, Deptford Township, NJ 08096! Nestled in the sought-after 55+ Lakebridge Community, this charming 2-bedroom, 1.5-bathroom ranch-style home offers the perfect blend of comfort, convenience, and tranquility. Backing to serene woods and a stream, this beautifully maintained property is a rare gem in a scenic and private setting. Step inside to discover 1,254 square feet of thoughtfully designed living space. The well-appointed kitchen features a modern appliance package, while ceiling fans and comfort-height toilets add extra touches of comfort. The spacious living and dining areas provide a welcoming space to relax or entertain. The generous primary bedroom offers ample closet space, and the second bedroom is ideal for guests or a hobby room. Additional updates include a newer roof, water heater, and other thoughtful improvements that provide peace of mind. Outside, the spacious backyard offers endless possibilities and can be fenced for added privacy, pets, or outdoor enjoyment. Plus, quick possession is available for a seamless move-in experience! As part of the Lakebridge community, residents enjoy access to a clubhouse, outdoor pool, tennis court, bocce ball courts, horseshoe pits, a community library, and social spaces perfect for staying active and connected. This move-in ready home is a perfect opportunity to join the vibrant Lakebridge lifestyle. Don’t miss your chance—schedule a tour today and make 34 Lakebridge Drive your next chapter!
Sold for $329,000
$329,000
34 Lakebridge Dr, Deptford, NJ 08096
2beds
1,254sqft
Single Family Residence
Built in 1986
6,328 Square Feet Lot
$342,700 Zestimate®
$262/sqft
$2,311 Estimated rent
Home value
$342,700
$308,000 - $380,000
$2,311/mo
Zestimate® history
Owner options
List your home for rent
$2,311/mo
Rent Zestimate®
Find your next renter with Zillow Rental Manager. Plus, with online applications, you can quickly screen prospective tenants – for free.
$2,311/mo
Rent Zestimate®
Refinance and save
$2,513/mo
Est. payment
Refinancing to a lower rate could help reduce your monthly payments and save thousands over the life of the loan.
$2,513/mo
Est. payment
Explore your selling options
Work with a Zillow partner agent
Leverage their expertise and Zillow's premium Showcase listings to get your home seen by more buyers.
Get startedList with your own agent
Get your home in front of millions of buyers by listing it on Zillow.
Learn how to do itSell it yourself
Take full control of how buyers see your home on Zillow by listing For Sale by Owner (FSBO).
List your homeWhat's special
Beautifully maintained propertyComfort-height toiletsAmple closet spaceWell-appointed kitchenGenerous primary bedroomCeiling fansThoughtfully designed living space
Zillow last checked:
Listing updated:
Listed by:
Sal Mannino 856-391-0059,
Keller Williams Realty - Washington Township,
Listing Team: One Team, Co-Listing Agent: John D Clidy 856-582-1200,
Keller Williams Realty - Washington Township
Bought with:
Kathleen Boggs-Shaner, 0446731
BHHS Fox & Roach - Haddonfield
Source: Bright MLS,MLS#: NJGL2051056
Facts & features
Interior
Bedrooms & bathrooms
- Bedrooms: 2
- Bathrooms: 2
- Full bathrooms: 1
- 1/2 bathrooms: 1
- Main level bathrooms: 2
- Main level bedrooms: 2
Rooms
- Room types: Living Room, Dining Room, Primary Bedroom, Bedroom 2, Kitchen, Foyer, Sun/Florida Room, Laundry, Primary Bathroom, Half Bath
Primary bedroom
- Features: Flooring - Laminated, Window Treatments
- Level: Main
- Area: 182 Square Feet
- Dimensions: 14 x 13
Bedroom 2
- Features: Flooring - Laminated, Ceiling Fan(s), Window Treatments
- Level: Main
- Area: 140 Square Feet
- Dimensions: 14 x 10
Primary bathroom
- Features: Flooring - Tile/Brick, Bathroom - Tub Shower
- Level: Main
Dining room
- Features: Flooring - Laminated, Ceiling Fan(s), Window Treatments
- Level: Main
- Area: 156 Square Feet
- Dimensions: 13 x 12
Foyer
- Features: Flooring - Laminated
- Level: Main
Half bath
- Features: Flooring - Laminated, Flooring - Tile/Brick
- Level: Main
Kitchen
- Features: Flooring - Vinyl, Pantry, Countertop(s) - Solid Surface, Eat-in Kitchen, Kitchen - Electric Cooking
- Level: Main
- Area: 130 Square Feet
- Dimensions: 13 x 10
Laundry
- Features: Flooring - Vinyl
- Level: Main
Living room
- Features: Flooring - Laminated, Window Treatments
- Level: Main
- Area: 156 Square Feet
- Dimensions: 13 x 12
Other
- Features: Flooring - Laminated, Window Treatments
- Level: Main
- Area: 143 Square Feet
- Dimensions: 13 x 11
Heating
- Forced Air, Programmable Thermostat, Natural Gas
Cooling
- Central Air, Programmable Thermostat, Electric
Appliances
- Included: Dishwasher, Disposal, Dryer, Exhaust Fan, Range Hood, Water Heater, Washer, Cooktop, Gas Water Heater
- Laundry: Dryer In Unit, Has Laundry, Hookup, Main Level, Washer In Unit, Laundry Room
Features
- Attic, Combination Dining/Living, Open Floorplan, Kitchen Island, Pantry, Recessed Lighting, Upgraded Countertops, Walk-In Closet(s), Dry Wall
- Flooring: Carpet, Ceramic Tile, Laminate, Vinyl
- Doors: Insulated
- Windows: Double Hung, Energy Efficient, Double Pane Windows, Insulated Windows, Window Treatments
- Has basement: No
- Has fireplace: No
Interior area
- Total structure area: 1,254
- Total interior livable area: 1,254 sqft
- Finished area above ground: 1,254
- Finished area below ground: 0
Property
Parking
- Total spaces: 1
- Parking features: Built In, Garage Faces Front, Inside Entrance, Concrete, Private, Attached, Driveway, Off Street
- Attached garage spaces: 1
- Has uncovered spaces: Yes
Accessibility
- Accessibility features: Grip-Accessible Features, Flooring Mod, Doors - Lever Handle(s)
Features
- Levels: One
- Stories: 1
- Patio & porch: Porch
- Exterior features: Lighting, Sidewalks, Street Lights
- Pool features: Community
- Has view: Yes
- View description: Trees/Woods, Creek/Stream
- Has water view: Yes
- Water view: Creek/Stream
Lot
- Size: 6,328 Square Feet
- Dimensions: 56.00 x 113.00
- Features: Backs to Trees, Interior Lot, Landscaped, Open Lot, Suburban
Details
- Additional structures: Above Grade, Below Grade
- Parcel number: 0200082 0100038
- Zoning: RES
- Special conditions: Standard
Construction
Type & style
- Home type: SingleFamily
- Architectural style: Ranch/Rambler
- Property subtype: Single Family Residence
Materials
- Aluminum Siding
- Foundation: Slab
- Roof: Pitched,Shingle
Condition
- New construction: No
- Year built: 1986
Utilities & green energy
- Electric: Circuit Breakers
- Sewer: Public Sewer
- Water: Public
- Utilities for property: Cable Available, Phone Available
Community & HOA
Community
- Features: Pool
- Security: Carbon Monoxide Detector(s), Smoke Detector(s)
- Senior community: Yes
- Subdivision: Lakebridge
HOA
- Has HOA: Yes
- Amenities included: Clubhouse, Common Grounds, Pool, Tennis Court(s)
- Services included: Common Area Maintenance
- HOA fee: $107 monthly
Location
- Region: Deptford
- Municipality: DEPTFORD TWP
Financial & listing details
- Price per square foot: $262/sqft
- Tax assessed value: $141,200
- Annual tax amount: $5,061
- Date on market: 1/4/2025
- Listing agreement: Exclusive Agency
- Listing terms: FHA,Cash,Conventional,VA Loan
- Ownership: Fee Simple
- Road surface type: Black Top
Price history
| Date | Event | Price |
|---|---|---|
| 5/30/2025 | Sold | $329,000-0.3%$262/sqft |
Source:  Bright MLS #NJGL2051056 Report a problem Bright MLS #NJGL2051056 Report a problem | ||
| 4/24/2025 | Contingent | $329,900$263/sqft |
Source: Bright MLS #NJGL2051056 Report a problem | ||
| 4/2/2025 | Price change | $329,900-1.5%$263/sqft |
Source: Bright MLS #NJGL2051056 Report a problem | ||
| 2/21/2025 | Price change | $334,900-1.5%$267/sqft |
Source: Bright MLS #NJGL2051056 Report a problem | ||
| 1/4/2025 | Listed for sale | $339,900+52.4%$271/sqft |
Source: Bright MLS #NJGL2051056 Report a problem | ||
| 2/10/2021 | Sold | $223,000-2.6%$178/sqft |
Source: Public Record Report a problem | ||
| 1/25/2021 | Listed for sale | $228,900+2.7%$183/sqft |
Source: Bright MLS #NJGL268248 Report a problem | ||
| 1/22/2021 | Contingent | $222,900$178/sqft |
Source: Bright MLS #NJGL268248 Report a problem | ||
| 1/19/2021 | Pending sale | $222,900$178/sqft |
Source: Bright MLS #NJGL268248 Report a problem | ||
| 1/7/2021 | Price change | $222,9000%$178/sqft |
Source: Bright MLS #NJGL268248 Report a problem | ||
| 12/28/2020 | Pending sale | $223,000$178/sqft |
Source: BHHS Fox & Roach-Washington-Gloucester #NJGL268248 Report a problem | ||
| 12/17/2020 | Price change | $223,000+2.3%$178/sqft |
Source: BHHS Fox & Roach-Washington-Gloucester #NJGL268248 Report a problem | ||
| 12/1/2020 | Listed for sale | $217,900+67.6%$174/sqft |
Source: BHHS Fox & Roach-Washington-Gloucester #NJGL268248 Report a problem | ||
| 5/26/2015 | Sold | $130,000-18.2%$104/sqft |
Source: Agent Provided Report a problem | ||
| 1/22/2015 | Listed for sale | $159,000$127/sqft |
Source: Berkshire Hathaway HomeServices, Fox & Roach Realtors #6509350 Report a problem | ||
Public tax history
| Year | Property taxes | Tax assessment |
|---|---|---|
| 2025 | $4,760 | $141,200 |
| 2024 | $4,760 -2.9% | $141,200 |
| 2023 | $4,900 +0.7% | $141,200 |
| 2022 | $4,864 +1.4% | $141,200 |
| 2021 | $4,795 +3.1% | $141,200 |
| 2020 | $4,650 +2.3% | $141,200 |
| 2019 | $4,545 | $141,200 |
| 2018 | $4,545 +4.9% | $141,200 |
| 2017 | $4,333 +3.2% | $141,200 |
| 2016 | $4,199 +2.7% | $141,200 |
| 2015 | $4,091 +2.4% | $141,200 |
| 2014 | $3,995 +5.6% | $141,200 |
| 2013 | $3,784 | $141,200 |
Find assessor info on the county website
Neighborhood: 08096
Nearby homes
- $385,0002 bd2 ba1.2k sqft36 Lakebridge Dr, Deptford, NJ 08096Sold
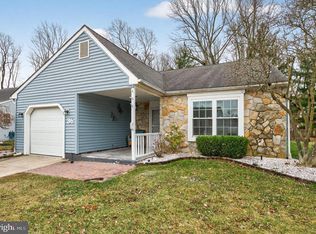
- $---- bd-- ba-- sqft34 Lakebridge Dr, Woodbury, NJ 08096Off Market
- $369,600-- bd-- ba1.5k sqft32 Lakebridge Dr, Deptford, NJ 08096Off Market
- $342,100-- bd-- ba1.2k sqft33 Lakebridge Dr, Deptford, NJ 08096Off Market
- $340,0002 bd3 ba1.5k sqft31 Lakebridge Dr, Deptford, NJ 08096Sold
- $339,800-- bd-- ba1.3k sqft38 Lakebridge Dr, Deptford, NJ 08096Off Market
- $386,3003 bd2 ba1.5k sqft30 Lakebridge Dr, Deptford, NJ 08096Off Market
- $350,1002 bd2 ba1.3k sqft37 Lakebridge Dr, Deptford, NJ 08096Off Market
Nearby schools
GreatSchools rating
- 5/10Shady Lane Elementary SchoolGrades: 1-5Distance: 1 mi
- 6/10Deptford Township Middle SchoolGrades: 6-8Distance: 3.1 mi
- 3/10Deptford Twp High SchoolGrades: 9-12Distance: 2.1 mi
Schools provided by the listing agent
- District: Deptford Township Public Schools
Source: Bright MLS. This data may not be complete. We recommend contacting the local school district to confirm school assignments for this home.
Get a cash offer in 3 minutes
Find out how much your home could sell for in as little as 3 minutes with a no-obligation cash offer.
Estimated market value
$342,700
Get a cash offer in 3 minutes
Find out how much your home could sell for in as little as 3 minutes with a no-obligation cash offer.
Estimated market value
$342,700
- New Jersey
- Gloucester County
- Woodbury
- 08096
- 34 Lakebridge Dr
Nearby cities
Nearby zip codes
Other Woodbury Topics
