An urban sanctuary nestled at the top of a dead-end st, with easy commuter access. This property unveils 1 surprise after another. Thoughtfully designed and expanded over the years, you’ll find a dreamy primary suite with a to-die-for 6 piece ensuite bath with heated floors & double steam shower, as well as a designer walk in closet. 3 other spacious bedrooms, including the original primary with another ensuite bath. The chef quality kitchen is the heart of this home, located in the center & open to the living space for effortless entertaining. A private professionally landscaped backyard for summer night star gazing around the fire pit. Lower level offers a complete gym with a full bath, plus a 2 car heated garage. Too many details to list, but highlights include storage a separate laundry room, home office, hardwood floors, soaring ceilings and abundant natural light through generous windows throughout. Potential in-law, for this a buyer to perform their due diligenge
Sold for $1,249,000
$1,249,000
34 Lamoine St, Dedham, MA 02026
4beds
3,502sqft
Single Family Residence
Built in 1978
0.44 Acres Lot
$1,368,000 Zestimate®
$357/sqft
$5,986 Estimated rent
Home value
$1,368,000
$1.27M - $1.49M
$5,986/mo
Zestimate® history
Owner options
List your home for rent
$5,986/mo
Rent Zestimate®
Find your next renter with Zillow Rental Manager. Plus, with online applications, you can quickly screen prospective tenants – for free.
$5,986/mo
Rent Zestimate®
Refinance and save
$7,952/mo
Est. payment
Refinancing to a lower rate could help reduce your monthly payments and save thousands over the life of the loan.
$7,952/mo
Est. payment
Explore your selling options
Work with a Zillow partner agent
Leverage their expertise and Zillow's premium Showcase listings to get your home seen by more buyers.
Get startedList with your own agent
Get your home in front of millions of buyers by listing it on Zillow.
Learn how to do itSell it yourself
Take full control of how buyers see your home on Zillow by listing For Sale by Owner (FSBO).
List your homeWhat's special
Double steam showerHome officePrivate professionally landscaped backyardHardwood floorsDead-end stDesigner walk in closetComplete gym
Zillow last checked:
Listing updated:
Listed by:
Jacob McBride 781-800-3249,
Donahue Real Estate Co. 781-251-0080
Bought with:
Jeremy Mason
Jeremy Mason
Source: MLS PIN,MLS#: 73347494
Facts & features
Interior
Bedrooms & bathrooms
- Bedrooms: 4
- Bathrooms: 4
- Full bathrooms: 4
Primary bedroom
- Features: Bathroom - Full, Bathroom - Double Vanity/Sink, Vaulted Ceiling(s), Walk-In Closet(s), Closet/Cabinets - Custom Built, Flooring - Hardwood, Window(s) - Picture, Dressing Room, Lighting - Overhead, Pocket Door
- Area: 434
- Dimensions: 14 x 31
Bedroom 2
- Features: Bathroom - Full, Flooring - Wall to Wall Carpet, Recessed Lighting
- Level: First
- Area: 169
- Dimensions: 13 x 13
Bedroom 3
- Features: Flooring - Wall to Wall Carpet, Window(s) - Picture, Recessed Lighting
- Level: First
- Area: 130
- Dimensions: 10 x 13
Bedroom 4
- Features: Flooring - Hardwood, Recessed Lighting
- Level: First
- Area: 100
- Dimensions: 10 x 10
Bedroom 5
- Level: First
Primary bathroom
- Features: Yes
Bathroom 1
- Features: Bathroom - Full, Bathroom - Double Vanity/Sink, Bathroom - Tiled With Shower Stall, Bathroom - Tiled With Tub, Bathroom - With Shower Stall, Walk-In Closet(s), Closet/Cabinets - Custom Built, Flooring - Stone/Ceramic Tile, Window(s) - Picture, Countertops - Stone/Granite/Solid, Jacuzzi / Whirlpool Soaking Tub, Cabinets - Upgraded, Double Vanity, Recessed Lighting, Steam / Sauna, Pocket Door
- Level: First
- Area: 225
- Dimensions: 15 x 15
Bathroom 2
- Features: Bathroom - Full, Bathroom - With Shower Stall, Flooring - Stone/Ceramic Tile, Recessed Lighting
- Level: First
- Area: 50
- Dimensions: 10 x 5
Bathroom 3
- Features: Bathroom - Full, Bathroom - Tiled With Tub & Shower, Flooring - Stone/Ceramic Tile, Recessed Lighting
- Level: First
- Area: 56
- Dimensions: 8 x 7
Dining room
- Features: Vaulted Ceiling(s), Flooring - Hardwood, Wet Bar, Open Floorplan, Remodeled, Wine Chiller, Lighting - Overhead
- Level: First
- Area: 221
- Dimensions: 17 x 13
Family room
- Features: Flooring - Wall to Wall Carpet, Recessed Lighting
- Level: First
- Area: 312
- Dimensions: 24 x 13
Kitchen
- Features: Closet/Cabinets - Custom Built, Flooring - Hardwood, Pantry, Countertops - Stone/Granite/Solid, Countertops - Upgraded, Kitchen Island, Wet Bar, Cabinets - Upgraded, Deck - Exterior, Slider, Stainless Steel Appliances, Wine Chiller, Lighting - Overhead
- Level: First
- Area: 156
- Dimensions: 12 x 13
Living room
- Features: Cathedral Ceiling(s), Flooring - Hardwood, Window(s) - Picture
- Level: First
- Area: 195
- Dimensions: 15 x 13
Office
- Features: Ceiling - Vaulted, Flooring - Hardwood, Window(s) - Picture, Recessed Lighting
- Level: First
- Area: 169
- Dimensions: 13 x 13
Heating
- Central, Forced Air, Humidity Control
Cooling
- Central Air
Appliances
- Included: Gas Water Heater, Oven, Disposal, Microwave, ENERGY STAR Qualified Refrigerator, Wine Refrigerator, ENERGY STAR Qualified Dryer, ENERGY STAR Qualified Dishwasher, ENERGY STAR Qualified Washer, Vacuum System, Range Hood, Cooktop
- Laundry: Flooring - Hardwood, Cabinets - Upgraded, Recessed Lighting, Lighting - Overhead, First Floor
Features
- Bathroom - Full, Bathroom - With Tub & Shower, Recessed Lighting, Cedar Closet(s), Vaulted Ceiling(s), Bathroom, Exercise Room, Home Office, Central Vacuum, Wet Bar, Wired for Sound, Other
- Flooring: Carpet, Hardwood, Flooring - Hardwood
- Windows: Picture, Insulated Windows
- Basement: Finished,Partially Finished,Interior Entry,Garage Access,Concrete
- Number of fireplaces: 2
- Fireplace features: Family Room
Interior area
- Total structure area: 3,502
- Total interior livable area: 3,502 sqft
- Finished area above ground: 2,902
- Finished area below ground: 600
Property
Parking
- Total spaces: 5
- Parking features: Attached, Under, Heated Garage, Paved
- Attached garage spaces: 2
- Uncovered spaces: 3
Features
- Patio & porch: Patio
- Exterior features: Patio, Rain Gutters, Professional Landscaping, Sprinkler System, Stone Wall
- Has view: Yes
- View description: Scenic View(s)
Lot
- Size: 0.44 Acres
- Features: Wooded, Level
Details
- Parcel number: 73356
- Zoning: 0101
Construction
Type & style
- Home type: SingleFamily
- Architectural style: Contemporary,Ranch
- Property subtype: Single Family Residence
Materials
- Conventional (2x4-2x6)
- Foundation: Concrete Perimeter, Block
- Roof: Shingle
Condition
- Year built: 1978
Utilities & green energy
- Electric: 220 Volts
- Sewer: Public Sewer
- Water: Public
Community & HOA
Community
- Features: Public Transportation, Shopping, Walk/Jog Trails, Highway Access, Private School, Public School, T-Station
- Security: Security System
HOA
- Has HOA: No
Location
- Region: Dedham
Financial & listing details
- Price per square foot: $357/sqft
- Tax assessed value: $1,056,900
- Annual tax amount: $13,049
- Date on market: 11/17/2025
- Road surface type: Paved
Price history
| Date | Event | Price |
|---|---|---|
| 6/25/2025 | Sold | $1,249,000$357/sqft |
Source: MLS PIN #73347494 Report a problem | ||
| 5/19/2025 | Contingent | $1,249,000$357/sqft |
Source: MLS PIN #73347494 Report a problem | ||
| 5/9/2025 | Listed for sale | $1,249,000$357/sqft |
Source: MLS PIN #73347494 Report a problem | ||
| 5/5/2025 | Contingent | $1,249,000$357/sqft |
Source: MLS PIN #73347494 Report a problem | ||
| 4/30/2025 | Price change | $1,249,000-3.6%$357/sqft |
Source: MLS PIN #73347494 Report a problem | ||
| 4/15/2025 | Price change | $1,295,000-3.3%$370/sqft |
Source: MLS PIN #73347494 Report a problem | ||
| 4/2/2025 | Price change | $1,339,500-2.6%$382/sqft |
Source: MLS PIN #73347494 Report a problem | ||
| 3/19/2025 | Listed for sale | $1,375,000+475.3%$393/sqft |
Source: MLS PIN #73347494 Report a problem | ||
| 4/28/1998 | Sold | $239,000+3.9%$68/sqft |
Source: Public Record Report a problem | ||
| 1/13/1994 | Sold | $230,000$66/sqft |
Source: Public Record Report a problem | ||
Public tax history
| Year | Property taxes | Tax assessment |
|---|---|---|
| 2025 | $13,338 +2.2% | $1,056,900 +1.2% |
| 2024 | $13,049 +10.3% | $1,043,900 +13.3% |
| 2023 | $11,833 +7.7% | $921,600 +11.9% |
| 2022 | $10,991 +4.5% | $823,300 +7% |
| 2021 | $10,520 -2.3% | $769,600 -2% |
| 2020 | $10,770 +10.3% | $785,000 +13.7% |
| 2019 | $9,766 +1.2% | $690,200 +4.1% |
| 2018 | $9,648 +8.4% | $663,100 +10% |
| 2017 | $8,897 -2.5% | $602,800 +2.3% |
| 2016 | $9,127 +4.4% | $589,200 +7% |
| 2015 | $8,741 -9.2% | $550,800 -8% |
| 2014 | $9,625 +13.9% | $598,600 +11.8% |
| 2013 | $8,454 +7.4% | $535,400 +4.9% |
| 2012 | $7,875 +41.5% | $510,400 +31.8% |
| 2011 | $5,566 +9.4% | $387,300 +3.3% |
| 2010 | $5,089 -5.1% | $375,000 -11.7% |
| 2009 | $5,361 +4.7% | $424,800 +0% |
| 2008 | $5,118 +0.4% | $424,700 -9% |
| 2007 | $5,099 +1.1% | $466,500 +3.1% |
| 2006 | $5,043 +11.3% | $452,300 +4.6% |
| 2005 | $4,531 +69.2% | $432,300 +65.1% |
| 2004 | $2,678 -27.1% | $261,800 |
| 2003 | $3,673 +4.9% | $261,800 |
| 2002 | $3,500 +21.7% | $261,800 +28% |
| 1999 | $2,875 | $204,600 |
Find assessor info on the county website
Neighborhood: Greenlodge
Nearby homes
- $802,3003 bd2 ba1.9k sqft47 Preston St, Dedham, MA 02026Off Market
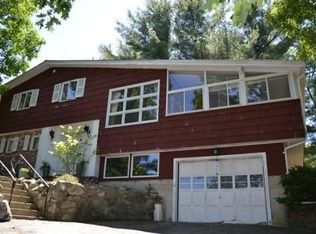
- $810,4003 bd2 ba1.7k sqft24 Lamoine St, Dedham, MA 02026Off Market
- $828,4003 bd2 ba1.8k sqft33 Preston St, Dedham, MA 02026Off Market
- $1,041,9004 bd2 ba1.4k sqft27 Lamoine St, Dedham, MA 02026Off Market
- $870,2003 bd2 ba1.4k sqft49 Cynthia Rd, Dedham, MA 02026Off Market
- $1,100,0003 bd3 ba2.3k sqft61 Cynthia Rd, Dedham, MA 02026Sold
- $521,3001 bd1 ba919 sqft23 Lamoine St, Dedham, MA 02026Off Market
- $--1 bd1 ba900 sqft23 Lamoine St #23, Dedham, MA 02026Off Market
Nearby schools
GreatSchools rating
- 8/10Greenlodge Elementary SchoolGrades: 1-5Distance: 0.3 mi
- 7/10Dedham Middle SchoolGrades: 6-8Distance: 1.2 mi
- 7/10Dedham High SchoolGrades: 9-12Distance: 1.2 mi
Schools provided by the listing agent
- Elementary: Greenlodge
- Middle: Dedham
- High: Dedham
Source: MLS PIN. This data may not be complete. We recommend contacting the local school district to confirm school assignments for this home.
Get a cash offer in 3 minutes
Find out how much your home could sell for in as little as 3 minutes with a no-obligation cash offer.
Estimated market value
$1,368,000
Get a cash offer in 3 minutes
Find out how much your home could sell for in as little as 3 minutes with a no-obligation cash offer.
Estimated market value
$1,368,000
- Massachusetts
- Norfolk County
- Dedham
- 02026
- Greenlodge
- 34 Lamoine St
