Whether you are buying your first house or downsizing for the next stage of life, this immaculate 3 bed 2.5 bath home built in 2014 in the desirable Stonebridge Community offers an open flowing floorplan and a 1st floor primary suite. Feel a sense of pride as you pull into the driveway of your beautiful home with terrific curb appeal, enhanced by a wide front porch meant for watching the world go by. Whip up delicious meals in the eat-in kitchen featuring granite counters, an island/breakfast bar and handy pantry. Gather around the table in the dining area or slide open the doors to dine alfresco under the pergola on the low maintenance Trex deck with views onto the yard surrounded by a pretty picket fence and trees for added privacy. Your lawn will stay lush all summer long with sprinklers front and back. Work from home in the dedicated home office with french doors you can close when it is time to focus. After a long day, curl up in front of the gas fireplace in the living room. When it is time to rest, enjoy the peace and privacy of your convenient 1st floor primary suite with ample walk in closet and spacious bathroom featuring a tiled walk in shower with frameless glass door and comfort height vanity. Laundry day is a breeze in the 1st fl laundry room. You can turn the huge basement with high ceilings into anything you wish - a family room, play room or the perfect home gym. Roof 12 years, HW tank 3 months, Refrigerator 6yrs. Ballston Spa Schools. HOA covers maintenance of common spaces
Closed
$535,000
34 Lancaster Court, Ballston Lake, NY 12019
3beds
1,769sqft
Single Family Residence, Residential
Built in 2014
7,405 Square Feet Lot
$535,900 Zestimate®
$302/sqft
$2,859 Estimated rent
Home value
$535,900
$509,000 - $563,000
$2,859/mo
Zestimate® history
Owner options
List your home for rent
$2,859/mo
Rent Zestimate®
Find your next renter with Zillow Rental Manager. Plus, with online applications, you can quickly screen prospective tenants – for free.
$2,859/mo
Rent Zestimate®
Refinance and save
$3,705/mo
Est. payment
Refinancing to a lower rate could help reduce your monthly payments and save thousands over the life of the loan.
$3,705/mo
Est. payment
Explore your selling options
Work with a Zillow partner agent
Leverage their expertise and Zillow's premium Showcase listings to get your home seen by more buyers.
Get startedList with your own agent
Get your home in front of millions of buyers by listing it on Zillow.
Learn how to do itSell it yourself
Take full control of how buyers see your home on Zillow by listing For Sale by Owner (FSBO).
List your homeWhat's special
Low maintenance trex deckTerrific curb appealOpen flowing floorplanDining areaHandy pantry
Zillow last checked:
Listing updated:
Listed by:
Jenn L Baniak-Hollands 518-512-7784,
KW Platform
Bought with:
Kristian Khachadourian, 10401303476
KW Platform
Source: Global MLS,MLS#: 202616492
Facts & features
Interior
Bedrooms & bathrooms
- Bedrooms: 3
- Bathrooms: 3
- Full bathrooms: 2
- 1/2 bathrooms: 1
Primary bedroom
- Level: First
Bedroom
- Level: Second
Bedroom
- Level: Second
Primary bathroom
- Level: First
Half bathroom
- Level: First
Full bathroom
- Level: Second
Kitchen
- Level: First
Laundry
- Level: First
Living room
- Level: First
Office
- Level: First
Heating
- Forced Air, Natural Gas
Cooling
- Central Air
Appliances
- Included: Dishwasher, Gas Water Heater, Microwave, Range, Refrigerator
- Laundry: Laundry Room, Main Level
Features
- Ceiling Fan(s), Walk-In Closet(s), Ceramic Tile Bath, Eat-in Kitchen, Kitchen Island
- Flooring: Carpet, Ceramic Tile, Hardwood
- Doors: Sliding Doors
- Basement: Bilco Doors,Full,Sump Pump,Unfinished
- Number of fireplaces: 1
- Fireplace features: Gas, Living Room
Interior area
- Total structure area: 1,769
- Total interior livable area: 1,769 sqft
- Finished area above ground: 1,769
- Finished area below ground: 0
Property
Parking
- Total spaces: 4
- Parking features: Off Street, Paved, Attached, Driveway, Garage Door Opener
- Attached garage spaces: 2
- Has uncovered spaces: Yes
Features
- Patio & porch: Composite Deck, Deck, Front Porch
- Exterior features: Lighting
- Fencing: Vinyl,Back Yard,Full,Gate
Lot
- Size: 7,405 Square Feet
- Features: Level, Sprinklers In Front, Sprinklers In Rear, Landscaped
Details
- Additional structures: Other
- Parcel number: 412089 239.1121001
- Special conditions: Standard
- Other equipment: None
Construction
Type & style
- Home type: SingleFamily
- Architectural style: Colonial
- Property subtype: Single Family Residence, Residential
Materials
- Vinyl Siding
- Roof: Shingle,Asphalt
Condition
- New construction: No
- Year built: 2014
Utilities & green energy
- Electric: Circuit Breakers
- Sewer: Public Sewer
- Water: Public
- Utilities for property: Cable Available
Community & HOA
Community
- Security: Smoke Detector(s), Security System, Carbon Monoxide Detector(s)
- Subdivision: Stonebridge
HOA
- Has HOA: Yes
- Amenities included: None
- Services included: Other
- HOA fee: $250 annually
Location
- Region: Ballston Lake
Financial & listing details
- Price per square foot: $302/sqft
- Tax assessed value: $445,739
- Annual tax amount: $7,271
- Date on market: 5/5/2026
Price history
| Date | Event | Price |
|---|---|---|
| 7/2/2026 | Sold | $535,000+1.9%$302/sqft |
Source:  Global MLS #202616492 Report a problem Global MLS #202616492 Report a problem | ||
| 5/18/2026 | Pending sale | $524,900$297/sqft |
Source: Global MLS #202616492 Report a problem | ||
| 5/5/2026 | Listed for sale | $524,900+53.8%$297/sqft |
Source: Global MLS #202616492 Report a problem | ||
| 9/9/2014 | Sold | $341,195-5.5%$193/sqft |
Source: Public Record Report a problem | ||
| 8/1/2014 | Sold | $360,927+17.2%$204/sqft |
Source: Global MLS #201403677 Report a problem | ||
| 3/9/2014 | Listing removed | $307,900$174/sqft |
Source: Sterling Homes Real Estate #201403677 Report a problem | ||
| 3/8/2014 | Listed for sale | $307,900$174/sqft |
Source: Sterling Homes Real Estate #201403677 Report a problem | ||
Public tax history
| Year | Property taxes | Tax assessment |
|---|---|---|
| 2025 | -- | $283,000 |
| 2024 | -- | $283,000 |
| 2023 | -- | $283,000 |
| 2022 | -- | $283,000 |
| 2021 | -- | $283,000 |
| 2020 | -- | $283,000 |
| 2019 | -- | $283,000 |
| 2018 | -- | $283,000 |
| 2017 | $6,183 | $283,000 |
| 2016 | -- | $283,000 |
| 2015 | $254 | $283,000 +5560% |
| 2014 | -- | $5,000 |
| 2013 | -- | $5,000 |
| 2012 | -- | $5,000 |
Find assessor info on the county website
Neighborhood: 12019
Nearby homes
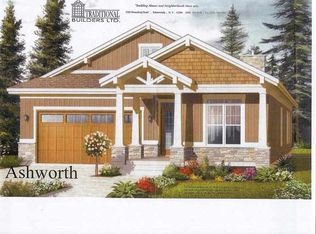
- $611,3003 bd2 ba1.7k sqft32 Lancaster Ct, Ballston Lake, NY 12019Off Market
- $528,8003 bd3 ba1.7k sqft36 Lancaster Ct, Ballston Lake, NY 12019Off Market

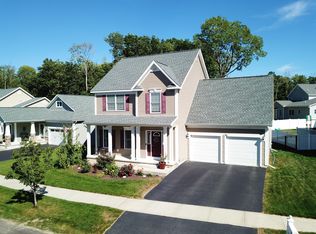
- $549,8003 bd3 ba1.6k sqft30 Lancaster Ct, Ballston Lake, NY 12019Off Market
- $597,3003 bd2 ba1.7k sqft38 Lancaster Ct, Ballston Lake, NY 12019Off Market
- $605,4004 bd2 ba1.8k sqft28 Lancaster Ct, Ballston Lake, NY 12019Off Market
- $450,0003 bd2 ba1.5k sqft22 Stone Bridge Dr, Ballston Lake, NY 12019Sold
- $620,0003 bd3 ba1.6k sqft3 Kathrine Ct, Ballston Lake, NY 12019Sold
- $620,0003 bd4 ba1.8k sqft3 Katharine Ct, Ballston Lake, NY 12019Sold
Nearby schools
GreatSchools rating
- 7/10Gordon Creek Elementary SchoolGrades: K-5Distance: 3.4 mi
- 7/10Ballston Spa Middle SchoolGrades: 6-8Distance: 2.7 mi
- 6/10Ballston Spa Senior High SchoolGrades: 9-12Distance: 2.6 mi
Schools provided by the listing agent
- High: Ballston Spa
Source: Global MLS. This data may not be complete. We recommend contacting the local school district to confirm school assignments for this home.
Sell for more on Zillow
Get a Zillow Showcase℠ listing at no additional cost and you could sell for .
$535,900
2% more
+$10,718
With Zillow Showcase(estimated)
$546,618
- New York
- Saratoga County
- Ballston Lake
- 12019
- 34 Lancaster Court
Nearby cities
Nearby neighborhoods
Nearby zip codes
Other Ballston Lake Topics
