Skip main navigation
Sold for $1,900,000
  • Listed by: First Team Real Estate • Holly McKhann • Contact: 949-295-7770
    Bought with: StarFire Real Estate Corp.
    $1,900,000

    34 Landing, Laguna Niguel, CA 92677

    4beds
    2,629sqft
    Single Family Residence
    Built in 1989
    7,800 Square Feet Lot
    $1,902,400 Zestimate®
    $723/sqft
    $6,990 Estimated rent

    Home value

    $1,902,400

    $1.75M - $2.05M

    $6,990/mo

    Zestimate® history
    Loading
    Loading...

    Owner options

    List your home for rent

    $6,990/mo

    Rent Zestimate®

    Find your next renter with Zillow Rental Manager. Plus, with online applications, you can quickly screen prospective tenants – for free.

    Learn more

    $6,990/mo

    Rent Zestimate®

    Refinance and save

    $11,971/mo

    Est. payment

    Refinancing to a lower rate could help reduce your monthly payments and save thousands over the life of the loan.

    See today's rates

    $11,971/mo

    Est. payment

    Explore your selling options

    Work with a Zillow partner agent

    Leverage their expertise and Zillow's premium Showcase listings to get your home seen by more buyers.

    Get started

    List with your own agent

    Get your home in front of millions of buyers by listing it on Zillow.

    Learn how to do it

    Sell it yourself

    Take full control of how buyers see your home on Zillow by listing For Sale by Owner (FSBO).

    List your home

    What's special

    Fruit treesQuiet cul-de-sacMassive lotTropical landscapingEngineered wood floorsMarble-tiled bathsRich cabinetry
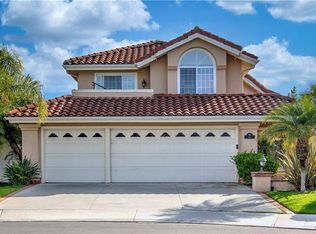
    YOUR OWN PRIVATE OASIS AWAITS! Perfectly placed at the end of a quiet cul-de-sac, this property offers a massive lot with mountain and city-light vistas from the primary suite. Whether you’re hosting gatherings or enjoying quiet evenings, the setting delivers both privacy and a delightful rock pool complete with waterfalls and a large hot tub. You even have fully paid solar and a new HVAC system with this gem of a home! Step through the ornate iron double doors into a dramatic entry with soaring ceilings that immediately set the tone. To one side, the formal living and dining rooms welcome elegant entertaining. To the other, a warm and inviting family room with a fireplace creates the ideal spot to unwind while soaking views of the backyard and hills beyond. The kitchen is designed for both everyday living and culinary adventures, featuring a sunny breakfast nook, generous counter space, rich cabinetry, granite counters, and premium stainless-steel appliances—including a six-burner cooktop, double oven, and oversized refrigerator. Outdoors, the backyard is nothing short of a resort escape—a custom pool with cascading waterfalls, relaxing spa, built-in BBQ, and tropical landscaping accented by tall palms. Fruit trees flourish throughout the property, including lemon, pomegranate, and persimmon. Inside, thoughtful upgrades enhance the home: newer windows, engineered wood floors, marble-tiled baths, and crown molding details throughout. A main-level bedroom and bath add valuable flexibility, while upstairs the primary suite and several rooms enjoy incredible views. Parking is plentiful with your new 3 car garage and extra deep 3 car driveway, and the garage includes an EV charger as well. With low HOA fees, low taxes, award-winning schools nearby, and just minutes to Southern California’s finest beaches, this home blends comfort, elegance, and convenience in one unforgettable package.

    Zillow last checked:

    Listing updated:

    Listed by:

    Holly McKhann DRE #01956721 949-295-7770,

    First Team Real Estate

    Bought with:

    Stacy Allen, DRE #00909308

    StarFire Real Estate Corp.

    Source: CRMLS,MLS#: OC25197048MLS LogoOriginating MLS: California Regional MLS

    Facts & features

    Interior

    Bedrooms & bathrooms
    • Bedrooms: 4
    • Bathrooms: 3
    • Full bathrooms: 3
    • Main level bathrooms: 1
    • Main level bedrooms: 1
    Rooms
    • Room types: Bedroom, Entry/Foyer, Family Room, Foyer, Kitchen, Laundry, Living Room, Primary Bathroom, Primary Bedroom, Other, Dining Room
    Bedroom
    • Features: Bedroom on Main Level
    Bathroom
    • Features: Bathtub, Dual Sinks, Separate Shower, Tub Shower
    Family room
    • Features: Separate Family Room
    Kitchen
    • Features: Granite Counters, Kitchen/Family Room Combo
    Other
    • Features: Walk-In Closet(s)
    Heating
    • Central
    Cooling
    • Central Air
    Appliances
    • Included: 6 Burner Stove, Double Oven, Dishwasher, Gas Cooktop, Gas Water Heater, Microwave, Water Softener, Water Heater
    • Laundry: Washer Hookup, Electric Dryer Hookup, Gas Dryer Hookup, Inside, Laundry Room
    Features
    • Breakfast Area, Ceiling Fan(s), Crown Molding, Separate/Formal Dining Room, Granite Counters, High Ceilings, Open Floorplan, Recessed Lighting, Wired for Sound, Bedroom on Main Level, Entrance Foyer, Walk-In Closet(s)
    • Flooring: Tile, Wood
    • Doors: Double Door Entry, Mirrored Closet Door(s), Sliding Doors
    • Windows: Bay Window(s), Double Pane Windows, ENERGY STAR Qualified Windows, Screens
    • Has fireplace: Yes
    • Fireplace features: Family Room
    • Common walls with other units/homes: No Common Walls
    Interior area
    • Total interior livable area: 2,629 sqft

    Property

    Parking
    • Total spaces: 3
    • Parking features: Direct Access, Driveway, Garage
    • Attached garage spaces: 3
    Features
    • Levels: Two
    • Stories: 2
    • Entry location: 1
    • Patio & porch: Concrete
    • Has private pool: Yes
    • Pool features: Filtered, Heated, In Ground, Private, Waterfall
    • Has spa: Yes
    • Spa features: Heated, In Ground, Private
    • Has view: Yes
    • View description: City Lights, Canyon, Mountain(s), Panoramic, Pool
    Lot
    • Size: 7,800 Square Feet
    • Features: Cul-De-Sac
    Details
    • Parcel number: 64960118
    • Special conditions: Standard

    Construction

    Type & style
    • Home type: SingleFamily
    • Architectural style: Mediterranean
    • Property subtype: Single Family Residence
    Materials
    • Concrete, Stucco
    • Foundation: Slab
    • Roof: Concrete
    Condition
    • Turnkey
    • New construction: No
    • Year built: 1989

    Utilities & green energy

    • Electric: 220 Volts in Laundry
    • Sewer: Public Sewer
    • Water: Public
    • Utilities for property: Electricity Connected, Natural Gas Connected, Phone Connected, Sewer Connected, Water Connected

    Community & HOA

    Community
    • Features: Curbs, Gutter(s), Hiking, Park, Street Lights, Sidewalks
    • Security: Carbon Monoxide Detector(s), Smoke Detector(s)
    • Subdivision: Palisades (Lhp)
    HOA
    • Has HOA: Yes
    • Amenities included: Maintenance Grounds, Playground
    • HOA fee: $117 monthly
    • HOA name: Laguna Heights
    • HOA phone: 949-855-1800
    Location
    • Region: Laguna Niguel

    Financial & listing details

    • Price per square foot: $723/sqft
    • Tax assessed value: $1,197,540
    • Annual tax amount: $12,026
    • Date on market: 9/8/2025
    • Cumulative days on market: 16 days
    • Listing terms: Submit
    • Road surface type: Paved

    Price history

    DateEventPrice
    10/22/2025Sold$1,900,000$723/sqft
    Source: CRMLS #OC25197048 Report a problem
    10/13/2025Pending sale$1,900,000-5%$723/sqft
    Source: CRMLS #OC25197048 Report a problem
    9/26/2025Contingent$1,999,990$761/sqft
    Source: CRMLS #OC25197048 Report a problem
    9/15/2025Price change$1,999,990-6.9%$761/sqft
    Source: CRMLS #OC25197048 Report a problem
    9/8/2025Listed for sale$2,149,000+96.3%$817/sqft
    Source: CRMLS #OC25197048 Report a problem
    9/24/2019Sold$1,095,000-0.5%$417/sqft
    Source: CRMLS #OC19168069 Report a problem
    8/11/2019Pending sale$1,100,000$418/sqft
    Source: KW Laguna #OC19168069 Report a problem
    7/16/2019Listed for sale$1,100,000+94.7%$418/sqft
    Source: Keller Williams Realty #OC19168069 Report a problem
    6/28/2002Sold$565,000$215/sqft
    Source: Public Record Report a problem

    Public tax history

    YearProperty taxesTax assessment
    2025$12,026 +1.7%$1,197,540 +2%
    2024$11,824 +2.2%$1,174,059 +2%
    2023$11,573 +1.3%$1,151,039 +2%
    2022$11,422 +2%$1,128,470 +2%
    2021$11,202 +1%$1,106,344 +1%
    2020$11,091 $1,095,000 +47.5%
    2019$11,091 +48.7%$742,617 +2%
    2018$7,456 +4%$728,056 +2%
    2017$7,168 $713,781 +2%
    2016$7,168 +2%$699,786 +0.8%
    2015$7,029 +2.8%$694,491 +2%
    2014$6,840 $680,887 +0.5%
    2013-- $677,810 +2%
    2012-- $664,520 +2%
    2011-- $651,491 +0.8%
    2010-- $646,622 -0.2%
    2009-- $648,159 +2%
    2008-- $635,450 +2%
    2007-- $622,991 +2%
    2006-- $610,776 +2%
    2005-- $598,800 +2%
    2004-- $587,059 +1.9%
    2003-- $576,300 +722.9%
    2002-- $70,029 +2%
    2001$1,173 +1%$68,656 +2%
    2000$1,162 $67,310
    Find assessor info on the county website

    Neighborhood: 92677

    Nearby schools

    GreatSchools rating
    Schools provided by the listing agent
    • Elementary: George White
    • Middle: Niguel Hills
    • High: Dana Hills

    Source: CRMLS. This data may not be complete. We recommend contacting the local school district to confirm school assignments for this home.

    Get a cash offer in 3 minutes
    Find out how much your home could sell for in as little as 3 minutes with a no-obligation cash offer.
    Estimated market value
    $1,902,400
    Get a cash offer in 3 minutes
    Find out how much your home could sell for in as little as 3 minutes with a no-obligation cash offer.
    Estimated market value
    $1,902,400