Step into a blend of 1930s heritage and modern luxury. This meticulously reimagined residence greets you with a restored original staircase and a original Dutch door, opening into a world of sophisticated design. The chef’s kitchen serves as a stunning centerpiece, anchored by a handcrafted Officine Gullo stove, hood, and sink, all complemented by marble countertops and a premium Sub-Zero suite. The living spaces are defined by airy 13-foot Marvin bifold doors that erase the boundary between indoors and out, and wide-plank white oak flooring adds warmth and texture to the open layout. For effortless movement throughout the home, a hydraulic elevator provides easy access to the upper levels, including a primary suite designed as a private sanctuary with a Bain Ultra jet tub and a multi-fixture Kohler shower. Unexpected delights await at every turn. For evening entertainment, the basement reveals a Historic gem: a Prohibition-era "Speakeasy Bar" that evokes the glamour of a bygone era. The transition to outdoor living is just as seamless. The exterior culinary station is a host's dream, boasting 10-foot Danvers cabinetry, granite countertops, a professional-grade Summersett hybrid grill, and a stunning infinity pool. Beyond the patio, the waterfront lifestyle takes center stage. For the maritime enthusiast, an 80-foot fixed pier dock comes fully equipped with water, electricity, and a float, providing immediate and easy access to the river. See Supplemental for more details
For sale
$4,600,000
34 Lanphere Rd, Westerly, RI 02891
4beds
4,360sqft
Single Family Residence
Built in 1930
1.07 Acres Lot
$-- Zestimate®
$1,055/sqft
$-- HOA
What's special
Stunning infinity poolHydraulic elevatorMulti-fixture kohler showerProfessional-grade summersett hybrid grillPremium sub-zero suiteRestored original staircaseOriginal dutch door
- 79 days
- 896
- 47
Zillow last checked:
Listing updated:
Listed by:
Ryan Lynch 860-383-9888,
Compass,
Don Geehan 401-952-0105,
Compass
Source: StateWide MLS RI,MLS#: 1414352
Facts & features
Interior
Bedrooms & bathrooms
- Bedrooms: 4
- Bathrooms: 4
- Full bathrooms: 3
- 1/2 bathrooms: 1
Primary bedroom
- Features: Ceiling Height 7 to 9 ft
- Level: Second
- Area: 352 Square Feet
- Dimensions: 22
Bathroom
- Features: Ceiling Height 7 to 9 ft
- Level: Second
- Area: 204 Square Feet
- Dimensions: 17
Bathroom
- Features: Ceiling Height 7 to 9 ft
- Level: Second
- Area: 63 Square Feet
- Dimensions: 9
Bathroom
- Features: Ceiling Height 7 to 9 ft
- Level: First
- Area: 18 Square Feet
- Dimensions: 6
Bathroom
- Features: Ceiling Height 7 to 9 ft
- Level: Second
- Area: 102 Square Feet
- Dimensions: 17
Other
- Features: Ceiling Height 7 to 9 ft
- Level: Second
- Area: 169 Square Feet
- Dimensions: 13
Other
- Features: Ceiling Height 7 to 9 ft
- Level: Second
- Area: 182 Square Feet
- Dimensions: 13
Other
- Features: Ceiling Height 7 to 9 ft
- Level: Second
- Area: 238 Square Feet
- Dimensions: 17
Kitchen
- Features: Ceiling Height 7 to 9 ft
- Level: First
- Area: 252 Square Feet
- Dimensions: 18
Laundry
- Features: Ceiling Height 7 to 9 ft
- Level: Second
- Area: 40 Square Feet
- Dimensions: 5
Living room
- Features: Ceiling Height 7 to 9 ft
- Level: First
- Area: 713 Square Feet
- Dimensions: 31
Recreation room
- Features: Ceiling Height 7 to 9 ft
- Level: Second
- Area: 360 Square Feet
- Dimensions: 24
Heating
- Natural Gas, Central, Forced Air
Cooling
- Central Air
Appliances
- Included: Gas Water Heater, Tankless Water Heater, Dishwasher, Dryer, Exhaust Fan, Range Hood, Oven/Range, Refrigerator, Washer, Whirlpool
Features
- Wall (Dry Wall), Wall (Plaster), Dry Bar, Stairs, Plumbing (Mixed), Insulation (Ceiling), Insulation (Floors), Insulation (Walls), Ceiling Fan(s), Elevator
- Flooring: Hardwood, Other
- Doors: Storm Door(s)
- Windows: Insulated Windows, Storm Window(s)
- Basement: Full,Interior and Exterior,Unfinished,Common,Storage Space,Work Shop
- Attic: Attic Storage
- Number of fireplaces: 1
- Fireplace features: Brick
Interior area
- Total structure area: 4,360
- Total interior livable area: 4,360 sqft
- Finished area above ground: 4,360
- Finished area below ground: 0
Video & virtual tour
Property
Parking
- Total spaces: 6
- Parking features: Attached, Garage Door Opener
- Attached garage spaces: 3
Accessibility
- Accessibility features: Accessible Elevator Installed
Features
- Patio & porch: Deck, Patio, Porch
- Exterior features: Barbecue
- Pool features: In Ground
- Has view: Yes
- View description: Water
- Has water view: Yes
- Water view: Water
- Waterfront features: Waterfront, Dock, River
Lot
- Size: 1.07 Acres
- Features: Sprinklers
Details
- Parcel number: WESTM96B35
- Other equipment: Cable TV, Elevator
Construction
Type & style
- Home type: SingleFamily
- Property subtype: Single Family Residence
Materials
- Dry Wall, Plaster, Clapboard, Masonry
- Foundation: Concrete Perimeter, Mixed, Stone
Condition
- New construction: No
- Year built: 1930
Utilities & green energy
- Electric: 200+ Amp Service, Circuit Breakers
- Sewer: Septic Tank
- Water: Public
- Utilities for property: Water Connected
Community & HOA
Community
- Features: Hospital, Marina, Restaurants, Schools, Near Shopping, Near Swimming
- Security: Security System Owned
- Subdivision: Riverfront
HOA
- Has HOA: No
Location
- Region: Westerly
Financial & listing details
- Price per square foot: $1,055/sqft
- Tax assessed value: $1,928,500
- Annual tax amount: $13,712
- Date on market: 6/27/2026
- Inclusions: Please see attached Real Estate Sales Disclosure Form
Estimated market value
Not available
Estimated sales range
Not available
Not available
Price history
| Date | Event | Price |
|---|---|---|
| 6/27/2026 | Listed for sale | $4,600,000+475%$1,055/sqft |
Source:  StateWide MLS RI #1414352 Report a problem StateWide MLS RI #1414352 Report a problem | ||
| 5/6/2021 | Sold | $800,000$183/sqft |
Source: Public Record Report a problem | ||
Public tax history
| Year | Property taxes | Tax assessment |
|---|---|---|
| 2025 | $13,712 -6.9% | $1,928,500 +28.5% |
| 2024 | $14,721 +72.4% | $1,500,600 +68% |
| 2023 | $8,538 | $893,100 |
| 2022 | $8,538 +50% | $893,100 +80.8% |
| 2021 | $5,691 +1.9% | $494,000 |
| 2020 | $5,587 +2.2% | $494,000 +1.2% |
| 2019 | $5,469 -3.2% | $488,300 +2.7% |
| 2018 | $5,650 +2.5% | $475,600 |
| 2017 | $5,512 -0.8% | $475,600 |
| 2016 | $5,555 +4.7% | $475,600 -3.1% |
| 2015 | $5,308 +1.7% | $490,600 |
| 2014 | $5,220 +1% | $490,600 |
| 2013 | $5,166 -4% | $490,600 -11.3% |
| 2012 | $5,384 | $552,800 |
| 2011 | $5,384 +0.4% | $552,800 |
| 2010 | $5,362 -1.2% | $552,800 -9.7% |
| 2009 | $5,429 | $612,100 |
| 2008 | $5,429 +3.1% | $612,100 |
| 2007 | $5,264 +2.6% | $612,100 +27.7% |
| 2006 | $5,133 +4.2% | $479,300 +0.2% |
| 2005 | $4,926 +32.9% | $478,300 +98.1% |
| 2003 | $3,707 | $241,500 |
Find assessor info on the county website
Monthly payment
Est. payment
Payment breakdown
Explore the cost of this home by adjusting the details. Changes won't be saved.Climate risks
Neighborhood: 02891
Similar homes
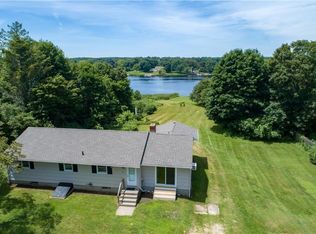
- $4,295,0004 bd4 ba3.2k sqft26 E Hills Rd, Westerly, RI 02891For Sale

 MLS ID #1416969, Geb Masterson, William Pitt Sotheby's Int'l. StateWide MLS RI
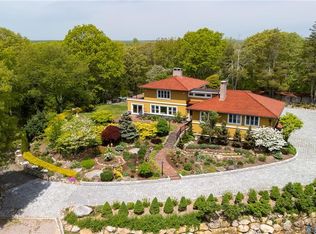
 - $3,900,0005 bd7 ba4.2k sqft325 Post Rd, Westerly, RI 02891For Sale
 MLS ID #1412891, Kathleen Pupa, William Pitt Sotheby's Int'l. StateWide MLS RI
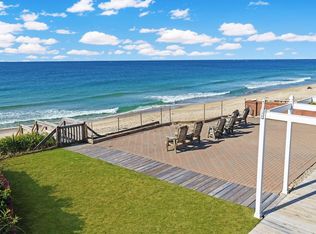
 - $3,695,0003 bd3 ba2.6k sqft635 Atlantic Ave, Westerly, RI 02891For Sale
 MLS ID #1419204, The Schilke Team, Schilke Realty. StateWide MLS RI
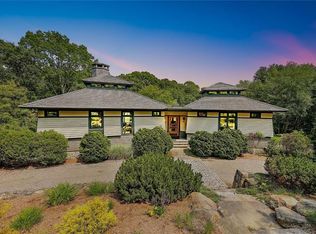
 - $2,650,0003 bd3 ba3.3k sqft13 No Bottom Ridge Rd, Westerly, RI 02891For Sale
 MLS ID #1412537, Nancy Richmond, Residential Properties, Ltd.. StateWide MLS RI
 - $3,450,0004 bd6 ba3.6k sqft17-19 E Hills Rd, Westerly, RI 02891For SaleMLS ID #1417910, Ben Faubert, Onshore Realtors. StateWide MLS RI
- $4,750,0003 bd5 ba4.5k sqft137 Cove Point Rd E, Charlestown, RI 02813For SaleMLS ID #1415312, Larry Burns, Lila Delman Compass. StateWide MLS RI
- $4,625,0003 bd3 ba3k sqft305 Pequot Trail, Stonington, CT 06379For Sale
 MLS ID #24180859, Mark Bevington, Coldwell Banker Realty. Smart MLS
 - $4,995,0004 bd5 ba4.2k sqft39 Chippechaug Trl, Mystic, CT 06355For Sale
 MLS ID #124927, Danielle Malloy, Serhant Connecticut LLC. Greenwich MLS, Inc.
 - $4,995,0004 bd5 ba4.2k sqft39 Chippechaug Trail, Stonington, CT 06355For SaleMLS ID #24172306, Danielle Malloy, Serhant Connecticut, LLC. Smart MLS
- $4,750,0007 bd8 ba5.9k sqft30 Essex Street, Groton, CT 06355For SaleMLS ID #24181755, Camille Taylor, Taylor Realty Group, LLC. Smart MLS
- $3,200,0004 bd4 ba3.1k sqft9 Champlin Dr, Westerly, RI 02891For SaleMLS ID #1418911, Amy Randall, Residential Properties, Ltd.. StateWide MLS RI
- $3,250,0005 bd4 ba3.1k sqft14 Bayview Rd, Charlestown, RI 02813For SaleMLS ID #1422686, Michael HIMMEL, Mott & Chace Sotheby's Intl.. StateWide MLS RI
- $2,999,9004 bd5 ba4.2k sqft180 Clearview Rd, Charlestown, RI 02813For SaleMLS ID #1414758, Kimber Pope Kettlety, Coldwell Banker Coastal Homes. StateWide MLS RI
- $3,495,0005 bd4 ba3.1k sqft8 Park Place, Groton, CT 06355For SaleMLS ID #24197086, Judith Caracausa, William Pitt Sotheby's Int'l. Smart MLS
- $4,999,0003 bd4 ba2.8k sqft2 Green Hill Ave, South Kingstown, RI 02879For SaleMLS ID #1387251, The Soby-Roberts Team, Mott & Chace Sotheby's Intl.. StateWide MLS RI
- $2,950,0004 bd6 ba5.6k sqft21 Grove Avenue, Groton, CT 06355For SaleMLS ID #24136440, Heather W. Gianacoplos, Compass Connecticut, LLC. Smart MLS
- $6,498,0004 bd4 ba4.8k sqft37 Coast Guard Ave, South Kingstown, RI 02879For SaleMLS ID #1416601, The Soby-Roberts Team, Mott & Chace Sotheby's Intl.. StateWide MLS RI
- $5,450,0004 bd6 ba6.5k sqft1508 Dories Cove Rd, Block Island, RI 02807For SaleMLS ID #1419212, Susan Weissman, Sullivan Sotheby's Intl.Realty. StateWide MLS RI
- $5,750,0004 bd4 ba3.6k sqft1062 Dunn Town Rd, Block Island, RI 02807For SaleMLS ID #1420556, Susan Weissman, Sullivan Sotheby's Intl.Realty. StateWide MLS RI
- $2,395,0004 bd3 ba3.7k sqft216 Spartina Cove Way, South Kingstown, RI 02879For SaleMLS ID #1422277, Matthew Price, Edge Realty RI. StateWide MLS RI
