Hawthorne with a full basement and artist workspace! One of the larger homes in the very desirable Hawthorne community of Haw Creek, you will appreciate the quiet and gorgeous cul-de-sac, but also the space inside and outside this ready-to-move-in home. The main level family room could serve as a bedroom or office. The full basement has been partially finished with a bedroom / full bath suite near the separate entrance. Also in the basement is an expansive Artist / Crafter workspace offering endless possibilities. Hawthorne is convenient to virtually everything and offers HOA-provided roofing, exterior siding painting, water, sewer, garbage pickup, and a fabulous clubhouse with pool. The lower-level bedroom suite is not counted in square footage due to the unfinished area around it. It won't take much to make this a full second living area. Home warranty included!
Closed
$375,000
34 Larkspur Ct #B, Asheville, NC 28805
2beds
1,783sqft
Single Family Residence
Built in 1987
0.13 Acres Lot
$366,700 Zestimate®
$210/sqft
$2,326 Estimated rent
Home value
$366,700
$337,000 - $400,000
$2,326/mo
Zestimate® history
Owner options
List your home for rent
$2,326/mo
Rent Zestimate®
Find your next renter with Zillow Rental Manager. Plus, with online applications, you can quickly screen prospective tenants – for free.
$2,326/mo
Rent Zestimate®
Refinance and save
$2,760/mo
Est. payment
Refinancing to a lower rate could help reduce your monthly payments and save thousands over the life of the loan.
$2,760/mo
Est. payment
Explore your selling options
Work with a Zillow partner agent
Leverage their expertise and Zillow's premium Showcase listings to get your home seen by more buyers.
Get startedList with your own agent
Get your home in front of millions of buyers by listing it on Zillow.
Learn how to do itSell it yourself
Take full control of how buyers see your home on Zillow by listing For Sale by Owner (FSBO).
List your homeWhat's special
Zillow last checked:
Listing updated:
Listed by:
Clint Gorman clint@weichertunlimited.com,
WEICHERT, Realtors - Unlimited
Bought with:
Carter Sowers
Elevate Asheville Realty Group
Source: Canopy MLS as distributed by MLS GRID,MLS#: 4290659
Facts & features
Interior
Bedrooms & bathrooms
- Bedrooms: 2
- Bathrooms: 3
- Full bathrooms: 3
- Main level bedrooms: 2
Primary bedroom
- Level: Main
Bedroom s
- Level: Main
Bathroom full
- Level: Main
Bathroom full
- Level: Main
Family room
- Level: Main
Flex space
- Level: Basement
Kitchen
- Level: Main
Laundry
- Level: Main
Workshop
- Level: Basement
Heating
- Forced Air, Natural Gas
Cooling
- Central Air
Appliances
- Included: Dishwasher, Electric Range, Refrigerator, Washer/Dryer
- Laundry: Main Level
Features
- Whirlpool
- Basement: Basement Shop,Full,Partially Finished,Walk-Out Access,Other
- Fireplace features: Gas, Living Room
Interior area
- Total structure area: 1,783
- Total interior livable area: 1,783 sqft
- Finished area above ground: 1,783
- Finished area below ground: 0
Property
Parking
- Total spaces: 1
- Parking features: Driveway, Attached Garage, Garage Door Opener, Garage Faces Front, On Street, Garage on Main Level
- Attached garage spaces: 1
- Has uncovered spaces: Yes
- Details: Attached garage, driveway, street.
Features
- Levels: One
- Stories: 1
- Exterior features: Lawn Maintenance
Lot
- Size: 0.13 Acres
- Features: Cul-De-Sac, Wooded
Details
- Parcel number: 965859558100000
- Zoning: RM6
- Special conditions: Estate
Construction
Type & style
- Home type: SingleFamily
- Property subtype: Single Family Residence
Materials
- Fiber Cement
- Roof: Other - See Remarks
Condition
- New construction: No
- Year built: 1987
Utilities & green energy
- Sewer: Public Sewer
- Water: City
- Utilities for property: Cable Available, Underground Utilities
Community & HOA
Community
- Subdivision: Hawthorne
HOA
- Has HOA: Yes
- HOA fee: $544 monthly
- HOA name: Tessier Mgt
Location
- Region: Asheville
Financial & listing details
- Price per square foot: $210/sqft
- Tax assessed value: $330,500
- Annual tax amount: $3,267
- Date on market: 8/15/2025
- Cumulative days on market: 33 days
- Listing terms: Cash,Conventional
- Road surface type: Concrete, Paved
Price history
| Date | Event | Price |
|---|---|---|
| 11/24/2025 | Sold | $375,000-6.2%$210/sqft |
Source:  Canopy MLS as distributed by MLS GRID #4290659 Report a problem Canopy MLS as distributed by MLS GRID #4290659 Report a problem | ||
| 8/15/2025 | Listed for sale | $399,900$224/sqft |
Source: Canopy MLS as distributed by MLS GRID #4290659 Report a problem | ||
Public tax history
| Year | Property taxes | Tax assessment |
|---|---|---|
| 2025 | $3,267 +6.6% | $330,500 |
| 2024 | $3,063 +2.4% | $330,500 -0.5% |
| 2023 | $2,991 +1.1% | $332,000 |
| 2022 | $2,958 | $332,000 |
| 2021 | $2,958 +22.9% | $332,000 +32.2% |
| 2020 | $2,406 | $251,200 |
| 2019 | $2,406 | $251,200 |
| 2018 | $2,406 | $251,200 +13.1% |
| 2017 | $2,406 -1% | $222,200 |
| 2016 | $2,431 +1.4% | $222,200 |
| 2015 | $2,398 +1.4% | $222,200 |
| 2014 | $2,364 | $222,200 |
| 2013 | -- | $222,200 -0.9% |
| 2012 | -- | $224,200 |
| 2011 | -- | $224,200 |
| 2010 | -- | $224,200 |
| 2009 | -- | $224,200 |
| 2007 | -- | $224,200 +31.1% |
| 2003 | -- | $171,000 |
| 2002 | -- | $171,000 +37.5% |
| 2001 | -- | $124,400 |
| 2000 | -- | $124,400 |
Find assessor info on the county website
Neighborhood: 28805
Nearby homes
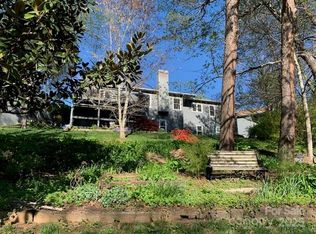
- $472,0004 bd4 ba3.3k sqft34 Larkspur Ct, Asheville, NC 28805Sold
- $511,2004 bd4 ba3.1k sqft34A Larkspur Ct, Asheville, NC 28805Off Market

- $472,0004 bd4 ba3.1k sqft34 Larkspur Ct #A, Asheville, NC 28805Sold

- $336,6002 bd2 ba1.3k sqft30 Larkspur Ct #B, Asheville, NC 28805Sold

- $---- bd-- ba-- sqft32A Larkspur Ct, Asheville, NC 28805Off Market
- $411,1003 bd2 ba1.4k sqft35A Larkspur Ct, Asheville, NC 28805Off Market
- $343,5002 bd2 ba1.3k sqft30 Trillium Ct #A, Asheville, NC 28805Off Market
- $298,8002 bd2 ba-- sqft38 Morning Glory Dr #C, Asheville, NC 28805Off Market
Nearby schools
GreatSchools rating
- 5/10Haw Creek ElementaryGrades: PK-5Distance: 0.5 mi
- 8/10A C Reynolds MiddleGrades: 6-8Distance: 3.9 mi
- 8/10A C Reynolds HighGrades: PK,9-12Distance: 3.8 mi
Schools provided by the listing agent
- Elementary: Haw Creek
- Middle: AC Reynolds
- High: AC Reynolds
Source: Canopy MLS as distributed by MLS GRID. This data may not be complete. We recommend contacting the local school district to confirm school assignments for this home.
Get a cash offer in 3 minutes
Find out how much your home could sell for in as little as 3 minutes with a no-obligation cash offer.
Estimated market value
$366,700
Get a cash offer in 3 minutes
Find out how much your home could sell for in as little as 3 minutes with a no-obligation cash offer.
Estimated market value
$366,700
- North Carolina
- Buncombe County
- Asheville
- 28805
- 34 Larkspur Ct Unit B
