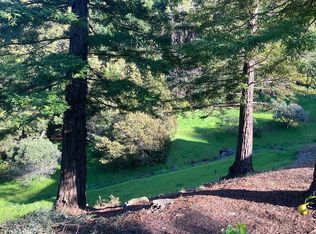
Set among meandering oaks that graciously wind up a beautifully landscaped, nearly private road, rests a little known low density complex of only 36 well cared for townhomes. This Top of the Hill end unit arguably garners the top spot in the entire complex for being filled with light, and showcasing privacy and unobstructed expansive, big sky, water and hillside views from all principle rooms...with only one attached wall and no one above or below. This gorgeous setting, day or night, is what captured the heart of this owner, a very high level tech exec, who needed a pied a terre for part time commutes to SF. The plan was to stay 5 years. Just prior to her purchase in June 2025, a $40,000 major renovation completed. Since then, the current owner hired a top designer to lead a masterful $95,000 further high end remodel yielding a quality, tasteful living space beyond the price point. See the attached List of Improvements (in Documents attached to this listing)...also see the comments attached to each photo. Now, with a very unexpected job transition after only occupying for 12 days since all the renovations finally completed in early Spring 2026, she no longer has a need for this pied-a-terre. The unit is not staged. What you see is the sellers furniture all new in late 2025 & 2026. If the new buyer wants it, almost all furniture items are included in the sale at no additional cost (whatever is unwanted will be removed prior to COE). Please note there is tons of storage in the garage, which leads right into the main living level. The HOA is well funded and spends the $$ to do what is needed. Pride of ownership is evident! All while still boasting the LOWEST DUES OF ALL IN MARIN for a 1500 sf (approx) UNIT at only $498.00 per month. Great schools, Peets & library are less than 1/4 mi away, or access The Village, Town Center or US 101 by car in 5 minutes and find top restaurants, Nordstrom, RH, Schwab, Tesla, Range Rover, The Bay Club, Crate & Barrel, Lululemon & tons more. Exceptional value, beauty, convenience, easy 15 minute commute to the Golden Gate & totally MOVE IN READY!!
Active under contract
$1,325,000
34 Laurel Drive, Corte Madera, CA 94925
2beds
1,497sqft
Townhouse
Built in 1986
2,238 Square Feet Lot
$1,392,900 Zestimate®
$885/sqft
$498/mo HOA
What's special
Meandering oaksFilled with light
- 19 days |
- 1,044 |
- 40 |
Likely to sell faster than
Zillow last checked:
Listing updated:
Listed by:
Michelle Klurstein DRE #01338343 415-250-0895,
Compass 415-805-2900
Source: BAREIS,MLS#: 326052638
Originating MLS: Marin County
Facts & features
Interior
Bedrooms & bathrooms
- Bedrooms: 2
- Bathrooms: 3
- Full bathrooms: 2
- 1/2 bathrooms: 1
Rooms
- Room types: Attic, Baths Other, Great Room, Guest Quarters, Kitchen, Laundry, Master Bathroom, Master Bedroom, Storage
Primary bedroom
- Features: Closet
- Level: Lower
Bedroom
- Level: Lower
Primary bathroom
- Features: Dual Flush Toilet, Low-Flow Toilet(s), Quartz, Shower Stall(s)
Bathroom
- Features: Dual Flush Toilet, Low-Flow Toilet(s), Quartz, Shower Stall(s), Tile
- Level: Lower,Main
Dining room
- Features: Dining/Living Combo
- Level: Main
Kitchen
- Features: Island w/Sink, Quartz Counter
- Level: Main
Living room
- Features: Cathedral/Vaulted, Deck Attached, Great Room, View
- Level: Main
Heating
- Central, Fireplace Insert, Fireplace(s), Gas
Cooling
- None
Appliances
- Included: Built-In Electric Range, Dishwasher, Disposal, ENERGY STAR Qualified Appliances, Free-Standing Refrigerator, Gas Water Heater, Range Hood, Ice Maker, Microwave, Plumbed For Ice Maker, Dryer, Washer
- Laundry: Cabinets, Gas Hook-Up, Inside Room
Features
- Cathedral Ceiling(s), Formal Entry
- Flooring: Carpet, Simulated Wood
- Windows: Dual Pane Full, Window Coverings, Screens
- Basement: None
- Number of fireplaces: 1
- Fireplace features: Decorative, Gas Starter, Living Room
- Common walls with other units/homes: End Unit,No One Below
Interior area
- Total structure area: 1,497
- Total interior livable area: 1,497 sqft
Property
Parking
- Total spaces: 6
- Parking features: Attached, Garage Door Opener, Garage Faces Front, Guest, Inside Entrance, Side By Side, Open, Uncovered Parking Spaces 2+, Level, Paved, Shared Driveway
- Attached garage spaces: 2
- Uncovered spaces: 4
Features
- Levels: Two
- Stories: 2
- Patio & porch: Deck
- Exterior features: Balcony
- Fencing: Partial,Wood
- Has view: Yes
- View description: Bay, City Lights, Hills, Mountain(s), Ridge
- Has water view: Yes
- Water view: Bay
Lot
- Size: 2,238 Square Feet
- Features: Sprinklers In Front, Court, Dead End, Landscape Front, Landscape Misc, Low Maintenance, Street Lights
Details
- Parcel number: 02529015
- Special conditions: Standard
Construction
Type & style
- Home type: Townhouse
- Architectural style: Contemporary
- Property subtype: Townhouse
- Attached to another structure: Yes
Materials
- Wall Insulation, Wood Siding
- Foundation: Concrete Perimeter
- Roof: Composition,Shingle
Condition
- Year built: 1986
Utilities & green energy
- Electric: 220 Volts in Laundry
- Sewer: Public Sewer
- Water: Public, Water District
- Utilities for property: Cable Available, Cable Connected, Internet Available, Natural Gas Available, Public, Sewer In & Connected, Underground Utilities
Green energy
- Energy efficient items: Appliances
Community & HOA
Community
- Security: Carbon Monoxide Detector(s), Smoke Detector(s)
- Subdivision: Quarry Meadows
HOA
- Has HOA: Yes
- Amenities included: Trail(s), None
- Services included: Common Areas, Insurance, Insurance on Structure, Maintenance Structure, Management, Road, Roof, Other
- HOA fee: $498 monthly
- HOA name: Quarry Meadows HOA by Wakefield Sharp Mgmt
- HOA phone: 415-382-1100
Location
- Region: Corte Madera
Financial & listing details
- Price per square foot: $885/sqft
- Tax assessed value: $1,050,000
- Annual tax amount: $16,585
- Date on market: 6/16/2026
Estimated market value
$1,392,900
$1.32M - $1.46M
$5,304/mo
Price history
| Date | Event | Price |
|---|---|---|
| 6/24/2026 | Pending sale | $1,325,000$885/sqft |
Source: | ||
| 6/16/2026 | Listed for sale | $1,325,000+5.2%$885/sqft |
Source: | ||
| 6/13/2025 | Sold | $1,260,000+15.1%$842/sqft |
Source: | ||
| 6/10/2025 | Pending sale | $1,095,000$731/sqft |
Source: | ||
| 5/28/2025 | Listed for sale | $1,095,000$731/sqft |
Source: | ||
Public tax history
| Year | Property taxes | Tax assessment |
|---|---|---|
| 2025 | $16,585 +178.9% | $1,050,000 +141.2% |
| 2024 | $5,947 +5.2% | $435,262 +2% |
| 2023 | $5,654 +0.6% | $426,727 +2% |
| 2022 | $5,620 +1.4% | $418,362 +2% |
| 2021 | $5,543 -0.2% | $410,160 +1% |
| 2020 | $5,553 +6% | $405,944 +2% |
| 2019 | $5,239 +0.1% | $397,985 +2% |
| 2018 | $5,233 -0.5% | $390,182 +2% |
| 2017 | $5,260 +4% | $382,533 +2% |
| 2016 | $5,059 -0.5% | $375,033 +1.5% |
| 2015 | $5,082 +4.5% | $369,399 +2% |
| 2014 | $4,864 | $362,165 +0.5% |
| 2013 | -- | $360,529 +2% |
| 2012 | -- | $353,463 +2% |
| 2011 | -- | $346,533 +0.8% |
| 2010 | -- | $343,944 -0.2% |
| 2009 | -- | $344,763 +2% |
| 2008 | -- | $338,003 +2% |
| 2007 | -- | $331,377 +2% |
| 2006 | -- | $324,880 +2% |
| 2005 | -- | $318,511 +2% |
| 2004 | -- | $312,266 +1.9% |
| 2003 | -- | $306,546 +2% |
| 2002 | -- | $300,536 +2% |
| 2001 | -- | $294,645 |
Find assessor info on the county website
Monthly payment
Est. payment$--/mo
Payment breakdown
Explore the cost of this home by adjusting the details. Changes won't be saved.All calculations are estimates and provided by Zillow, Inc. for informational purposes only. Actual amounts may vary.
HOA fees may include property taxes on listings classified as Co-Ops. Contact the listing agent and/or owner for fee details.
Mortgage interest rates are dependent on a number of factors, including credit score, down payment, and repayment length. Interest rate data provided by Zillow Group Marketplace, Inc. as of 1/1/1970 from various mortgage lenders with which we have lead or other similar arrangements; the Estimated Payment is an average of those rates.
See how much you could borrow to make a competitive offer.
Climate risks
Neighborhood: 94925
Nearby schools
GreatSchools rating
- 10/10Neil Cummins Elementary SchoolGrades: K-5Distance: 0.6 mi
- 9/10Hall Middle SchoolGrades: 6-8Distance: 1.4 mi
- 10/10Redwood High SchoolGrades: 9-12Distance: 1.2 mi
Schools provided by the listing agent
- District: Larkspur-Corte Madera
Source: BAREIS. This data may not be complete. We recommend contacting the local school district to confirm school assignments for this home.
A local agent can set up tours, give advice and negotiate with sellers.
Local buyer's agents are ready to help
- California
- Marin County
- Corte Madera
- 94925
- 34 Laurel Drive