This extensively renovated 2,550 sq. ft. home features a modernized interior and exterior with new window and door packages across all three floors, ensuring maximum climate efficiency and natural light. Brand-new solid oak floors anchor the open-concept main core, which features a custom fireplace and flows into a redesigned kitchen with high-end cabinetry, premium stone counters, and a stainless appliance suite. A laundry room, living/dining area, and a half-bath complete this zone, with immediate access to an oversized deck. Continuous oak floors define the upper private quarters, featuring 3 bedrooms, including a primary suite equipped with a second fireplace and an en-suite bath. Fitted with premium LVP flooring, the daylit lower level features a full walk-out to a low-maintenance, naturally wooded backdrop. Offering an open family room and flexible recreation space providing versatile space perfect for remote-work, home gym or extended guest utility. 200 amp service updated. Designed for commuter efficiency with direct I-95/Flanders access, the property remains minutes to downtown Niantic
Accepting backups
Price cut: $50K (5/30)
$649,000
34 Laurel Hill Drive, East Lyme, CT 06357
3beds
2,550sqft
Single Family Residence
Built in 1977
0.49 Acres Lot
$-- Zestimate®
$255/sqft
$-- HOA
What's special
- 73 days |
- 95 |
- 0 |
Zillow last checked:
Listing updated:
Listed by:
Judy Halleran (860)625-5262,
RE/MAX on the Bay 860-739-0888
Source: Smart MLS,MLS#: 24174188
Facts & features
Interior
Bedrooms & bathrooms
- Bedrooms: 3
- Bathrooms: 3
- Full bathrooms: 2
- 1/2 bathrooms: 1
Primary bedroom
- Level: Upper
Bedroom
- Level: Upper
Bedroom
- Level: Upper
Dining room
- Level: Main
Kitchen
- Level: Main
Living room
- Features: Combination Liv/Din Rm
- Level: Main
Rec play room
- Level: Lower
Heating
- Hot Water, Oil
Cooling
- None
Appliances
- Included: Oven/Range, Refrigerator, Dishwasher, Water Heater
- Laundry: Main Level
Features
- Open Floorplan
- Basement: Full,Heated,Partially Finished,Walk-Out Access,Liveable Space,Concrete
- Attic: Pull Down Stairs
- Number of fireplaces: 1
Interior area
- Total structure area: 2,550
- Total interior livable area: 2,550 sqft
- Finished area above ground: 1,900
- Finished area below ground: 650
Property
Parking
- Total spaces: 2
- Parking features: Attached
- Attached garage spaces: 2
Features
- Patio & porch: Deck
- Exterior features: Garden
Lot
- Size: 0.49 Acres
- Features: Few Trees, Wooded, Rolling Slope
Details
- Parcel number: 1470280
- Zoning: R40
Construction
Type & style
- Home type: SingleFamily
- Architectural style: Colonial
- Property subtype: Single Family Residence
Materials
- Clapboard
- Foundation: Concrete Perimeter
- Roof: Asphalt
Condition
- New construction: No
- Year built: 1977
Utilities & green energy
- Sewer: Septic Tank
- Water: Public
- Utilities for property: Cable Available
Community & HOA
Community
- Security: Security System
- Subdivision: Laurel Hill
HOA
- Has HOA: No
Location
- Region: Niantic
Financial & listing details
- Price per square foot: $255/sqft
- Tax assessed value: $229,320
- Annual tax amount: $6,423
- Date on market: 5/10/2026
Estimated market value
Not available
Estimated sales range
Not available
Not available
Price history
| Date | Event | Price |
|---|---|---|
| 5/30/2026 | Price change | $649,000-7.2%$255/sqft |
Source:  Smart MLS #24174188 Report a problem Smart MLS #24174188 Report a problem | ||
| 5/22/2026 | Price change | $699,000-5.4%$274/sqft |
Source: Smart MLS #24174188 Report a problem | ||
| 5/15/2026 | Listed for sale | $739,000+113.6%$290/sqft |
Source: Smart MLS #24174188 Report a problem | ||
| 4/21/2025 | Sold | $346,000+9.9%$136/sqft |
Source: Public Record Report a problem | ||
| 1/1/2016 | Listing removed | $314,900$123/sqft |
Source: RE/MAX Admiral #E10061273 Report a problem | ||
| 10/8/2015 | Price change | $314,900-1.6%$123/sqft |
Source: RE/MAX Admiral #E10061273 Report a problem | ||
| 8/14/2015 | Price change | $319,900-1.6%$125/sqft |
Source: RE/MAX Admiral #E10061273 Report a problem | ||
| 7/7/2015 | Listed for sale | $325,000+177.8%$127/sqft |
Source: RE/MAX Admiral #E10061273 Report a problem | ||
| 9/1/1992 | Sold | $117,000$46/sqft |
Source: Public Record Report a problem | ||
Public tax history
| Year | Property taxes | Tax assessment |
|---|---|---|
| 2025 | $6,423 +6.3% | $229,320 |
| 2024 | $6,043 +5.9% | $229,320 |
| 2023 | $5,705 +4.4% | $229,320 |
| 2022 | $5,467 -5.5% | $229,320 +13% |
| 2021 | $5,788 +1.2% | $203,000 +0.7% |
| 2020 | $5,719 +0.6% | $201,670 |
| 2019 | $5,685 +3.1% | $201,670 |
| 2018 | $5,516 +4.5% | $201,670 |
| 2017 | $5,276 +6.8% | $201,670 +3.5% |
| 2016 | $4,942 +2.6% | $194,880 |
| 2015 | $4,815 +5.9% | $194,880 +3% |
| 2014 | $4,548 +2.9% | $189,280 |
| 2013 | $4,420 +2.5% | $189,280 |
| 2012 | $4,312 +4% | $189,280 -11.1% |
| 2011 | $4,146 -0.4% | $212,940 |
| 2010 | $4,163 +1.9% | $212,940 |
| 2009 | $4,086 | $212,940 |
| 2008 | $4,086 +3.4% | $212,940 |
| 2007 | $3,950 -14.5% | $212,940 +30.8% |
| 2006 | $4,620 +5.8% | $162,750 |
| 2005 | $4,368 +3.4% | $162,750 |
| 2004 | $4,223 +6.6% | $162,750 |
| 2003 | $3,963 +19.5% | $162,750 +48.8% |
| 2001 | $3,315 +12.2% | $109,410 |
| 1995 | $2,954 | $109,410 |
Find assessor info on the county website
Monthly payment
Est. payment
Payment breakdown
Explore the cost of this home by adjusting the details. Changes won't be saved.Climate risks
Neighborhood: Niantic
Nearby schools
GreatSchools rating
- 8/10East Lyme Middle SchoolGrades: 5-8Distance: 0.2 mi
- 9/10East Lyme High SchoolGrades: 9-12Distance: 1.2 mi
- 9/10Lillie B. Haynes SchoolGrades: K-4Distance: 0.3 mi
Schools provided by the listing agent
- High: East Lyme
Source: Smart MLS. This data may not be complete. We recommend contacting the local school district to confirm school assignments for this home.
- $551,4004 bd3 ba2.6k sqft32 Laurel Hill Dr, Niantic, CT 06357Off Market
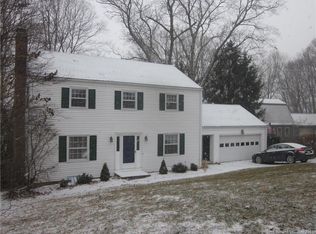
- $505,4004 bd3 ba1.9k sqft36 Laurel Hill Dr, Niantic, CT 06357Off Market
- $---- bd-- ba-- sqft179 Flanders Rd UNIT 1, Niantic, CT 06357Off Market
- $605,7004 bd3 ba2.8k sqft33 Laurel Hill Dr, Niantic, CT 06357Off Market
- $482,8003 bd2 ba1.5k sqft30 Laurel Hill Dr, Niantic, CT 06357Off Market
- $447,1003 bd2 ba1.5k sqft38 Laurel Hill Dr, Niantic, CT 06357Off Market
- $517,9003 bd2 ba2.1k sqft5 Clarks Ln, Niantic, CT 06357Off Market
- $585,0003 bd3 ba2.1k sqft5 Clarks Ln #5, Niantic, CT 06357Sold
A local agent can set up tours, give advice and negotiate with sellers.
Similar homes
- $595,0004 bd3 ba2.7k sqft55 Greencliff Drive, East Lyme, CT 06357For Sale

 MLS ID #24190518, Molly M. Bruno, The Utopia Real Estate Company. Smart MLS
 - $669,9903 bd3 ba1.6k sqft48 Prospect Avenue, East Lyme, CT 06357For Sale
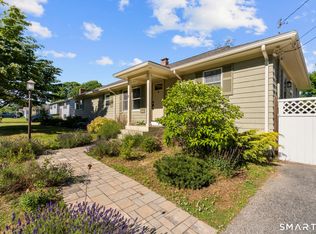 MLS ID #24178515, Joseph Caslin, Sailpoint Property Group. Smart MLS
 - $694,0003 bd2 ba2.2k sqft15 Mitchell Drive, East Lyme, CT 06357For Sale
 MLS ID #24188744, Lewis E. Jump III, RE/MAX One. Smart MLS
 - $629,9004 bd3 ba2.4k sqft17 Dean Road, East Lyme, CT 06333For Sale
 MLS ID #24186307, Eliesha Johnson, William Raveis Real Estate. Smart MLS
 - $699,9005 bd3 ba3.3k sqft3 Naomi Lane, East Lyme, CT 06333For SaleMLS ID #24184340, Mary Poola, William Raveis Real Estate. Smart MLS
- $499,0003 bd2 ba2.3k sqft46 First Avenue, Waterford, CT 06385For SaleMLS ID #24192767, Emily P. Myers, RE/MAX Legends. Smart MLS
- $429,9003 bd2 ba1.7k sqft6 Cheryl Court, East Lyme, CT 06357For SaleMLS ID #24166751, Ann Carpenter, RE/MAX on the Bay. Smart MLS
- $535,9004 bd3 ba1.7k sqft9 Monticello Drive, East Lyme, CT 06333For SaleMLS ID #24187741, Ann Carpenter, RE/MAX on the Bay. Smart MLS
- $739,9004 bd3 ba2.2k sqft25 Spring Rock Road, East Lyme, CT 06333For SaleMLS ID #24184622, Jana D. Fritz, Compass Connecticut, LLC. Smart MLS
- $735,0004 bd3 ba2.4k sqft12 Wychwood Road, Old Lyme, CT 06371For SaleMLS ID #24190274, Deb A. Fountain, William Pitt Sotheby's Int'l. Smart MLS
- $465,0004 bd2 ba2.1k sqft101 Hamburg Road, Lyme, CT 06371For SaleMLS ID #24191201, Rachel Welch, William Raveis Real Estate. Smart MLS
- $675,0004 bd3 ba2.3k sqft10 Ricky Lane, Preston, CT 06365For SaleMLS ID #24192590, James J. Carroll, Seaboard Properties. Smart MLS
- $620,0005 bd3 ba2.8k sqft745 Montauk Avenue, New London, CT 06320For SaleMLS ID #24172386, Tracee Adams, William Raveis Real Estate. Smart MLS
- $650,0004 bd4 ba2.5k sqft38 Main Street, Deep River, CT 06417For SaleMLS ID #24185333, Sue Bowes, RE/MAX on the Bay. Smart MLS
- $600,0004 bd4 ba2.8k sqft7 Massapeag Point Road, Montville, CT 06382For SaleMLS ID #24190114, Judy Meucci, Willow Properties. Smart MLS
- $675,0003 bd3 ba1.7k sqft170 Dennison Road, Westbrook, CT 06498For SaleMLS ID #24190134, Erin Connelly, Coldwell Banker Realty. Smart MLS
- $449,9003 bd3 ba1.4k sqft52 Walnut Hill Road, East Lyme, CT 06333For SaleMLS ID #24188771, Tyler DeVecchis, Century 21 AllPoints Realty. Smart MLS
- $739,9003 bd3 ba1.8k sqft276 Niantic River Road, Waterford, CT 06385For SaleMLS ID #24136897, Gregory E. Hanner, Garden Realty. Smart MLS
- $599,0003 bd3 ba1.8k sqft32 Sunset Terrace, Essex, CT 06426For SaleMLS ID #24186132, Christopher Torrez, RE/MAX One. Smart MLS
- $759,9003 bd3 ba2.4k sqft45 Main Street, Essex, CT 06442For SaleMLS ID #24176043, Susan A. Malan, William Pitt Sotheby's Int'l. Smart MLS
