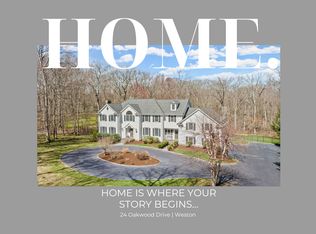
Set on 5+ private acres at the end of a coveted cul-de-sac, this distinctive family compound is minutes to town and top-rated schools. Classic New England architecture opens to a striking, loft-inspired interior defined by soaring three-story ceilings, hand-hewn antique beams from the late 1800s, wide-plank floors, and walls of glass that fill the home with natural light. Generous living spaces are designed for both connection and comfort, featuring elegant gathering rooms, a beautifully appointed chef's kitchen, a year-round sunroom, expansive play loft, and a lower-level fitness studio. The open layout creates seamless flow while offering distinct, flexible spaces for everyday living and entertaining. Three fireplaces add warmth and a natural sense of gathering. A private guest suite with a professionally designed recording studio is thoughtfully set apart, ideal for extended stays, creative pursuits, or a refined work-from-home setting. Outside, a freeform pool, private lake for canoeing and fishing, firepits, cutting gardens, flowering trees, and rolling lawns create a resort-like setting with access to Westport's beaches. With exceptional privacy and the ease of a whole-house generator, this is a home where light, nature, and everyday living come together in a setting designed for both retreat and connection.
Accepting backups
Price cut: $322K (6/11)
$2,973,000
34 Laurel Lake West, Weston, CT 06883
6beds
10,873sqft
Single Family Residence
Built in 1986
5.03 Acres Lot
$-- Zestimate®
$273/sqft
$42/mo HOA
What's special
- 78 days |
- 1,618 |
- 114 |
Zillow last checked:
Listing updated:
Listed by:
Michelle & Team at William Raveis Real Estate,
Michelle Genovesi (203)454-4663,
William Raveis Real Estate 203-227-4343
Source: Smart MLS,MLS#: 24165536
Facts & features
Interior
Bedrooms & bathrooms
- Bedrooms: 6
- Bathrooms: 9
- Full bathrooms: 8
- 1/2 bathrooms: 1
Rooms
- Room types: Breezeway, Laundry
Primary bedroom
- Features: Fireplace, Full Bath, Hardwood Floor
- Level: Upper
Bedroom
- Features: Full Bath, Hardwood Floor
- Level: Upper
Bedroom
- Features: Hardwood Floor
- Level: Upper
Bedroom
- Features: Hardwood Floor
- Level: Third,Upper
Bedroom
- Features: Full Bath, Hardwood Floor
- Level: Third,Upper
Bedroom
- Features: Hardwood Floor
- Level: Third,Upper
Den
- Features: Hardwood Floor
- Level: Main
Dining room
- Features: Hardwood Floor
- Level: Main
Family room
- Features: Vaulted Ceiling(s), Fireplace, Hardwood Floor
- Level: Main
Kitchen
- Features: Tile Floor
- Level: Main
Living room
- Features: Fireplace, Hardwood Floor
- Level: Main
Office
- Features: French Doors
- Level: Upper
Other
- Features: Full Bath
- Level: Upper
Rec play room
- Level: Upper
Sun room
- Features: Ceiling Fan(s), Tile Floor
- Level: Main
Heating
- Forced Air, Oil
Cooling
- Central Air
Appliances
- Included: Gas Range, Microwave, Refrigerator, Dishwasher, Washer, Dryer, Water Heater
- Laundry: Main Level
Features
- Sound System, Central Vacuum, Open Floorplan, In-Law Floorplan
- Doors: French Doors
- Basement: Partial,Sump Pump,Storage Space,Finished
- Attic: Finished,Walk-up
- Number of fireplaces: 3
Interior area
- Total structure area: 10,873
- Total interior livable area: 10,873 sqft
- Finished area above ground: 8,471
- Finished area below ground: 2,402
Property
Parking
- Total spaces: 6
- Parking features: Attached, Driveway, Garage Door Opener, Private, Paved
- Attached garage spaces: 3
- Has uncovered spaces: Yes
Accessibility
- Accessibility features: Accessible Bath
Features
- Patio & porch: Patio
- Exterior features: Balcony
- Has private pool: Yes
- Pool features: Gunite, Heated, In Ground
- Fencing: Wood
- On waterfront: Yes
- Waterfront features: Waterfront, Lake, Access
Lot
- Size: 5.03 Acres
- Features: Wetlands, Wooded, Level, Landscaped
Details
- Additional structures: Gazebo
- Parcel number: 405268
- Zoning: RES
- Other equipment: Generator
Construction
Type & style
- Home type: SingleFamily
- Architectural style: Colonial,Farm House
- Property subtype: Single Family Residence
Materials
- Clapboard
- Foundation: Concrete Perimeter
- Roof: Wood
Condition
- New construction: No
- Year built: 1986
Utilities & green energy
- Sewer: Septic Tank
- Water: Well
Community & HOA
Community
- Features: Health Club, Lake, Library, Medical Facilities, Park, Private School(s), Public Rec Facilities
- Security: Security System
HOA
- Has HOA: Yes
- Amenities included: Lake/Beach Access
- HOA fee: $500 annually
Location
- Region: Weston
Financial & listing details
- Price per square foot: $273/sqft
- Tax assessed value: $1,882,090
- Annual tax amount: $44,982
- Date on market: 4/24/2026
- Exclusions: Please see list attached
Estimated market value
Zestimate®
Not available
Estimated sales range
Not available
Rent Zestimate®
Not available
Price history
| Date | Event | Price |
|---|---|---|
| 6/11/2026 | Price change | $2,973,000-9.8%$273/sqft |
Source: | ||
| 4/30/2026 | Listed for sale | $3,295,000+93.8%$303/sqft |
Source: | ||
| 3/9/2005 | Sold | $1,700,000$156/sqft |
Source: | ||
Public tax history
| Year | Property taxes | Tax assessment |
|---|---|---|
| 2025 | $44,982 +1.8% | $1,882,090 |
| 2024 | $44,173 +9.1% | $1,882,090 +53.6% |
| 2023 | $40,506 +0.3% | $1,225,230 |
| 2022 | $40,396 +0.2% | $1,225,230 |
| 2021 | $40,335 +1.7% | $1,225,230 |
| 2020 | $39,661 | $1,225,230 |
| 2019 | $39,661 -2% | $1,225,230 -11% |
| 2018 | $40,476 +1.7% | $1,377,200 |
| 2017 | $39,815 +1.2% | $1,377,200 |
| 2016 | $39,333 -0.4% | $1,377,200 |
| 2015 | $39,484 +1.5% | $1,377,200 |
| 2014 | $38,892 +4.4% | $1,377,200 -11.6% |
| 2013 | $37,240 -0.5% | $1,558,800 |
| 2012 | $37,442 +19.3% | $1,558,800 +18.9% |
| 2011 | $31,378 +1.2% | $1,310,700 +0.8% |
| 2010 | $31,016 +1.1% | $1,299,900 |
| 2009 | $30,691 +4% | $1,299,900 +5.9% |
| 2008 | $29,515 +2.8% | $1,227,240 |
| 2007 | $28,705 +11.2% | $1,227,240 +8.2% |
| 2006 | $25,811 +3.2% | $1,134,560 |
| 2005 | $25,017 +8.9% | $1,134,560 |
| 2004 | $22,975 +10.7% | $1,134,560 +36.6% |
| 2003 | $20,759 +11.5% | $830,340 |
| 2001 | $18,616 +5.6% | $830,340 +0% |
| 2000 | $17,627 +0.1% | $830,300 +13.4% |
| 1997 | $17,614 | $732,410 |
Find assessor info on the county website
Monthly payment
Est. payment$--/mo
Payment breakdown
Explore the cost of this home by adjusting the details. Changes won't be saved.Principal & interest
$1,547Mortgage insurance
$0Property taxes
$170Home insurance
$105HOA fees
$0Utilities
Not includedAll calculations are estimates and provided by Zillow, Inc. for informational purposes only. Actual amounts may vary.
HOA fees may include property taxes on listings classified as Co-Ops. Contact the listing agent and/or owner for fee details.
Mortgage interest rates are dependent on a number of factors, including credit score, down payment, and repayment length. Interest rate data provided by Zillow Group Marketplace, Inc. as of 1/1/1970 from various mortgage lenders with which we have lead or other similar arrangements; the Estimated Payment is an average of those rates.
See how much you could borrow to make a competitive offer.
Climate risks
Neighborhood: 06883
Nearby schools
GreatSchools rating
- 10/10Weston Intermediate SchoolGrades: 3-5Distance: 1 mi
- 9/10Weston Middle SchoolGrades: 6-8Distance: 0.7 mi
- 10/10Weston High SchoolGrades: 9-12Distance: 0.8 mi
Schools provided by the listing agent
- Elementary: Hurlbutt
- Middle: Weston
- High: Weston
Source: Smart MLS. This data may not be complete. We recommend contacting the local school district to confirm school assignments for this home.
- $1,892,0005 bd6 ba5.1k sqft30 Laurel Lk W, Weston, CT 06883Off Market
Save - $1,716,8005 bd3 ba4.1k sqft22 Oakwood Dr, Weston, CT 06883Off Market
Save - $1,812,8004 bd4 ba4.8k sqft65 Beaverbrook Rd, Weston, CT 06883Off Market
Save - $1,775,0006 bd8 ba6.8k sqft24 Oakwood Dr, Weston, CT 06883Sold
Save 
- $2,998,3005 bd7 ba5.7k sqft11 Laurel Lk W, Weston, CT 06883Off Market
Save - $2,663,0004 bd4 ba7.1k sqft20 Laurel Lk W, Weston, CT 06883Off Market
Save - $1,967,5005 bd5 ba4.5k sqft24 Laurel Lk W, Weston, CT 06883Off Market
Save - $3,292,3006 bd8 ba8.5k sqft9 Laurel Lake W, Weston, CT 06883Off Market
Save
A local agent can set up tours, give advice and negotiate with sellers.
Similar homes
- $3,149,0007 bd8 ba11k sqft214 Good Hill Road, Weston, CT 06883For Sale
Save 
MLS ID #24168594, John Schiaroli, Coldwell Banker Realty. Smart MLS - $3,450,0006 bd11 ba9.9k sqft76 Lords Highway, Weston, CT 06883For Sale
Save 
MLS ID #24151746, Alexander H. Chingas, Coldwell Banker Realty. Smart MLS - $2,595,0006 bd7 ba7k sqft32 Steep Hill Road, Weston, CT 06883For Sale
Save 
MLS ID #24160708, Mark Gilrain, Brown Harris Stevens. Smart MLS - $2,599,0005 bd6 ba6k sqft8 Wedges Field, Weston, CT 06883For Sale
Save 
MLS ID #24179073, Jesse Shafer, Compass Connecticut, LLC. Smart MLS - $2,995,0004 bd6 ba5.4k sqft22 Pent Road, Weston, CT 06883For Sale
Save
MLS ID #24176936, Jennifer Twombly, Compass Connecticut, LLC. Smart MLS - $1,779,0005 bd6 ba7.6k sqft28 Old Orchard Drive, Weston, CT 06883For Sale
Save
MLS ID #24079433, Barbara Bross, Coldwell Banker Realty. Smart MLS - $2,850,0005 bd6 ba7.5k sqft73 Foggwood Circle, Fairfield, CT 06824For Sale
Save
MLS ID #24188324, Veronica A. Monahan, Compass Connecticut, LLC. Smart MLS - $2,499,0005 bd7 ba7.3k sqft3080 Sturges Highway, Fairfield, CT 06880For Sale
Save
MLS ID #24190034, Ryan Sullivan, Berkshire Hathaway NE Prop.. Smart MLS - $2,795,0006 bd7 ba9.4k sqft25 Hermit Lane, Westport, CT 06880For Sale
Save
MLS ID #24183141, Paul A. Cranick, eXp Realty. Smart MLS - $3,650,0006 bd7 ba6.7k sqft9 North Ridge Road, Westport, CT 06880For Sale
Save
MLS ID #24176035, Susan Lieberman, The Riverside Realty Group. Smart MLS - $2,995,0005 bd5 ba5.7k sqft148 West Hills Road, New Canaan, CT 06840For Sale
Save
MLS ID #24187724, Kerry O' Dea, William Raveis Real Estate. Smart MLS - $2,679,0006 bd7 ba7.2k sqft20 Cherry Lane, Wilton, CT 06897For Sale
Save
MLS ID #24165364, Molly Rubins, NestSeekers International. Smart MLS - $2,795,0005 bd6 ba6.3k sqft170 Branchville Road, Ridgefield, CT 06877For Sale
Save
MLS ID #24181505, Carol Hanlon, Coldwell Banker Realty. Smart MLS - $2,885,0005 bd6 ba6.6k sqft221 Farmstead Hill Road, Fairfield, CT 06824For Sale
Save
MLS ID #24184040, Denise Walsh, William Raveis Real Estate. Smart MLS - $3,450,0005 bd5 ba6k sqft4 Charcoal Lane, Westport, CT 06880For Sale
Save
MLS ID #24169922, Carol Langeland, William Pitt Sotheby's Int'l. Smart MLS - $2,895,0005 bd7 ba6.3k sqft596 Silvermine Road, New Canaan, CT 06840For Sale
Save
MLS ID #24165375, Nicola Dougherty, Houlihan Lawrence. Smart MLS - $3,350,0006 bd7 ba6.8k sqft112 Vista Road, Wilton, CT 06897For Sale
Save
MLS ID #24185894, Jennifer M. Dineen, Houlihan Lawrence. Smart MLS - $3,400,0005 bd5 ba6.1k sqft27 Woody Lane, Westport, CT 06880For Sale
Save
MLS ID #24171479, Allan Styer, Compass Connecticut, LLC. Smart MLS - $3,975,0005 bd8 ba8k sqft48 Kettle Creek Road, Weston, CT 06883For Sale
Save
MLS ID #24169304, Tom Kelley, Coldwell Banker Realty. Smart MLS - $2,200,0005 bd6 ba6.1k sqft203 Wildflower Lane, Fairfield, CT 06824For Sale
Save
MLS ID #24186610, Danielle Baleeiro, Realty ONE Group Connect. Smart MLS
Contact agent
- Connecticut
- Fairfield County
- Weston
- 06883
- 34 Laurel Lake West