Skip main navigation
Closed
  • $459,900

    34 Laurel Way NE, White, GA 30184

    5beds
    3,919sqft
    Single Family Residence, Residential
    Built in 2006
    0.72 Acres Lot
    $463,000 Zestimate®
    $117/sqft
    $2,746 Estimated rent

    Home value

    $463,000

    $440,000 - $486,000

    $2,746/mo

    Zestimate® history
    Loading
    Loading...

    Owner options

    List your home for rent

    $2,746/mo

    Rent Zestimate®

    Find your next renter with Zillow Rental Manager. Plus, with online applications, you can quickly screen prospective tenants – for free.

    Learn more

    $2,746/mo

    Rent Zestimate®

    Refinance and save

    $2,851/mo

    Est. payment

    Refinancing to a lower rate could help reduce your monthly payments and save thousands over the life of the loan.

    See today's rates

    $2,851/mo

    Est. payment

    Explore your selling options

    Work with a Zillow partner agent

    Leverage their expertise and Zillow's premium Showcase listings to get your home seen by more buyers.

    Get started

    List with your own agent

    Get your home in front of millions of buyers by listing it on Zillow.

    Learn how to do it

    Sell it yourself

    Take full control of how buyers see your home on Zillow by listing For Sale by Owner (FSBO).

    List your home

    What's special

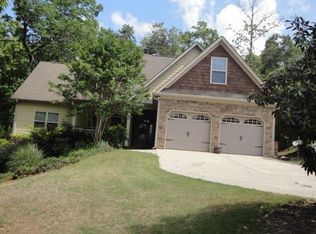
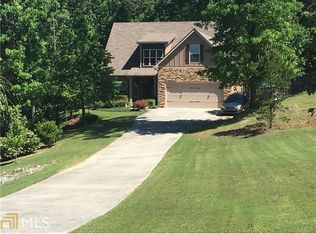
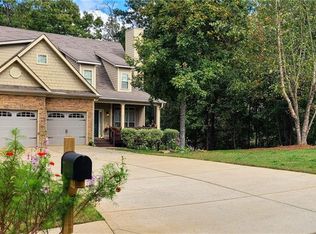
    Nestled in picturesque Pineview Estates neighborhood, this beautifully maintained craftsman-style home exudes charm. Designed with thoughtful craftsmanship, this residence offers the perfect blend of warmth and character. The home's exterior boasts a welcoming front porch inviting you to sit and take in the serene surroundings. The meticulously landscaped yard features lush greenery and vibrant blooms, offering beautiful surroundings and privacy. A spacious backyard provides ample room for outdoor entertaining, gardening, or relaxing in your private oasis. Step inside to discover an inviting floor plan with a 2 story great room accented by a cozy fireplace and traditional hardwood floors that flow seamlessly into the dining room, kitchen, and breakfast nook that offers plenty of additional seating, making it ideal for family gatherings or casual meals. The adjacent pantry and laundry rooms ensure plenty of storage for all your culinary and cleaning needs. On the main level, you'll also find a spacious primary suite that embodies comfort and elegance. The suite features a generously sized walk-in closet and an en-suite bathroom thoughtfully designed with dual vanities, a soothing soaking tub, and a separate shower -perfect for relaxation after a long day. Additionally, the main floor accommodates two more well-appointed bedrooms and an additional bathroom, ensuring ample space for family, guests, or even a home office setup. Two additional bedrooms and full bath on the second floor offers flexibility for a growing family or a separate space for guests. The allure of this home extends to its finished basement, which is a haven for both relaxation and entertainment. Featuring a custom-built bar crafted with exquisite materials, this space transforms into the perfect retreat for hosting gatherings or unwinding with friends. In addition to the open entertaining area, the basement includes two versatile rooms that can be used as a home gym, hobby room, media room, or office—offering valuable extra space and flexible options for customization. Whether enjoying a game night, a casual drink, or creating unforgettable celebrations, the basement serves as a versatile extension of the home's charm and functionality. Situated close to schools, shopping, and I-75, this home offers the convenience of suburban living while maintaining the tranquility a rural setting and the ease of a urban commute. This 2006 craftsman-style home is more than just a house—it’s a place to create cherished memories. Don’t miss the opportunity to make this exceptional property your forever. All this AND an assumable 2.99% mortgage- making this the deal of the year! Schedule your showing today!

    Zillow last checked:

    Listing updated:

    Listing Provided by:

    Kimberly Thompson,

    Lakepoint Realty Group

    Bought with:

    Catherine Rumble, 304854

    Bent Tree Community Realty Inc.

    Source: FMLS GA,MLS#: 7586518MLS Logo

    Facts & features

    Interior

    Bedrooms & bathrooms
    • Bedrooms: 5
    • Bathrooms: 3
    • Full bathrooms: 3
    • Main level bathrooms: 2
    • Main level bedrooms: 3
    Primary bedroom
    • Features: Master on Main
    • Level: Master on Main
    Bedroom
    • Features: Master on Main
    Primary bathroom
    • Features: Double Vanity, Separate Tub/Shower
    Dining room
    • Features: Seats 12+, Separate Dining Room
    Kitchen
    • Features: Breakfast Bar, Cabinets Stain, Eat-in Kitchen, Pantry
    Heating
    • Central, Electric
    Cooling
    • Ceiling Fan(s), Central Air, Electric
    Appliances
    • Included: Dishwasher, Dryer, Electric Range, Electric Water Heater, Microwave, Self Cleaning Oven, Washer
    • Laundry: In Hall, Main Level
    Features
    • Double Vanity, Entrance Foyer, Entrance Foyer 2 Story, Tray Ceiling(s)
    • Flooring: Carpet, Ceramic Tile, Hardwood, Sustainable
    • Windows: Insulated Windows
    • Basement: Finished,Full
    • Number of fireplaces: 1
    • Fireplace features: Great Room
    • Common walls with other units/homes: No Common Walls
    Interior area
    • Total structure area: 3,919
    • Total interior livable area: 3,919 sqft
    • Finished area above ground: 2,528
    • Finished area below ground: 1,391

    Property

    Parking
    • Total spaces: 2
    • Parking features: Attached, Driveway, Garage, Garage Faces Front
    • Attached garage spaces: 2
    • Has uncovered spaces: Yes
    Accessibility
    • Accessibility features: None
    Features
    • Levels: One and One Half
    • Stories: 1
    • Patio & porch: Covered, Deck, Front Porch, Rear Porch
    • Exterior features: Rear Stairs, Storage, No Dock
    • Pool features: None
    • Spa features: None
    • Fencing: Fenced
    • Has view: Yes
    • View description: Rural
    • Waterfront features: None
    • Body of water: None
    Lot
    • Size: 0.72 Acres
    • Dimensions: 101 x 311 x 101 x 310
    • Features: Back Yard, Front Yard, Landscaped, Private, Sloped
    Details
    • Additional structures: Shed(s)
    • Parcel number: 0090D 0002 064
    • Other equipment: Dehumidifier
    • Horse amenities: None

    Construction

    Type & style
    • Home type: SingleFamily
    • Architectural style: Craftsman
    • Property subtype: Single Family Residence, Residential
    Materials
    • Cement Siding
    • Foundation: Concrete Perimeter
    • Roof: Composition
    Condition
    • Resale
    • New construction: No
    • Year built: 2006

    Utilities & green energy

    • Electric: 220 Volts in Garage, 220 Volts in Laundry
    • Sewer: Septic Tank
    • Water: Public
    • Utilities for property: Cable Available, Electricity Available, Phone Available, Water Available
    Green energy
    • Energy efficient items: None
    • Energy generation: None

    Community & neighborhood

    Security
    • Security features: Smoke Detector(s)
    Community
    • Community features: Homeowners Assoc, Sidewalks, Street Lights
    Location
    • Region: White
    • Subdivision: Pineview Estates

    HOA & financial

    HOA
    • Has HOA: Yes
    • HOA fee: $100 annually

    Other

    Other facts
    • Listing terms: Assumable,Cash,Conventional,FHA,USDA Loan,VA Loan
    • Road surface type: Asphalt

    Price history

    DateEventPrice
    1/15/2026Sold$459,900-3.2%$117/sqft
    Source: FMLS GA #7586518 Report a problem
    12/1/2025Pending sale$474,900$121/sqft
    Source: GAMLS #10531383 Report a problem
    9/26/2025Price change$474,900-1.7%$121/sqft
    Source: FMLS GA #7586518 Report a problem
    7/23/2025Price change$482,900-1.4%$123/sqft
    Source: FMLS GA #7586518 Report a problem
    5/28/2025Listed for sale$489,900$125/sqft
    Source: FMLS GA #7586518 Report a problem

    Public tax history

    Tax history is unavailable.

    Neighborhood: 30184

    Nearby schools

    GreatSchools rating
    Schools provided by the listing agent
    • Elementary: Cloverleaf
    • Middle: Red Top
    • High: Cass

    Source: FMLS GA. This data may not be complete. We recommend contacting the local school district to confirm school assignments for this home.

    Get a cash offer in 3 minutes
    Find out how much your home could sell for in as little as 3 minutes with a no-obligation cash offer.
    Estimated market value
    $463,000
    Get a cash offer in 3 minutes
    Find out how much your home could sell for in as little as 3 minutes with a no-obligation cash offer.
    Estimated market value
    $463,000