SWEAT EQUITY SPECIAL!
Seemingly solid home in the highly sought after HERITAGE school zone, just minutes from the charm & history of Downtown Ringgold, with quick access to the Interstate & Highway 2A, and close proximity to the Little General Children's Park and the Ringgold Natural Trail - you are right in the middle of all that North Georgia has to offer.
Featuring 3 bedrooms (or 2 bedrooms and a large den/home office) and 1 bathroom on the main level as well as mostly finished expansion space and another full bathroom in the basement - this home has fabulous potential.
Hire a clean up crew (quotes have ranged from $800 - $1,250) or do it yourself - this home needs cleaned out, a deep cleaning throughout, a good inspection, and a little personal touch and design to bring it back to life. As long as you can see through the rubbish, it won't be hard to envision the lifestyle that awaits you here.
With a fenced in back yard, additional parking, space to add a storage shed or potential garage, and a versatile floor plan you are being called home here at 34 Lawrence Drive in beautiful Ringgold, GA.
***In USDA Eligibility Zone***
*This is a short sale. Offer must be approved by lender.*
For sale
$188,000
34 Lawrence Dr, Ringgold, GA 30736
3beds
1,503sqft
Single Family Residence
Built in 1970
0.32 Acres Lot
$183,600 Zestimate®
$125/sqft
$-- HOA
What's special
Additional parkingVersatile floor planMostly finished expansion space
- 140 days
- 1,024
- 45
Zillow last checked:
Listing updated:
Listed by:
Bev Boss 228-224-5557,
Century 21 Prime South
Source: Greater Chattanooga Realtors,MLS#: 1534841
Facts & features
Interior
Bedrooms & bathrooms
- Bedrooms: 3
- Bathrooms: 2
- Full bathrooms: 2
Bedroom
- Level: First
Bedroom
- Level: First
Bedroom
- Level: First
Bathroom
- Description: Special Room
- Level: First
Bathroom
- Level: Basement
Bonus room
- Level: Basement
Kitchen
- Level: First
Living room
- Level: First
Heating
- Central, Electric
Cooling
- Central Air, Electric
Appliances
- Included: Dishwasher, Electric Range, Electric Water Heater, Free-Standing Electric Range, Free-Standing Refrigerator, Microwave, Oven, Water Heater
Features
- Ceiling Fan(s), Eat-in Kitchen, Pantry
- Basement: Full
- Has fireplace: No
Interior area
- Total structure area: 1,503
- Total interior livable area: 1,503 sqft
- Finished area above ground: 15
Property
Parking
- Total spaces: 1
- Parking features: Basement, Concrete, Driveway, Off Street, Garage Faces Side
- Attached garage spaces: 1
Features
- Patio & porch: Front Porch, Rear Porch
- Exterior features: Rain Gutters
- Fencing: Back Yard,Chain Link,Gate
Lot
- Size: 0.32 Acres
- Dimensions: 94 x 150
- Features: Back Yard, Corner Lot, Front Yard
Details
- Parcel number: 0039g083
Construction
Type & style
- Home type: SingleFamily
- Property subtype: Single Family Residence
Materials
- Block, Brick, Vinyl Siding
- Foundation: Block
Condition
- New construction: No
- Year built: 1970
Utilities & green energy
- Sewer: Septic Tank
- Water: Public
- Utilities for property: Other, See Remarks
Community & HOA
Community
- Subdivision: Holcomb
HOA
- Has HOA: No
Location
- Region: Ringgold
Financial & listing details
- Price per square foot: $125/sqft
- Tax assessed value: $230,011
- Annual tax amount: $1,746
- Date on market: 5/15/2026
- Listing terms: Cash,Conventional
Estimated market value
$183,600
$174,000 - $193,000
$1,874/mo
Price history
| Date | Event | Price |
|---|---|---|
| 5/15/2026 | Listed for sale | $188,000-28.5%$125/sqft |
Source: Greater Chattanooga Realtors #1534841 Report a problem | ||
| 4/29/2025 | Sold | $263,000+5.2%$175/sqft |
Source: Greater Chattanooga Realtors #1509007 Report a problem | ||
| 4/7/2025 | Contingent | $250,000$166/sqft |
Source: Greater Chattanooga Realtors #1509007 Report a problem | ||
| 4/3/2025 | Price change | $250,000-9.1%$166/sqft |
Source: Greater Chattanooga Realtors #1509007 Report a problem | ||
| 3/20/2025 | Price change | $275,000-5.2%$183/sqft |
Source: Greater Chattanooga Realtors #1509007 Report a problem | ||
| 3/13/2025 | Listed for sale | $290,000$193/sqft |
Source: Greater Chattanooga Realtors #1509007 Report a problem | ||
Public tax history
| Year | Property taxes | Tax assessment |
|---|---|---|
| 2025 | $824 -4.6% | $92,004 +23.3% |
| 2024 | $864 +30.3% | $74,625 +23.4% |
| 2023 | $663 +52.7% | $60,481 +19.2% |
| 2022 | $434 -49.3% | $50,721 |
| 2021 | $857 +12.8% | $50,721 +20% |
| 2020 | $760 | $42,270 |
| 2019 | $760 +3% | $42,270 +12.4% |
| 2018 | $738 -20.7% | $37,615 -0.2% |
| 2017 | $931 | $37,673 +9% |
| 2016 | -- | $34,554 |
| 2015 | -- | $34,554 |
| 2014 | -- | $34,554 |
| 2013 | -- | $34,554 |
| 2012 | -- | -- |
| 2011 | -- | -- |
| 2010 | -- | -- |
Find assessor info on the county website
Monthly payment
Est. payment
Payment breakdown
Explore the cost of this home by adjusting the details. Changes won't be saved.Climate risks
Neighborhood: 30736
Nearby schools
Schools provided by the listing agent
- Elementary: Ringgold Elementary
- Middle: Heritage Middle
- High: Heritage High School
Source: Greater Chattanooga Realtors. This data may not be complete. We recommend contacting the local school district to confirm school assignments for this home.
Similar homes
- $209,5003 bd2 ba1.6k sqft1504 Roach Hollow Rd, Ringgold, GA 30736For Sale
 MLS ID #136485, Corey Shields. Carpet Capital AOR
 - $195,0003 bd2 ba1.1k sqft338 McAfee Rd, Rossville, GA 30741For Sale
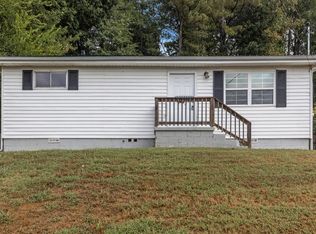 MLS ID #1543545, Asher Black. Greater Chattanooga Realtors
 - $245,0003 bd2 ba1k sqft2311 Saunders Rd, Ringgold, GA 30736For Sale
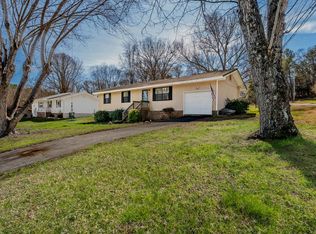 MLS ID #1542123, Martha R Alexander. Greater Chattanooga Realtors
 - $259,9003 bd2 ba1.5k sqft1026 Bandy Ln, Ringgold, GA 30736For Sale
 MLS ID #1538043, Susan Bussey. Greater Chattanooga Realtors
 - $200,0003 bd2 ba1.2k sqft1411 Classic Chase Dr, Dalton, GA 30721For Sale
 MLS ID #7830581, Rafael Ortiz, Heritage Dalton Group, LLC. FMLS GA
