Located in the exclusive gated Mirasol community of Mission Viejo, this exquisite townhome offers a rare combination of privacy and style. Recently, upgraded and freshly painted, this home offers a highly sought-after floor plan that emphasizes open, light-filled spaces. The inviting living room features a cozy fireplace, while the gourmet kitchen boasts granite countertops, stainless steel appliances, and seamlessly connects to a dining area. Step out onto the private patio, perfect for outdoor entertaining or simply enjoying the Southern California weather. The primary suite is a peaceful retreat, complete with a spacious en-suite bathroom offering dual sinks, a soaking tub and shower. The home's desirable carriage-style layout provides single-level living feel, with all living spaces on one floor. High ceilings and newer flooring enhance the bright, airy ambiance throughout. The primary bedroom includes a large walk-in closet, and the secondary bedroom offers generous space. Off the hallway, enjoy a serene balcony, ideal for al fresco dining or entertainment. Additional highlights include an attached two-car garage and ample guest parking. As a resident, you'll have access to the amenities at Lake Mission Viejo, including its beach, swimming areas, and popular summer concerts. Conveniently located just minutes from major freeways, this home is perfect for both relaxation and easy commute.
Sold for $775,000
Listed by: First Team Real Estate • Tommy Lowery • Contact: 949-240-7979
Bought with: Coldwell Banker Realty
Tax assessed value
$775,000
34 Le Mans #120, Mission Viejo, CA 92692
2beds
1,105sqft
Condominium
Built in 1995
-- sqft lot
$775,500 Zestimate®
$701/sqft
$3,589 Estimated rent
Home value
$775,500
$737,000 - $814,000
$3,589/mo
Zestimate® history
Owner options
List your home for rent
$3,589/mo
Rent Zestimate®
Find your next renter with Zillow Rental Manager. Plus, with online applications, you can quickly screen prospective tenants – for free.
$3,589/mo
Rent Zestimate®
Refinance and save
$5,326/mo
Est. payment
Refinancing to a lower rate could help reduce your monthly payments and save thousands over the life of the loan.
$5,326/mo
Est. payment
Explore your selling options
Work with a Zillow partner agent
Leverage their expertise and Zillow's premium Showcase listings to get your home seen by more buyers.
Get startedList with your own agent
Get your home in front of millions of buyers by listing it on Zillow.
Learn how to do itSell it yourself
Take full control of how buyers see your home on Zillow by listing For Sale by Owner (FSBO).
List your homeWhat's special
Gated mirasol communityCozy fireplaceSerene balconyPrivate patioGourmet kitchenCarriage-style layoutSpacious en-suite bathroom
Zillow last checked:
Listing updated:
Listed by:
Tommy Lowery DRE #01493256 949-395-8385,
First Team Real Estate,
Lisa Lowery DRE #01885694 714-309-6607,
First Team Real Estate
Bought with:
Matt Trudell, DRE #01839456
Coldwell Banker Realty
Lucinda Bloom, DRE #02093832
Coldwell Banker Realty
Source: CRMLS,MLS#: OC24207569 Originating MLS: California Regional MLS
Originating MLS: California Regional MLSFacts & features
Interior
Bedrooms & bathrooms
- Bedrooms: 2
- Bathrooms: 2
- Full bathrooms: 2
- Main level bathrooms: 2
- Main level bedrooms: 2
Rooms
- Room types: Bedroom, Entry/Foyer, Family Room, Kitchen, Living Room, Primary Bathroom, Primary Bedroom, Other, Dining Room
Primary bedroom
- Features: Primary Suite
Bedroom
- Features: All Bedrooms Up
Bathroom
- Features: Bathroom Exhaust Fan, Bathtub, Dual Sinks, Enclosed Toilet, Remodeled, Separate Shower, Tub Shower, Upgraded, Vanity
Kitchen
- Features: Granite Counters, Kitchen/Family Room Combo, Remodeled, Updated Kitchen
Other
- Features: Walk-In Closet(s)
Heating
- Forced Air
Cooling
- Central Air
Appliances
- Included: Dishwasher, Gas Cooktop, Disposal, Gas Oven, Gas Range, Gas Water Heater, Microwave, Refrigerator, Water To Refrigerator, Water Heater
- Laundry: Washer Hookup, Gas Dryer Hookup, In Garage
Features
- Breakfast Bar, Balcony, Breakfast Area, Separate/Formal Dining Room, Granite Counters, High Ceilings, Open Floorplan, Recessed Lighting, All Bedrooms Up, Primary Suite, Walk-In Closet(s)
- Flooring: Laminate, Wood
- Doors: Panel Doors
- Windows: Screens
- Has fireplace: Yes
- Fireplace features: Gas, Living Room
- Common walls with other units/homes: 2+ Common Walls
Interior area
- Total interior livable area: 1,105 sqft
Property
Parking
- Total spaces: 2
- Parking features: Door-Single, Garage Faces Front, Garage, Garage Door Opener, No Driveway
- Attached garage spaces: 2
Accessibility
- Accessibility features: None
Features
- Levels: Two
- Stories: 2
- Entry location: 1
- Patio & porch: Patio
- Exterior features: Rain Gutters
- Pool features: Fenced, Association
- Has spa: Yes
- Spa features: Association, Heated
- Fencing: Wrought Iron
- Has view: Yes
- View description: Hills, Mountain(s), Neighborhood, Trees/Woods
Details
- Additional parcels included: 9492618282
- Parcel number: 93880307
- Special conditions: Standard,Trust
Construction
Type & style
- Home type: Condo
- Architectural style: Contemporary,Mediterranean
- Property subtype: Condominium
- Attached to another structure: Yes
Materials
- Drywall, Frame, Glass, Stucco
- Roof: Concrete,Tile
Condition
- Turnkey
- New construction: No
- Year built: 1995
Details
- Builder model: Lido
- Builder name: Barratt
Utilities & green energy
- Electric: Standard
- Sewer: Sewer Tap Paid
- Water: Public
- Utilities for property: Electricity Available, Electricity Connected, Sewer Available, Sewer Connected, Water Available, Water Connected
Community & HOA
Community
- Features: Gutter(s), Storm Drain(s), Street Lights, Sidewalks, Gated
- Security: Carbon Monoxide Detector(s), Gated Community, Smoke Detector(s)
- Subdivision: Mirasol (Mir)
HOA
- Has HOA: Yes
- Amenities included: Maintenance Grounds, Pool, Spa/Hot Tub
- HOA fee: $485 monthly
- HOA name: Mirasol
- HOA phone: 949-261-8282
- Second HOA fee: $170 semi-annually
- Second HOA name: Lake Mission Viejo
- Second HOA phone: 949-770-1313
Location
- Region: Mission Viejo
Financial & listing details
- Price per square foot: $701/sqft
- Tax assessed value: $775,000
- Annual tax amount: $7,835
- Date on market: 10/8/2024
- Cumulative days on market: 10 days
- Listing terms: Cash,Cash to New Loan,Conventional,VA Loan
- Exclusions: Fridge
- Road surface type: Paved
Price history
| Date | Event | Price |
|---|---|---|
| 11/5/2024 | Sold | $775,000+0.6%$701/sqft |
Source:  CRMLS #OC24207569 Report a problem CRMLS #OC24207569 Report a problem | ||
| 11/1/2024 | Pending sale | $770,000$697/sqft |
Source: CRMLS #OC24207569 Report a problem | ||
| 10/18/2024 | Contingent | $770,000$697/sqft |
Source: CRMLS #OC24207569 Report a problem | ||
| 10/8/2024 | Listed for sale | $770,000+102.6%$697/sqft |
Source: CRMLS #OC24207569 Report a problem | ||
| 12/1/2017 | Listing removed | $2,400$2/sqft |
Source: First Team Real Estate #OC17257919 Report a problem | ||
| 11/21/2017 | Listed for rent | $2,400$2/sqft |
Source: First Team Real Estate #OC17257919 Report a problem | ||
| 2/20/2015 | Sold | $380,000-4.8%$344/sqft |
Source: Public Record Report a problem | ||
| 1/10/2015 | Pending sale | $399,000$361/sqft |
Source: Century 21 Beachside Realtors of CA #OC14245257 Report a problem | ||
| 1/10/2015 | Price change | $399,000-11.1%$361/sqft |
Source: Century 21 Beachside Realtors of CA #OC14245257 Report a problem | ||
| 7/16/2014 | Listed for sale | $449,000+2587.5%$406/sqft |
Source: Century 21 Beachside Realtors of CA #OC14149719 Report a problem | ||
| 1/25/2013 | Sold | $16,707$15/sqft |
Source: Public Record Report a problem | ||
| 10/10/2012 | Sold | $16,707-88.9%$15/sqft |
Source: Public Record Report a problem | ||
| 7/14/1998 | Sold | $151,000$137/sqft |
Source: Public Record Report a problem | ||
| 1/11/1996 | Sold | $151,000$137/sqft |
Source: Public Record Report a problem | ||
Public tax history
| Year | Property taxes | Tax assessment |
|---|---|---|
| 2025 | $7,835 +43.8% | $775,000 +43.6% |
| 2024 | $5,448 +2.3% | $539,612 +2% |
| 2023 | $5,325 +2% | $529,032 +2% |
| 2022 | $5,220 +2% | $518,659 +2% |
| 2021 | $5,118 +1% | $508,490 +1% |
| 2020 | $5,066 | $503,277 +2% |
| 2019 | $5,066 +2% | $493,409 +2% |
| 2018 | $4,967 +27.6% | $483,735 +22.9% |
| 2017 | $3,893 | $393,510 +2% |
| 2016 | $3,893 +6.6% | $385,795 -5.4% |
| 2015 | $3,651 +15.7% | $407,992 +45.1% |
| 2014 | $3,156 | $281,271 +46.3% |
| 2013 | -- | $192,230 +2% |
| 2012 | -- | $188,461 +2% |
| 2011 | -- | $184,766 +0.8% |
| 2010 | -- | $183,386 -0.2% |
| 2009 | -- | $183,823 +2% |
| 2008 | -- | $180,219 +2% |
| 2007 | -- | $176,686 +2% |
| 2006 | -- | $173,222 +2% |
| 2005 | -- | $169,826 +2% |
| 2004 | -- | $166,497 +1.9% |
| 2003 | -- | $163,446 +2% |
| 2002 | -- | $160,242 +2% |
| 2001 | $2,364 +0.4% | $157,100 +2% |
| 2000 | $2,354 | $154,020 |
Find assessor info on the county website
Neighborhood: 92692
Nearby homes
- $712,1002 bd2 ba1.1k sqft22 Chaumont, Mission Viejo, CA 92692Off Market

- $--3 bd2 ba1.6k sqft9 Merano, Mission Viejo, CA 92692Off Market
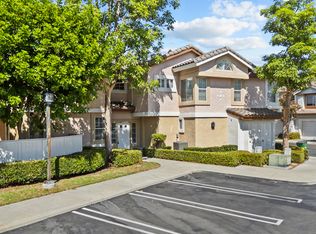
- $1,041,5003 bd2 ba1.6k sqft25 Le Mans #110, Mission Viejo, CA 92692Off Market
- $697,5002 bd2 ba1.1k sqft27 Le Mans #111, Mission Viejo, CA 92692Off Market

- $939,0003 bd2 ba1.5k sqft29 Le Mans #112, Mission Viejo, CA 92692Off Market
- $970,7003 bd2 ba1.6k sqft31 Le Mans #113, Mission Viejo, CA 92692Off Market
- $707,8002 bd2 ba1.1k sqft33 Le Mans #114, Mission Viejo, CA 92692Off Market
- $924,2003 bd2 ba1.6k sqft35 Le Mans #115, Mission Viejo, CA 92692Off Market
Nearby schools
GreatSchools rating
- 9/10Bathgate Elementary SchoolGrades: K-5Distance: 0.7 mi
- 9/10Newhart Middle SchoolGrades: 6-8Distance: 0.6 mi
- 9/10Capistrano Valley High SchoolGrades: 9-12Distance: 3.6 mi
Schools provided by the listing agent
- Elementary: Bathgate
- Middle: Fred Newhart
- High: Capistrano Valley
Source: CRMLS. This data may not be complete. We recommend contacting the local school district to confirm school assignments for this home.
Get a cash offer in 3 minutes
Find out how much your home could sell for in as little as 3 minutes with a no-obligation cash offer.
Estimated market value
$775,500
Get a cash offer in 3 minutes
Find out how much your home could sell for in as little as 3 minutes with a no-obligation cash offer.
Estimated market value
$775,500
- California
- Orange County
- Mission Viejo
- 92692
- 34 Le Mans Unit 120
Nearby cities
Nearby zip codes
Other Mission Viejo Topics
