Welcome to 34 Le Moyne Parkway, a spacious and updated 4-bedroom 3 bath, all-brick bungalow in north Oak Park on a secluded and quiet boulevard street just minutes from top-rated schools and Oak Park's array of restaurants, boutiques, parks and convenient public transportation. The home's interior has been exquisitely designed to highlight its historic architectural features, while seamlessly integrating modern amenities. You'll love the timeless charm and elegance of arched doorways, hardwood floors, crown molding, plaster ceiling medallions, crystal doorknobs, and original leaded and stained-glass windows - 53 in all- that create an abundance of natural light. The home was extensively remodeled in 2021, featuring a chef-inspired kitchen with imported tile backsplash, stainless steel appliances, quartz counters and updated lighting. Interior walls were opened to create a beautiful new staircase connecting all three floors in a seamless flow; recessed lighting was added, and the bathrooms updated. Current owners have taken it to the next level, investing an additional $70,000 in restoration of original windows, new contemporary paint colors and wall coverings, new James Hardie soffit and fascia around the whole house, new gutters and downspouts, new fiberglass windows in dormers and new front yard landscaping. You'll love the bright and chic front living room with its bank of curved widows providing 180 degree views out onto the lovely front yard plantings and boulevard. The tastefully designed dining room is perfect for entertaining or daily meals. In the back of the house, adjacent to the kitchen, you will find a spacious home office. Down the main hallway are two oversized bedrooms and an updated bath. For convenience, an updated mudroom leads to your brick garage, fenced yard and exterior access to the basement. Upstairs features the primary bedroom with dual closets, updated full bath and additional bedroom that can have many uses. The expansive basement features a laundry room, updated half bath, twin storage rooms and plenty of room to finish off as you desire. On this street, in this location, in this beautifully designed home, this is truly a unique opportunity.
Closed
$650,000
34 Le Moyne Pkwy, Oak Park, IL 60302
4beds
2,507sqft
Single Family Residence
Built in 1926
4,373 Square Feet Lot
$677,700 Zestimate®
$259/sqft
$4,493 Estimated rent
Home value
$677,700
$610,000 - $752,000
$4,493/mo
Zestimate® history
Owner options
List your home for rent
$4,493/mo
Rent Zestimate®
Find your next renter with Zillow Rental Manager. Plus, with online applications, you can quickly screen prospective tenants – for free.
$4,493/mo
Rent Zestimate®
Refinance and save
$4,621/mo
Est. payment
Refinancing to a lower rate could help reduce your monthly payments and save thousands over the life of the loan.
$4,621/mo
Est. payment
Explore your selling options
Work with a Zillow partner agent
Leverage their expertise and Zillow's premium Showcase listings to get your home seen by more buyers.
Get startedList with your own agent
Get your home in front of millions of buyers by listing it on Zillow.
Learn how to do itSell it yourself
Take full control of how buyers see your home on Zillow by listing For Sale by Owner (FSBO).
List your homeWhat's special
Updated mudroomNew contemporary paint colorsFenced yardUpdated half bathHistoric architectural featuresNew front yard landscapingPlaster ceiling medallions
Zillow last checked:
Listing updated:
Listed by:
Penn French 312-925-4013,
Compass
Bought with:
Sabine Rolnick
Berkshire Hathaway HomeServices Chicago
Source: MRED as distributed by MLS GRID,MLS#: 12496822
Facts & features
Interior
Bedrooms & bathrooms
- Bedrooms: 4
- Bathrooms: 3
- Full bathrooms: 2
- 1/2 bathrooms: 1
Rooms
- Room types: Foyer, Sitting Room, Mud Room, Office
Primary bedroom
- Features: Flooring (Hardwood), Bathroom (Full)
- Level: Second
- Area: 336 Square Feet
- Dimensions: 16X21
Bedroom 2
- Features: Flooring (Hardwood)
- Level: Second
- Area: 140 Square Feet
- Dimensions: 10X14
Bedroom 3
- Features: Flooring (Hardwood)
- Level: Main
- Area: 132 Square Feet
- Dimensions: 12X11
Bedroom 4
- Features: Flooring (Hardwood)
- Level: Main
- Area: 140 Square Feet
- Dimensions: 10X14
Dining room
- Features: Flooring (Hardwood)
- Level: Main
- Area: 195 Square Feet
- Dimensions: 13X15
Foyer
- Features: Flooring (Hardwood)
- Level: Main
- Area: 40 Square Feet
- Dimensions: 8X5
Kitchen
- Features: Kitchen (Island), Flooring (Hardwood)
- Level: Main
- Area: 144 Square Feet
- Dimensions: 12X12
Laundry
- Features: Flooring (Other)
- Level: Basement
- Area: 84 Square Feet
- Dimensions: 7X12
Living room
- Features: Flooring (Hardwood)
- Level: Main
- Area: 399 Square Feet
- Dimensions: 19X21
Mud room
- Level: Main
- Area: 84 Square Feet
- Dimensions: 12X7
Office
- Features: Flooring (Hardwood)
- Level: Main
- Area: 120 Square Feet
- Dimensions: 12X10
Sitting room
- Features: Flooring (Hardwood)
- Level: Second
- Area: 99 Square Feet
- Dimensions: 11X9
Heating
- Natural Gas, Steam, Radiator(s)
Cooling
- Window Unit(s)
Appliances
- Included: Range, Microwave, Dishwasher, Refrigerator, Freezer, Washer, Dryer, Stainless Steel Appliance(s)
- Laundry: Gas Dryer Hookup
Features
- 1st Floor Bedroom, 1st Floor Full Bath, Built-in Features, High Ceilings, Historic/Period Mlwk
- Flooring: Hardwood
- Doors: French Doors
- Windows: Window Treatments, Storm Window(s), Wood Frames
- Basement: Unfinished,Full
Interior area
- Total structure area: 4,208
- Total interior livable area: 2,507 sqft
Property
Parking
- Total spaces: 1.5
- Parking features: Off Alley, Garage Door Opener, Yes, Garage Owned, Detached, Garage
- Garage spaces: 1.5
- Has uncovered spaces: Yes
Accessibility
- Accessibility features: No Disability Access
Features
- Stories: 2
- Fencing: Fenced
Lot
- Size: 4,373 Square Feet
- Dimensions: 35X125X35X125
Details
- Parcel number: 16051050320000
- Special conditions: None
- Other equipment: Ceiling Fan(s)
Construction
Type & style
- Home type: SingleFamily
- Architectural style: Bungalow
- Property subtype: Single Family Residence
Materials
- Brick, Plaster
- Foundation: Brick/Mortar
- Roof: Asphalt
Condition
- New construction: No
- Year built: 1926
- Major remodel year: 2021
Utilities & green energy
- Sewer: Public Sewer
- Water: Public
Community & HOA
Community
- Features: Curbs, Sidewalks, Street Lights, Street Paved
HOA
- Services included: None
Location
- Region: Oak Park
Financial & listing details
- Price per square foot: $259/sqft
- Tax assessed value: $420,010
- Annual tax amount: $12,610
- Date on market: 10/16/2025
- Listing terms: Conventional
- Ownership: Fee Simple
Price history
| Date | Event | Price |
|---|---|---|
| 12/1/2025 | Sold | $650,000+5.7%$259/sqft |
Source:  MRED as distributed by MLS GRID #12496822 Report a problem MRED as distributed by MLS GRID #12496822 Report a problem | ||
| 10/20/2025 | Contingent | $615,000$245/sqft |
Source: MRED as distributed by MLS GRID #12496822 Report a problem | ||
| 10/16/2025 | Listed for sale | $615,000+33.7%$245/sqft |
Source: MRED as distributed by MLS GRID #12496822 Report a problem | ||
| 3/17/2022 | Sold | $460,000-5.2%$183/sqft |
Source: MRED as distributed by MLS GRID #11214720 Report a problem | ||
| 1/31/2022 | Contingent | $485,000$193/sqft |
Source: MRED as distributed by MLS GRID #11214720 Report a problem | ||
| 9/10/2021 | Listed for sale | $485,000-2.9%$193/sqft |
Source: MRED as distributed by MLS GRID #11214720 Report a problem | ||
| 9/10/2021 | Listing removed | -- |
Source: MRED as distributed by MLS GRID #11169740 Report a problem | ||
| 7/27/2021 | Listed for sale | $499,500-5.7%$199/sqft |
Source: MRED as distributed by MLS GRID #11169740 Report a problem | ||
| 7/27/2021 | Listing removed | -- |
Source: MRED as distributed by MLS GRID #11149450 Report a problem | ||
| 7/8/2021 | Listed for sale | $529,500+29.3%$211/sqft |
Source: MRED as distributed by MLS GRID #11149450 Report a problem | ||
| 12/30/2020 | Listing removed | $409,500$163/sqft |
Source: Pinnacle Power Brokers #10933511 Report a problem | ||
| 10/14/2020 | Pending sale | $409,500$163/sqft |
Source: Pinnacle Power Brokers #10888497 Report a problem | ||
| 10/1/2020 | Price change | $409,500-5.8%$163/sqft |
Source: Pinnacle Power Brokers #10888497 Report a problem | ||
| 8/6/2020 | Price change | $434,500-3.3%$173/sqft |
Source: Pinnacle Power Brokers #10888497 Report a problem | ||
| 7/17/2020 | Listed for sale | $449,500+113%$179/sqft |
Source: Pinnacle Power Brokers #10786130 Report a problem | ||
| 12/16/2019 | Sold | $211,000+5.6%$84/sqft |
Source: Public Record Report a problem | ||
| 10/7/2019 | Pending sale | $199,900$80/sqft |
Source: Got Properties Real Estate Services LLC #10532012 Report a problem | ||
| 9/28/2019 | Listed for sale | $199,900+17.6%$80/sqft |
Source: Got Properties Real Estate Services LLC #10532012 Report a problem | ||
| 4/28/1994 | Sold | $170,000+42.5%$68/sqft |
Source: Public Record Report a problem | ||
| 10/22/1993 | Sold | $119,333$48/sqft |
Source: Public Record Report a problem | ||
Public tax history
| Year | Property taxes | Tax assessment |
|---|---|---|
| 2024 | $13,165 +4.4% | $42,001 +0% |
| 2023 | $12,611 -17.7% | $41,999 +5.3% |
| 2022 | $15,323 +2.6% | $39,903 |
| 2021 | $14,932 +2.5% | $39,903 |
| 2020 | $14,567 -7.8% | $39,903 -3.1% |
| 2019 | $15,801 +3.9% | $41,184 |
| 2018 | $15,208 +115.3% | $41,184 |
| 2017 | $7,064 -27.4% | $41,184 +44.7% |
| 2016 | $9,732 +12.6% | $28,461 |
| 2015 | $8,642 -12.7% | $28,461 -11.3% |
| 2014 | $9,894 +4.5% | $32,093 +1.1% |
| 2013 | $9,471 -0.4% | $31,733 |
| 2012 | $9,512 +2.1% | $31,733 |
| 2011 | $9,313 +0.6% | $31,733 -16.1% |
| 2010 | $9,262 +10.3% | $37,806 |
| 2009 | $8,395 +32.4% | $37,806 -10.3% |
| 2008 | $6,341 -10.5% | $42,160 +24.1% |
| 2007 | $7,082 +4% | $33,976 |
| 2006 | $6,807 +2.3% | $33,976 |
| 2005 | $6,652 +27.5% | $33,976 +27.9% |
| 2004 | $5,217 -20.7% | $26,565 -6.1% |
| 2003 | $6,582 +3.9% | $28,290 |
| 2002 | $6,335 +39.1% | $28,290 +51% |
| 2001 | $4,555 +3.4% | $18,736 |
| 2000 | $4,405 -8.8% | $18,736 |
| 1999 | $4,829 | $18,736 |
Find assessor info on the county website
Neighborhood: 60302
Nearby homes
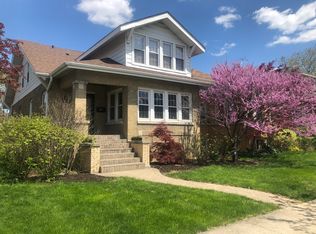
- $659,5005 bd3 ba3.1k sqft38 Le Moyne Pkwy, Oak Park, IL 60302Off Market
- $573,6003 bd1 ba2.8k sqft30 Le Moyne Pkwy, Oak Park, IL 60302Off Market
- $597,8003 bd2 ba1.5k sqft40 Le Moyne Pkwy, Oak Park, IL 60302Off Market
- $395,1003 bd1 ba1.5k sqft1213 N Humphrey Ave, Oak Park, IL 60302Off Market
- $499,6004 bd1 ba2.2k sqft42 Le Moyne Pkwy, Oak Park, IL 60302Off Market
- $458,1004 bd2 ba2.2k sqft1215 N Humphrey Ave, Oak Park, IL 60302Off Market
- $390,8003 bd1 ba1.4k sqft46 Le Moyne Pkwy, Oak Park, IL 60302Off Market
- $377,6002 bd1 ba1.5k sqft24 Le Moyne Pkwy, Oak Park, IL 60302Off Market
Nearby schools
GreatSchools rating
- 8/10William Hatch Elementary SchoolGrades: PK-5Distance: 0.3 mi
- 9/10Gwendolyn Brooks Middle SchoolGrades: 6-8Distance: 2.1 mi
- 10/10Oak Park & River Forest High SchoolGrades: 9-12Distance: 1.4 mi
Schools provided by the listing agent
- Elementary: William Hatch Elementary School
- Middle: Gwendolyn Brooks Middle School
- High: Oak Park & River Forest High Sch
- District: 97
Source: MRED as distributed by MLS GRID. This data may not be complete. We recommend contacting the local school district to confirm school assignments for this home.
Get a cash offer in 3 minutes
Find out how much your home could sell for in as little as 3 minutes with a no-obligation cash offer.
Estimated market value
$677,700
Get a cash offer in 3 minutes
Find out how much your home could sell for in as little as 3 minutes with a no-obligation cash offer.
Estimated market value
$677,700
- Illinois
- Cook County
- Oak Park
- 60302
- 34 Le Moyne Pkwy
Nearby cities
Nearby zip codes
Other Oak Park Topics
