Brand New Toll Brothers Home - Ready Now!
This stunning home offers a 4-foot garage extension, perfect for additional storage or a functional workspace. The expanded great room features a multi-panel stacking slider that opens to a private hill providing a peaceful backdrop for your home, blending indoor and outdoor living. A gas fireplace with a stylish mantel adds warmth and charm to the open-concept layout. The chef’s kitchen is equipped with premium KitchenAid appliances, including a 36” gas range top, built-in wall ovens, and a sleek vent hood.
The heart of this 55+ active adult community is its vibrant clubhouse. Impeccably designed and decorated offering a range of amenities to suit every lifestyle. Enjoy tennis and pickleball courts, a seasonal outdoor pool, a year-round hot tub and fully equipped fitness center. Also to enjoy are the variety of activities and clubs to meet new friends and stay connected.
Limited time financing incentives available! Contact our sales representatives for details. Don’t miss the chance to own a beautiful home in our lively and inviting community.
Sold for $825,000
$825,000
34 Leafy Aster Lane, Castle Rock, CO 80104
2beds
4,041sqft
Single Family Residence
Built in 2024
6,900 Square Feet Lot
$813,300 Zestimate®
$204/sqft
$3,936 Estimated rent
Home value
$813,300
$773,000 - $854,000
$3,936/mo
Zestimate® history
Owner options
List your home for rent
$3,936/mo
Rent Zestimate®
Find your next renter with Zillow Rental Manager. Plus, with online applications, you can quickly screen prospective tenants – for free.
$3,936/mo
Rent Zestimate®
Refinance and save
$5,163/mo
Est. payment
Refinancing to a lower rate could help reduce your monthly payments and save thousands over the life of the loan.
$5,163/mo
Est. payment
Explore your selling options
Work with a Zillow partner agent
Leverage their expertise and Zillow's premium Showcase listings to get your home seen by more buyers.
Get startedList with your own agent
Get your home in front of millions of buyers by listing it on Zillow.
Learn how to do itSell it yourself
Take full control of how buyers see your home on Zillow by listing For Sale by Owner (FSBO).
List your homeWhat's special
Gas fireplacePremium kitchenaid appliancesOpen-concept layoutMulti-panel stacking slider
Zillow last checked:
Listing updated:
Listed by:
Amy Ballain 303-235-0400,
Coldwell Banker Realty 56
Bought with:
James Masen, 100051617
Search Colorado RE LLC
Source: REcolorado as distributed by MLS GRID,MLS#: 4020963
Facts & features
Interior
Bedrooms & bathrooms
- Bedrooms: 2
- Bathrooms: 2
- Full bathrooms: 1
- 3/4 bathrooms: 1
- Main level bathrooms: 2
- Main level bedrooms: 2
Primary bedroom
- Level: Main
- Area: 302 Square Feet
- Dimensions: 15.1 x 20
Bedroom
- Level: Main
- Area: 153.67 Square Feet
- Dimensions: 12.1 x 12.7
Primary bathroom
- Level: Main
Bathroom
- Level: Main
Dining room
- Level: Main
- Area: 164.97 Square Feet
- Dimensions: 11.7 x 14.1
Great room
- Level: Main
- Area: 427.85 Square Feet
- Dimensions: 19.9 x 21.5
Kitchen
- Level: Main
- Area: 183.3 Square Feet
- Dimensions: 13 x 14.1
Office
- Level: Main
- Area: 171.25 Square Feet
- Dimensions: 12.5 x 13.7
Heating
- Forced Air
Cooling
- Central Air
Appliances
- Included: Cooktop, Disposal, Microwave, Oven, Range Hood, Tankless Water Heater
- Laundry: In Unit
Features
- Entrance Foyer, Kitchen Island, No Stairs, Open Floorplan, Pantry, Primary Suite, Radon Mitigation System, Smart Thermostat, Smoke Free, Walk-In Closet(s)
- Basement: Partial
- Number of fireplaces: 1
- Fireplace features: Gas, Great Room
- Common walls with other units/homes: No Common Walls
Interior area
- Total structure area: 4,041
- Total interior livable area: 4,041 sqft
- Finished area above ground: 2,482
- Finished area below ground: 0
Property
Parking
- Total spaces: 2
- Parking features: Garage - Attached
- Attached garage spaces: 2
Features
- Levels: One
- Stories: 1
- Patio & porch: Covered, Patio
- Exterior features: Rain Gutters, Smart Irrigation
- Fencing: None
Lot
- Size: 6,900 Square Feet
- Features: Greenbelt, Landscaped, Master Planned, Open Space, Sprinklers In Front, Sprinklers In Rear
Details
- Parcel number: R0617417
- Special conditions: Standard
Construction
Type & style
- Home type: SingleFamily
- Property subtype: Single Family Residence
Materials
- Cement Siding, Frame, Rock
- Foundation: Slab
- Roof: Composition
Condition
- New Construction,Under Construction
- New construction: Yes
- Year built: 2024
Details
- Builder model: Bancroft Classic
- Builder name: Toll Brothers
- Warranty included: Yes
Utilities & green energy
- Sewer: Public Sewer
- Water: Public
- Utilities for property: Cable Available, Internet Access (Wired), Natural Gas Available, Phone Available
Community & HOA
Community
- Security: Smoke Detector(s)
- Senior community: Yes
- Subdivision: Montaine
HOA
- Has HOA: Yes
- Amenities included: Clubhouse, Fitness Center, Pool, Spa/Hot Tub, Tennis Court(s), Trail(s)
- Services included: Recycling, Trash
- HOA fee: $210 monthly
- HOA name: CoHere
- HOA phone: 303-663-0225
Location
- Region: Castle Rock
Financial & listing details
- Price per square foot: $204/sqft
- Tax assessed value: $530,333
- Annual tax amount: $9,790
- Date on market: 7/6/2021
- Listing terms: Cash,Conventional,FHA,Jumbo,VA Loan
- Exclusions: None
- Ownership: Builder
- Electric utility on property: Yes
- Road surface type: Paved
Price history
| Date | Event | Price |
|---|---|---|
| 5/8/2025 | Sold | $825,000-7.3%$204/sqft |
Source:  REcolorado as distributed by MLS GRID #4020963 Report a problem REcolorado as distributed by MLS GRID #4020963 Report a problem | ||
| 4/14/2025 | Pending sale | $890,000$220/sqft |
Source: REcolorado as distributed by MLS GRID #4020963 Report a problem | ||
| 3/15/2025 | Price change | $890,000+0%$220/sqft |
Source:  Toll Brothers Inc. Report a problem Toll Brothers Inc. Report a problem | ||
| 3/13/2025 | Price change | $889,995-1.1%$220/sqft |
Source: Toll Brothers Inc. Report a problem | ||
| 11/14/2024 | Listed for sale | $899,995$223/sqft |
Source: Toll Brothers Inc. Report a problem | ||
Public tax history
| Year | Property taxes | Tax assessment |
|---|---|---|
| 2025 | $5,020 +0.3% | $33,150 +2.5% |
| 2024 | $5,005 +165.7% | $32,330 |
| 2023 | $1,884 | $32,330 +144.6% |
| 2022 | -- | $13,220 |
Find assessor info on the county website
Neighborhood: 80104
Nearby homes
- $805,2572 bd2 ba1.9k sqft28 Leafy Aster Ln, Castle Rock, CO 80104Sold
- $730,0002 bd2 ba1.9k sqft31 Leafy Aster Ln, Castle Rock, CO 80104Sold
- $972,6662 bd2 ba2k sqft24 Leafy Aster Ln, Castle Rock, CO 80104Sold
- $875,0002 bd2 ba2.2k sqft48 Leafy Aster Ln, Castle Rock, CO 80104Sold
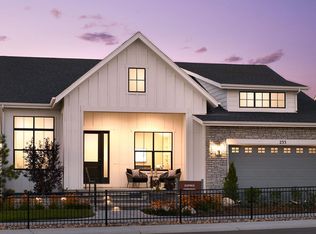
- $875,0002 bd2 ba4.5k sqft64 Leafy Aster Ln, Castle Rock, CO 80104Pending
- $685,0002 bd2 ba4.1k sqft59 Leafy Aster Ln, Castle Rock, CO 80104Sold
- $755,0002 bd2 ba4k sqft20 Leafy Aster Ln, Castle Rock, CO 80104Sold
- $674,9952 bd2 ba2.9k sqft16 Leafy Aster Ln, Castle Rock, CO 80104Sold
Nearby schools
GreatSchools rating
- 6/10South Ridge Elementary An Ib World SchoolGrades: K-5Distance: 3.3 mi
- 5/10Mesa Middle SchoolGrades: 6-8Distance: 5 mi
- 7/10Douglas County High SchoolGrades: 9-12Distance: 4.6 mi
Schools provided by the listing agent
- Elementary: South Ridge
- Middle: Mesa
- High: Douglas County
- District: Douglas RE-1
Source: REcolorado as distributed by MLS GRID. This data may not be complete. We recommend contacting the local school district to confirm school assignments for this home.
Get a cash offer in 3 minutes
Find out how much your home could sell for in as little as 3 minutes with a no-obligation cash offer.
Estimated market value
$813,300
Get a cash offer in 3 minutes
Find out how much your home could sell for in as little as 3 minutes with a no-obligation cash offer.
Estimated market value
$813,300
- Colorado
- Douglas County
- Castle Rock
- 80104
- 34 Leafy Aster Lane
Nearby cities
Nearby neighborhoods
Nearby zip codes
Other Castle Rock Topics
