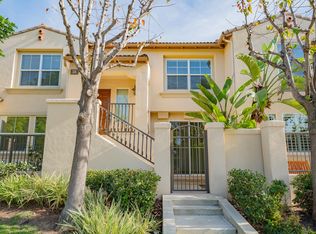
Beautifully Remodeled Irvine Smart Home with the Best Location in the Community.
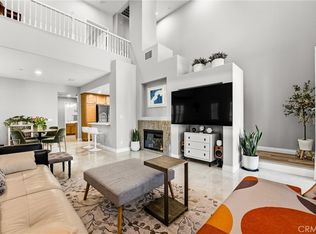
This move-in-ready home, built in 2006, blends designer upgrades with rare everyday convenience. The renovated kitchen and bathrooms feature sleek, modern finishes and fresh paint, wood flooring, while a full smart-home suite delivers effortless control and enhanced security, including a WiFi-enabled front-door lock, doorbell, thermostat, smoke/CO detector, garage opener, bedroom light switches, refrigerator, and washer/dryer. Fire sprinkler system throughout for lower insurance.
Culinary enthusiasts will love the chef's kitchen, anchored by a Thermador range and a true vent hood that exhausts air outside rather than recirculating it like other units. It's also plumbed with a pot-faucet line behind the stove and outfitted with a brand-new refrigerator and a high-capacity front-load washer/dryer.
Comfort and technology run throughout the home. Enjoy remote-controlled blackout-style shades in every bedroom, a whole-house fan for energy-efficient cooling, and pre-wired ethernet for high-speed connectivity. Each bedroom features a custom California Closets system, and the living room is enhanced with surround-sound theater speakers. New flooring covers the stairs and upstairs, and the garage adds ceiling storage racks plus pre-wiring for two EV chargers for Tesla or any electric vehicle.
No unit in the project is better positioned. This home sits directly across from the pool entrance with its front door facing the street, unlike other units tucked behind their neighbors. There's abundant guest parking right out front, where most units have none, and the interior location stays quiet, never backed up to the freeway or Culver.
The community itself outshines other Irvine condos. It carries one of the lowest HOA fees in all of Irvine at just $374 a month, and the Mello-Roos is remarkably low at only $471.76 a year (Tustin SD CFD 97-1), ending in 12 years on 9/1/2038 — a huge advantage over newer Irvine neighborhoods like Great Park, where these taxes run high and often never expire. No parking permits are required for owners or guests either. Residents enjoy a pool, jacuzzi, BBQ facilities, and a park across the street.
The 5 freeway is one block away, with the 55 and 405 minutes out. Walk to a park, tennis courts, trails, the post office, and Beckman High School, and reach Irvine Marketplace, Irvine Spectrum, and The District at Tustin in minutes. This one won't last.
For sale
Listed by: Trinh Real Estate • Thysy Trinh • Contact: 949-751-7595
$1,074,900
34 League, Irvine, CA 92602
3beds
1,346sqft
Condominium
Built in 2006
-- sqft lot
$1,060,000 Zestimate®
$799/sqft
$374/mo HOA
What's special
- 42 days |
- 1,128 |
- 41 |
Zillow last checked:
Listing updated:
Listed by:
Thysy Trinh DRE #01461417 949-751-7595,
Trinh Real Estate
Source: CRMLS,MLS#: OC26156264 Originating MLS: California Regional MLS
Originating MLS: California Regional MLSFacts & features
Interior
Bedrooms & bathrooms
- Bedrooms: 3
- Bathrooms: 3
- Full bathrooms: 2
- 1/2 bathrooms: 1
- Main level bathrooms: 1
Rooms
- Room types: Bedroom, Kitchen, Laundry, Primary Bathroom, Primary Bedroom, Other
Bedroom
- Features: All Bedrooms Up
Bathroom
- Features: Bathroom Exhaust Fan, Bathtub, Dual Sinks, Quartz Counters, Remodeled, Separate Shower, Tub Shower, Upgraded
Kitchen
- Features: Pots & Pan Drawers, Quartz Counters, Self-closing Cabinet Doors
Other
- Features: Walk-In Closet(s)
Heating
- Central
Cooling
- Central Air, Whole House Fan
Appliances
- Included: Free-Standing Range, Freezer, Gas Oven, Gas Range, Ice Maker, Refrigerator, Range Hood, Vented Exhaust Fan, Water To Refrigerator, Dryer, Washer
- Laundry: Washer Hookup, Gas Dryer Hookup, Inside, Upper Level
Features
- Breakfast Bar, Eat-in Kitchen, Quartz Counters, Recessed Lighting, Wired for Data, Wired for Sound, All Bedrooms Up, Walk-In Closet(s)
- Flooring: Laminate, Stone, Wood
- Doors: Mirrored Closet Door(s)
- Windows: Double Pane Windows
- Has fireplace: No
- Fireplace features: None
- Common walls with other units/homes: 1 Common Wall,End Unit,No One Above,No One Below
Interior area
- Total interior livable area: 1,346 sqft
Property
Parking
- Total spaces: 2
- Parking features: Garage
- Attached garage spaces: 2
Accessibility
- Accessibility features: Accessible Doors
Features
- Levels: Two
- Stories: 2
- Entry location: 1
- Patio & porch: Enclosed, Front Porch, Porch, Stone
- Pool features: Fenced, Filtered, Gas Heat, Heated, In Ground, Association
- Has spa: Yes
- Spa features: Association, Heated, In Ground
- Fencing: Stucco Wall,Wrought Iron
- Has view: Yes
- View description: Pool
Lot
- Size: 5,615 Square Feet
- Features: Sprinklers In Front, Rectangular Lot
Details
- Parcel number: 93443244
- Special conditions: Standard
Construction
Type & style
- Home type: Condo
- Architectural style: Modern
- Property subtype: Condominium
- Attached to another structure: Yes
Materials
- Stucco
- Foundation: Slab
- Roof: Tile
Condition
- Updated/Remodeled
- New construction: No
- Year built: 2006
Utilities & green energy
- Electric: 220 Volts in Garage, Standard
- Sewer: Public Sewer
- Water: Public
- Utilities for property: Cable Available, Cable Connected, Electricity Available, Electricity Connected, Natural Gas Available, Natural Gas Connected, Phone Available, Sewer Available, Sewer Connected, Underground Utilities, Water Available, Water Connected
Community & HOA
Community
- Features: Curbs, Park, Street Lights, Sidewalks
- Security: Carbon Monoxide Detector(s), Fire Sprinkler System, Smoke Detector(s)
- Subdivision: Tamarisk (Tamr)
HOA
- Has HOA: Yes
- Amenities included: Maintenance Grounds, Barbecue, Picnic Area, Playground, Pool, Spa/Hot Tub
- HOA fee: $161 monthly
- HOA name: Tamarisk Community Association
- HOA phone: 949-363-1963
- Second HOA fee: $213 monthly
- Second HOA name: Trailing Vine Maintenance
- Second HOA phone: 949-363-1963
Location
- Region: Irvine
Financial & listing details
- Price per square foot: $799/sqft
- Tax assessed value: $852,241
- Date on market: 7/17/2026
- Cumulative days on market: 42 days
- Listing terms: Cash,Cash to New Loan,Conventional,1031 Exchange,FHA,Fannie Mae,Freddie Mac,Government Loan,VA Loan
- Road surface type: Paved
Estimated market value
$1,060,000
$1.01M - $1.11M
$4,212/mo
Price history
| Date | Event | Price |
|---|---|---|
| 8/10/2026 | Listed for rent | $4,500$3/sqft |
Source: CRMLS #OC26173987 Report a problem | ||
| 7/17/2026 | Listed for sale | $1,074,900+72.3%$799/sqft |
Source:  CRMLS #OC26156264 Report a problem CRMLS #OC26156264 Report a problem | ||
| 6/6/2024 | Listing removed | -- |
Source: CRMLS #OC24103286 Report a problem | ||
| 5/26/2024 | Listed for rent | $4,500+73.1%$3/sqft |
Source: CRMLS #OC24103286 Report a problem | ||
| 6/29/2011 | Listing removed | $2,600$2/sqft |
Source: RE/MAX Enterprise #110032974 Report a problem | ||
| 6/8/2011 | Listed for rent | $2,600$2/sqft |
Source: RE/MAX Enterprise #110032974 Report a problem | ||
| 8/11/2006 | Sold | $624,000$464/sqft |
Source: Public Record Report a problem | ||
Public tax history
| Year | Property taxes | Tax assessment |
|---|---|---|
| 2026 | -- | $852,241 +2% |
| 2025 | $9,488 +4.6% | $835,531 +2% |
| 2024 | $9,068 +2% | $819,149 +2% |
| 2023 | $8,889 +21.2% | $803,088 +22.8% |
| 2022 | $7,333 -9.5% | $653,820 +2% |
| 2021 | $8,104 +0.1% | $641,000 |
| 2020 | $8,100 | $641,000 |
| 2019 | $8,100 +0.3% | $641,000 +10.5% |
| 2018 | $8,076 +14.4% | $580,000 +5.5% |
| 2017 | $7,057 | $550,000 |
| 2016 | $7,057 +0.1% | $550,000 |
| 2015 | $7,052 +1% | $550,000 |
| 2014 | $6,981 | $550,000 +22.8% |
| 2013 | -- | $448,000 |
| 2012 | -- | $448,000 |
| 2011 | -- | $448,000 |
| 2010 | -- | $448,000 |
| 2009 | -- | $448,000 -13.7% |
| 2008 | -- | $519,000 -16.8% |
| 2007 | -- | $623,635 |
Find assessor info on the county website
Monthly payment
Est. payment
Payment breakdown
Explore the cost of this home by adjusting the details. Changes won't be saved.Climate risks
Neighborhood: Lower Peters Canyon
Nearby schools
GreatSchools rating
- 10/10Hicks Canyon Elementary SchoolGrades: K-5Distance: 1.3 mi
- 6/10C. E. Utt Middle SchoolGrades: 6-8Distance: 2 mi
- 10/10Arnold O. Beckman High SchoolGrades: 9-12Distance: 0.4 mi
Schools provided by the listing agent
- Elementary: Hicks Canyon
- Middle: Orchard Hills
- High: Beckman
Source: CRMLS. This data may not be complete. We recommend contacting the local school district to confirm school assignments for this home.
- $3,7002 bd3 ba1.1k sqft32 League, Irvine, CA 92602For Rent

- $1,000,0003 bd2 ba1.4k sqft30 League, Irvine, CA 92602Sold
- $1,094,3003 bd2 ba1.4k sqft40 League, Irvine, CA 92602Off Market

- $887,7002 bd3 ba1.2k sqft38 League, Irvine, CA 92602Off Market
- $1,080,9003 bd2 ba1.3k sqft21 Trailing Vine, Irvine, CA 92602Off Market
- $1,093,3003 bd3 ba1.5k sqft19 Trailing Vine, Irvine, CA 92602Off Market
- $967,0002 bd2 ba1.1k sqft23 Trailing Vine, Irvine, CA 92602Off Market
- $858,1002 bd2 ba1.1k sqft33 Trailing Vine, Irvine, CA 92602Off Market
A local agent can set up tours, give advice and negotiate with sellers.
Similar homes
- $1,100,0002 bd2 ba1.5k sqft143 Lockford, Irvine, CA 92602For Sale
 MLS ID #PW26057421, Claire Na, Coldwell Banker Realty. CRMLS
 - $1,015,0003 bd4 ba1.5k sqft355 Flyers Ln, Tustin, CA 92782For Sale
 MLS ID #OC26142891, Min Seo, Redfin. CRMLS
 - $1,150,0003 bd3 ba1.3k sqft93 Goldenrod, Irvine, CA 92614For Sale
 MLS ID #TR26169243, Jae Kim, Ten Pointe Realty. CRMLS
 - $1,059,0002 bd3 ba1.2k sqft229 Dewdrop, Irvine, CA 92603For Sale
 MLS ID #OC26167451, Rachel Swardstrom, Coldwell Banker Realty. CRMLS
 - $938,0002 bd2 ba1k sqft11 Nature, Irvine, CA 92620For SaleMLS ID #OC26157422, Elizabeth Do, Keller Williams Realty. CRMLS
- $1,098,9992 bd4 ba1.8k sqft365 Placemark, Irvine, CA 92614For SaleMLS ID #SR26135828, Reiziel Jarobilla, Homesmart Evergreen Realty. CRMLS
- $1,198,0002 bd3 ba1.2k sqft118 Coral Rose, Irvine, CA 92603For SaleMLS ID #OC26176207, Jim Watson, Real Broker. CRMLS
- $898,0002 bd2 ba1.1k sqft132 Vintage #25, Irvine, CA 92620For SaleMLS ID #OC26160616, Dar Mardan, Real Broker. CRMLS
- $1,414,8883 bd3 ba1.5k sqft231 Rodeo, Irvine, CA 92602For SaleMLS ID #OC26078900, Piere Pirnejad, Maxim Realty Group. CRMLS
- $899,0002 bd3 ba1.3k sqft207 Native Spg, Irvine, CA 92618For SaleMLS ID #PW26171704, Chris Kwon, Real Broker. CRMLS
- $1,298,0003 bd3 ba1.5k sqft85 Kestrel, Irvine, CA 92618For SaleMLS ID #OC26126374, Vivian Huang, Real Broker. CRMLS
- $1,150,0003 bd3 ba1.9k sqft4 Imperial Aisle, Irvine, CA 92606For SaleMLS ID #OC26176386, Irene Zhang, Keller Williams Realty Irvine. CRMLS
- $899,0003 bd3 ba1.4k sqft1104 Edgeton Ct, Tustin, CA 92780For SaleMLS ID #PW26164261, Ron Arnold, Keller Williams Realty. CRMLS
- $1,099,0003 bd3 ba1.5k sqft56 Nantucket Ln, Aliso Viejo, CA 92656For SaleMLS ID #OC26155558, David Bauman, Keller Williams OC Luxury Realty. CRMLS
- $1,098,0002 bd2 ba1.2k sqft55 Sea Island Dr, Newport Beach, CA 92660For SaleMLS ID #OC26183297, Charlie Price, Coldwell Banker Realty. CRMLS
- $1,350,0003 bd3 ba1.9k sqft192 Wild Lilac, Irvine, CA 92620For SaleMLS ID #TR26088016, Nancy Wang, GoGo Realtors R.H Corp.. CRMLS
- $1,069,0003 bd3 ba1.5k sqft13410 Via Alicante, Tustin, CA 92782For SaleMLS ID #PW26166745, Joseph Lee, Nexteam Real Estate. CRMLS
- $1,198,0002 bd2 ba1.3k sqft141 Danbrook, Irvine, CA 92603For SaleMLS ID #OC26128312, Amy Liu, Compass. CRMLS
- $1,079,0003 bd3 ba1.4k sqft25 Iron Horse Trl, Mission Viejo, CA 92694For SaleMLS ID #OC26086670, Elda Beach, Realty One Group West. CRMLS
- $1,288,8883 bd3 ba1.9k sqft309 Lodestar, Tustin, CA 92782For SaleMLS ID #OC26166243, Stacey May, Compass. CRMLS
Local buyer's agents are ready to help
