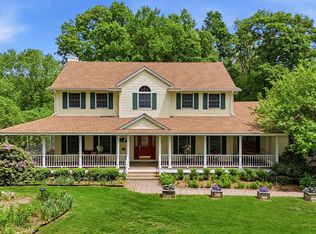
Charming ranch on a dead end street with 9 acres. This well maintained home offers flexible living. There is a beautiful in-law apartment downstairs with its own separate entrance. The first floor offers a large open kitchen with cathedral ceilings and a view to your park like setting out back. You will also find a living room with fireplace and access to the deck as well as 2 bedrooms, laundry and 2 baths. The location is a winner as well just down from the college and shops. Offers due 7/1 @ 5
Pending
Price cut: $30K (6/15)
$625,000
34 Leahey Ave, South Hadley, MA 01075
3beds
1,930sqft
Single Family Residence
Built in 1960
9 Acres Lot
$711,000 Zestimate®
$324/sqft
$-- HOA
What's special
Cathedral ceilingsAccess to the deckLarge open kitchen
- 49 days |
- 777 |
- 54 |
Zillow last checked:
Listing updated:
Listed by:
David Marques 413-374-1049,
William Raveis R.E. & Home Services 413-549-3700
Source: MLS PIN,MLS#: 73529429
Facts & features
Interior
Bedrooms & bathrooms
- Bedrooms: 3
- Bathrooms: 3
- Full bathrooms: 3
Primary bedroom
- Features: Closet, Flooring - Wall to Wall Carpet
- Level: First
Bedroom 2
- Features: Closet, Flooring - Wall to Wall Carpet
- Level: First
Bedroom 3
- Features: Closet, Flooring - Wall to Wall Carpet
- Level: Basement
Bathroom 1
- Level: First
Bathroom 2
- Level: First
Bathroom 3
- Level: Basement
Family room
- Features: Flooring - Wall to Wall Carpet, Exterior Access
- Level: Basement
Kitchen
- Features: Vaulted Ceiling(s), Flooring - Wood, Window(s) - Picture, Balcony / Deck, Kitchen Island
- Level: First
Living room
- Features: Flooring - Wall to Wall Carpet, Balcony - Exterior
- Level: First
Heating
- Forced Air, Oil
Cooling
- Central Air
Appliances
- Included: Range, Dishwasher, Disposal, Refrigerator
- Laundry: First Floor
Features
- Bonus Room, Inlaw Apt.
- Flooring: Wood, Tile, Carpet, Flooring - Vinyl
- Basement: Finished,Walk-Out Access,Interior Entry
- Number of fireplaces: 2
- Fireplace features: Kitchen, Living Room
Interior area
- Total structure area: 1,930
- Total interior livable area: 1,930 sqft
- Finished area above ground: 1,930
- Finished area below ground: 1,480
Property
Parking
- Total spaces: 8
- Parking features: Detached, Paved Drive, Off Street, Paved
- Garage spaces: 2
- Uncovered spaces: 6
Features
- Patio & porch: Deck, Deck - Wood, Deck - Composite
- Exterior features: Deck, Deck - Wood, Deck - Composite
Lot
- Size: 9 Acres
- Features: Wooded
Details
- Parcel number: M:0046 B:0058 L:0000,3063872
- Zoning: MIX
Construction
Type & style
- Home type: SingleFamily
- Architectural style: Ranch
- Property subtype: Single Family Residence
Materials
- Frame, Brick
- Foundation: Concrete Perimeter
- Roof: Shingle
Condition
- Year built: 1960
Utilities & green energy
- Sewer: Public Sewer
- Water: Public
Community & HOA
HOA
- Has HOA: No
Location
- Region: South Hadley
Financial & listing details
- Price per square foot: $324/sqft
- Tax assessed value: $640,700
- Annual tax amount: $8,662
- Date on market: 6/3/2026
- Road surface type: Paved
Estimated market value
$711,000
$640,000 - $782,000
$3,465/mo
Price history
| Date | Event | Price |
|---|---|---|
| 7/16/2026 | Pending sale | $625,000$324/sqft |
Source: MLS PIN #73529429 Report a problem | ||
| 7/2/2026 | Contingent | $625,000$324/sqft |
Source: MLS PIN #73529429 Report a problem | ||
| 6/15/2026 | Price change | $625,000-4.6%$324/sqft |
Source: MLS PIN #73529429 Report a problem | ||
| 6/3/2026 | Listed for sale | $655,000$339/sqft |
Source: MLS PIN #73529429 Report a problem | ||
Public tax history
| Year | Property taxes | Tax assessment |
|---|---|---|
| 2025 | $9,723 +2.4% | $599,800 +4.8% |
| 2024 | $9,496 +0.4% | $572,400 +7.5% |
| 2023 | $9,459 +4% | $532,300 +11.1% |
| 2022 | $9,095 +2.2% | $479,200 +6.6% |
| 2021 | $8,898 +2% | $449,400 +4.8% |
| 2020 | $8,720 +4.1% | $428,700 +5.1% |
| 2019 | $8,380 +3.3% | $407,800 +2.6% |
| 2018 | $8,115 +3.7% | $397,400 +4.9% |
| 2017 | $7,824 +4.8% | $378,700 +4% |
| 2016 | $7,465 +3.9% | $364,300 +2.8% |
| 2015 | $7,182 +35.7% | $354,500 |
| 2014 | $5,294 -18.7% | $354,500 -4.1% |
| 2013 | $6,512 +1.9% | $369,800 |
| 2012 | $6,390 +2.3% | $369,800 |
| 2011 | $6,246 +20.7% | $369,800 |
| 2010 | $5,174 +4.4% | $369,800 -6.3% |
| 2009 | $4,956 -8.3% | $394,600 |
| 2008 | $5,402 +3.7% | $394,600 +0.6% |
| 2007 | $5,207 -0.2% | $392,100 +6.5% |
| 2006 | $5,219 -0.5% | $368,300 +14.4% |
| 2005 | $5,245 +13.5% | $321,800 |
| 2004 | $4,621 +3.3% | $321,800 +25.2% |
| 2003 | $4,472 -5.7% | $257,000 -3.2% |
| 2002 | $4,740 +44.2% | $265,400 +19.5% |
| 1996 | $3,286 | $222,000 |
Find assessor info on the county website
Monthly payment
Est. payment
Payment breakdown
Explore the cost of this home by adjusting the details. Changes won't be saved.Climate risks
Neighborhood: 01075
Nearby schools
GreatSchools rating
- 5/10Michael E. Smith Middle SchoolGrades: 5-8Distance: 0.5 mi
- 5/10South Hadley High SchoolGrades: 9-12Distance: 1.6 mi
- 3/10Mosier Elementary SchoolGrades: 2-4Distance: 0.6 mi
- $518,4003 bd2 ba1.6k sqft32 Leahey Ave, South Hadley, MA 01075Off Market
- $454,1003 bd2 ba1.4k sqft30 Leahey Ave, South Hadley, MA 01075Sold

- $408,2003 bd1 ba1.4k sqft31 Leahey Ave, South Hadley, MA 01075Off Market
- $435,9003 bd1 ba1.5k sqft28 Leahey Ave, South Hadley, MA 01075Off Market
- $403,9003 bd2 ba1.2k sqft24 Leahey Ave, South Hadley, MA 01075Off Market
- $441,3004 bd2 ba1.4k sqft25 Leahey Ave, South Hadley, MA 01075Off Market
- $628,4004 bd3 ba1.6k sqft22 Leahey Ave, South Hadley, MA 01075Off Market
- $336,000-- bd-- ba-- sqft22 Leahey Ave, South hadley, MA 01075Off Market
A local agent can set up tours, give advice and negotiate with sellers.
A local lender can help you make sure your offer is ready when you are.
Similar homes
- $675,0003 bd3 ba2.8k sqft331 Hadley St, South Hadley, MA 01075For Sale
 MLS ID #73523190, Mila Trompke, Berkshire Hathaway HomeServices Realty Professionals. MLS PIN
 - $699,0004 bd3 ba2.3k sqft58 San Souci Dr, South Hadley, MA 01075For Sale
 MLS ID #73538545, Wayne Petri, Gallagher Real Estate. MLS PIN
 - $550,0003 bd4 ba2.6k sqft84 Judd Ave, South Hadley, MA 01075For Sale
 MLS ID #73545939, Stephen Foster, Park Square Realty. MLS PIN
 - $485,0004 bd2 ba2.1k sqft175 Granby Rd, South Hadley, MA 01075For Sale
 MLS ID #73548631, Carol Cusson-Beebe, Executive Real Estate, Inc.. MLS PIN
 - $475,0003 bd1 ba2.4k sqft244 Lathrop St, South Hadley, MA 01075For SaleMLS ID #73540209, Michael Packard, Coldwell Banker Community REALTORS®. MLS PIN
- $649,9003 bd3 ba2.8k sqft258 Main Rd, Westhampton, MA 01027For SaleMLS ID #73538399, The Andujar, Gallagher, Aguasvivas & Bloom Team, Gallagher Real Estate. MLS PIN
- $560,0005 bd2 ba2.8k sqft291 Pochassic Rd, Westfield, MA 01085For SaleMLS ID #73552089, Laura Kuhnel, Real Broker MA, LLC. MLS PIN
- $669,0003 bd2 ba2.4k sqft74 N Hatfield Rd, Hatfield, MA 01038For SaleMLS ID #73511615, Derek Greene, The Greene Realty Group. MLS PIN
- $650,0003 bd3 ba2.5k sqft201 Belchertown Rd, Ware, MA 01082For SaleMLS ID #73511361, The Suzanne White Team, William Raveis R.E. & Home Services. MLS PIN
- $550,0003 bd3 ba2.3k sqft55 Shaw St, Belchertown, MA 01007For SaleMLS ID #73529036, Patrick Hegarty, REMAX Connections - Belchertown. MLS PIN
- $705,0003 bd2 ba1.6k sqft68 Gilrain Ter, Northampton, MA 01062For SaleMLS ID #73542481, James P. Kwiecinski, The Murphys REALTORS®, Inc.. MLS PIN
- $659,0003 bd2 ba1.6k sqft15 Tiffany Ln, Northampton, MA 01062For SaleMLS ID #73536538, Jennifer Gross, Coldwell Banker Community REALTORS®. MLS PIN
- $399,9993 bd1 ba1.2k sqft26 Mount Tom Ave, Easthampton, MA 01027For SaleMLS ID #73553605, JR Rodriguez, Lock and Key Realty Inc.. MLS PIN
- $600,0003 bd2 ba1.8k sqft16 Old Long Plain Rd, Leverett, MA 01054For SaleMLS ID #73526401, Team 413 of Coldwell Banker Realty, Coldwell Banker Realty - Western MA. MLS PIN
- $589,9003 bd3 ba2.1k sqft845 Town Farm Rd, Warren, MA 01083For SaleMLS ID #73528091, Susan Como, Buy Rite Home. MLS PIN
- $618,0005 bd3 ba2k sqft38 Green Meadow Ln, West Springfield, MA 01089For Sale By Owner
- $624,9004 bd3 ba2.2k sqft431 Prospect St, East Longmeadow, MA 01028For SaleMLS ID #73539030, Jana Bertera, Park Square Realty. MLS PIN
- $799,0004 bd3 ba2.5k sqft1196 Florence Rd, Northampton, MA 01062For SaleMLS ID #73541627, Julie B. Held, Delap Real Estate LLC. MLS PIN
- $589,5004 bd3 ba2.1k sqft156 Hampden Rd, East Longmeadow, MA 01028For SaleMLS ID #73544832, Wheway Group, Coldwell Banker Realty - Western MA. MLS PIN
- $629,0003 bd4 ba1.9k sqft52 Wellesley Dr, Longmeadow, MA 01106For SaleMLS ID #73538520, The Suzanne White Team, William Raveis R.E. & Home Services. MLS PIN
