Unique property, nestled on a very private 5.67 acres in Ledgestone (not part of HOA), zoned Open Use, and only 17 mins. to downtown Asheville. Property consists of a main house and a separate carriage house above a three-car garage — perfect for guests, or as a rental. Living room boasts a coffered ceiling, a stone fireplace, plus a wall of windows for bringing in mountain views. Kitchen has a granite-topped island, high-end cabinets, a Sub-Zero fridge and a Wolfe range. Primary suite has deck access, walk-in closets, and a tray ceiling, plus a luxurious bathroom with radiant floor heating, walk-in shower and separate soaking tub. Downstairs are 2 bedrooms, 2.5 baths, and a den that leads to a covered patio. Special features include a full-house backup generator and a central vacuum cleaner. Plenty of outdoor living with year-round, long-range mountain views from the covered back deck, a level, partially fenced yard with firepit, and a lower-level patio. Showings Start March 10th.
Closed
$2,200,000
34 Ledgestone Dr, Fairview, NC 28730
5beds
4,499sqft
Single Family Residence
Built in 2016
5.67 Acres Lot
$2,203,400 Zestimate®
$489/sqft
$5,709 Estimated rent
Home value
$2,203,400
$2.01M - $2.40M
$5,709/mo
Zestimate® history
Owner options
List your home for rent
$5,709/mo
Rent Zestimate®
Find your next renter with Zillow Rental Manager. Plus, with online applications, you can quickly screen prospective tenants – for free.
$5,709/mo
Rent Zestimate®
Refinance and save
$14,351/mo
Est. payment
Refinancing to a lower rate could help reduce your monthly payments and save thousands over the life of the loan.
$14,351/mo
Est. payment
Explore your selling options
Work with a Zillow partner agent
Leverage their expertise and Zillow's premium Showcase listings to get your home seen by more buyers.
Get startedList with your own agent
Get your home in front of millions of buyers by listing it on Zillow.
Learn how to do itSell it yourself
Take full control of how buyers see your home on Zillow by listing For Sale by Owner (FSBO).
List your homeWhat's special
Zillow last checked:
Listing updated:
Listed by:
Gus Mujica gus@mymosaicrealty.com,
Mosaic Community Lifestyle Realty
Bought with:
Ben Woolf
Carolina Mountain Sales
Source: Canopy MLS as distributed by MLS GRID,MLS#: 4113538
Facts & features
Interior
Bedrooms & bathrooms
- Bedrooms: 5
- Bathrooms: 6
- Full bathrooms: 5
- 1/2 bathrooms: 1
- Main level bedrooms: 1
Primary bedroom
- Features: Tray Ceiling(s), Walk-In Closet(s), See Remarks
- Level: Main
- Area: 255.83 Square Feet
- Dimensions: 14' 1" X 18' 2"
Primary bedroom
- Level: Main
Kitchen
- Features: Breakfast Bar, Kitchen Island, Walk-In Pantry, See Remarks
- Level: Main
- Area: 234 Square Feet
- Dimensions: 13' 10" X 16' 11"
Kitchen
- Level: Main
Laundry
- Features: Built-in Features
- Level: Main
- Area: 79.31 Square Feet
- Dimensions: 8' 6" X 9' 4"
Laundry
- Level: Main
Living room
- Features: Ceiling Fan(s), Tray Ceiling(s), See Remarks
- Level: Main
- Area: 558.68 Square Feet
- Dimensions: 24' 10" X 22' 6"
Living room
- Level: Main
Heating
- Ductless, Forced Air, Propane, Radiant Floor, Other
Cooling
- Central Air, Ductless, Other
Appliances
- Included: Dishwasher, Disposal, Double Oven, Exhaust Hood, Gas Oven, Gas Range, Microwave, Plumbed For Ice Maker, Refrigerator
- Laundry: Laundry Room, Main Level, Sink
Features
- Breakfast Bar, Kitchen Island, Open Floorplan, Pantry, Storage, Tray Ceiling(s)(s), Walk-In Closet(s), Walk-In Pantry, Wet Bar, Other - See Remarks, Total Primary Heated Living Area: 3679
- Flooring: Carpet, Marble, Hardwood, Tile
- Doors: French Doors, Sliding Doors
- Windows: Insulated Windows
- Basement: Daylight,Exterior Entry,Partially Finished,Storage Space,Walk-Out Access,Walk-Up Access
- Fireplace features: Gas Log, Living Room, Propane, Other - See Remarks
Interior area
- Total structure area: 2,608
- Total interior livable area: 4,499 sqft
- Finished area above ground: 2,608
- Finished area below ground: 1,071
Property
Parking
- Total spaces: 5
- Parking features: Detached Carport, Driveway, Attached Garage, Detached Garage, Garage Door Opener, Garage Shop, Keypad Entry, Garage on Main Level
- Attached garage spaces: 5
- Has carport: Yes
- Has uncovered spaces: Yes
- Details: Long driveway and expansive Parking area. 5 Total garage spaces 3 Tractor carport/shed on lower part of the property.
Features
- Levels: 1 Story/F.R.O.G.
- Patio & porch: Covered, Deck, Patio, Porch, Screened, Side Porch, Terrace
- Exterior features: Fire Pit
- Fencing: Back Yard,Fenced,Partial
- Has view: Yes
- View description: Long Range, Mountain(s)
Lot
- Size: 5.67 Acres
- Features: Cleared, Private, Wooded, Views, Other - See Remarks
Living quarters
- Secondary living space: 820 sqft
- Secondary features: Exterior Not Connected,Guest House,Separate Kitchen Facilities,Separate Living Quarters,Separate Utilities,Other - See Remarks
Details
- Additional structures: Shed(s), Other
- Additional parcels included: All one Pin
- Parcel number: 968673191800000
- Zoning: OU
- Special conditions: Standard
- Other equipment: Generator
Construction
Type & style
- Home type: SingleFamily
- Architectural style: Traditional
- Property subtype: Single Family Residence
Materials
- Fiber Cement, Stone Veneer
- Roof: Shingle
Condition
- New construction: No
- Year built: 2016
Utilities & green energy
- Sewer: Private Sewer, Other - See Remarks
- Water: City
- Utilities for property: Cable Available, Cable Connected, Electricity Connected, Propane, Underground Power Lines, Underground Utilities
Community & HOA
Community
- Subdivision: NONE
Location
- Region: Fairview
Financial & listing details
- Price per square foot: $489/sqft
- Tax assessed value: $949,500
- Annual tax amount: $7,448
- Date on market: 3/10/2024
- Cumulative days on market: 5 days
- Listing terms: Cash,Conventional
- Electric utility on property: Yes
- Road surface type: Concrete, Gravel
Price history
| Date | Event | Price |
|---|---|---|
| 4/29/2024 | Sold | $2,200,000-8.3%$489/sqft |
Source:  Canopy MLS as distributed by MLS GRID #4113538 Report a problem Canopy MLS as distributed by MLS GRID #4113538 Report a problem | ||
| 3/10/2024 | Listed for sale | $2,400,000+42.4%$533/sqft |
Source: Canopy MLS as distributed by MLS GRID #4113538 Report a problem | ||
| 5/14/2021 | Sold | $1,685,000+1221.6%$375/sqft |
Source: Canopy MLS as distributed by MLS GRID #3808682 Report a problem | ||
| 1/28/2015 | Sold | $127,500$28/sqft |
Source: Public Record Report a problem | ||
Public tax history
| Year | Property taxes | Tax assessment |
|---|---|---|
| 2025 | $7,448 +15.8% | $1,054,000 +11% |
| 2024 | $6,434 +5.4% | $949,500 |
| 2023 | $6,105 +1.6% | $949,500 |
| 2022 | $6,010 +1.5% | $949,500 +1.5% |
| 2021 | $5,920 +6.5% | $935,200 +13.4% |
| 2020 | $5,559 | $824,800 |
| 2019 | $5,559 +4.7% | $824,800 |
| 2018 | $5,312 +193.5% | $824,800 +223.1% |
| 2017 | $1,810 -39.5% | $255,300 |
| 2016 | $2,992 +65.3% | $255,300 +87.2% |
| 2015 | $1,810 | $136,400 -31.7% |
| 2012 | -- | $199,600 |
| 2011 | -- | $199,600 |
| 2010 | -- | $199,600 |
| 2009 | -- | $199,600 |
Find assessor info on the county website
Neighborhood: 28730
Nearby homes
- $697,7003 bd3 ba2.4k sqft38 Ledgestone Dr, Fairview, NC 28730Off Market
- $712,9000.47 acres32 Ledgestone Dr, Fairview, NC 28730Off Market
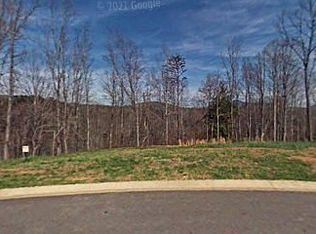
- $770,8005 bd4 ba3.7k sqft40 Ledgestone Dr, Fairview, NC 28730Off Market
- $876,9004 bd3 ba2.8k sqft35 Ledgestone Dr, Fairview, NC 28730Off Market
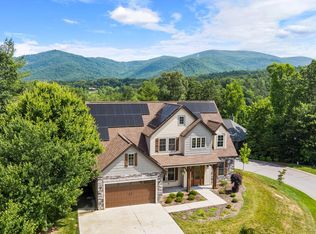
- $43,5000.48 acres30 Ledgestone Dr, Fairview, NC 28730Off Market
- $931,9005 bd5 ba4.4k sqft44 Ledgestone Dr, Fairview, NC 28730Off Market
- $817,4004 bd2 ba1.5k sqft28 Ledgestone Dr, Fairview, NC 28730Off Market
- $862,5005 bd5 ba3.6k sqft41 Ledgestone Dr, Fairview, NC 28730Off Market
Nearby schools
GreatSchools rating
- 8/10Fairview ElementaryGrades: K-5Distance: 0.4 mi
- 7/10Cane Creek MiddleGrades: 6-8Distance: 3.4 mi
- 8/10A C Reynolds HighGrades: PK,9-12Distance: 4.2 mi
Get a cash offer in 3 minutes
Find out how much your home could sell for in as little as 3 minutes with a no-obligation cash offer.
Estimated market value
$2,203,400
Get a cash offer in 3 minutes
Find out how much your home could sell for in as little as 3 minutes with a no-obligation cash offer.
Estimated market value
$2,203,400
- North Carolina
- Buncombe County
- Fairview
- 28730
- 34 Ledgestone Dr
