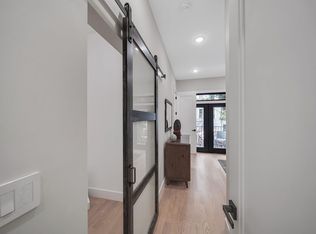
Amazing opportunity for first time home buyer interest rate as low as 5.75% and mansion tax paid by developer! Brand New construction, this property features a distinctive parking garage, a future rarity resulting from a recent city ordinance change making it an uncommon and valuable asset for prospective buyers in search of convenient parking in the evolving urban Jersey City landscape ahead. Luxurious 4 bedroom 3 full bath duplex unit designed and built by Jersey City’s very own Blue Chip Properties, known for their modern design, high end finishes and quality craftsmanship. Enjoy the spacious and sun-drenched open concept living area and dining area featuring 10 ft high walls lined with Anderson windows. The chefs modern kitchen is fully equipped with top of the line Thermador appliances, pot filler, quartz countertops, a waterfall center island with breakfast bar perfect for entertaining. Main level features a primary bedroom designed with custom millwork, bedside pendant lighting, walk in-closet and large picturesque private balcony. The ensuite bath has been designed with modern yet warm natural tones to create a spa like ambience. Two additional bedrooms with finished custom closets, full bath and laundry room complete your main level. Ground floor level includes a full bath and oversized bedroom or entertaining room, which features wet bar and large closet for added storage. This level leads out to the tree lined private backyard with professional landscaping, paver patio and accent lighting making it perfect for entertaining and creating memories. Full Smart Home technology allows for ease of living, complete with Google Nest doorbell, Google thermostat and smart hub, Lighting Dimmer Switches, and more all accessible via smart phone. Garage features non-tandem parking and separate Level 2 High Voltage EV Charging outlet for each unit. Property comes with 5 Year Tax Abatement and 10 year warranty. Home qualifies for the Community Loan Program with low interest rate, no PMI and low down payment! Contact us today to schedule a viewing and experience the epitome of modern city living presented by Blue Chip Living!
Sold for $1,055,000
$1,055,000
34 Leonard St APT 1, Jersey City, NJ 07307
4beds
1,719sqft
Condominium
Built in ----
-- sqft lot
$1,078,500 Zestimate®
$614/sqft
$4,677 Estimated rent
Home value
$1,078,500
$1.01M - $1.15M
$4,677/mo
Zestimate® history
Owner options
List your home for rent
$4,677/mo
Rent Zestimate®
Find your next renter with Zillow Rental Manager. Plus, with online applications, you can quickly screen prospective tenants – for free.
$4,677/mo
Rent Zestimate®
Refinance and save
$7,351/mo
Est. payment
Refinancing to a lower rate could help reduce your monthly payments and save thousands over the life of the loan.
$7,351/mo
Est. payment
Explore your selling options
Work with a Zillow partner agent
Leverage their expertise and Zillow's premium Showcase listings to get your home seen by more buyers.
Get startedList with your own agent
Get your home in front of millions of buyers by listing it on Zillow.
Learn how to do itSell it yourself
Take full control of how buyers see your home on Zillow by listing For Sale by Owner (FSBO).
List your homeWhat's special
Zillow last checked:
Listing updated:
Listed by:
FRANCESCO MAZZAFERRO 201-962-9551,
CHRISTIE'S INTERNATIONAL REAL ESTATE GROUP 201-962-9551
Bought with:
, 2076762
WEICHERT REALTORS
Source: HCMLS,MLS#: 240000111
Facts & features
Interior
Bedrooms & bathrooms
- Bedrooms: 4
- Bathrooms: 3
- Full bathrooms: 3
Heating
- Natural Gas
Cooling
- Central Air
Appliances
- Included: Dishwasher, Microwave, Refrigerator, Gas Oven
Features
- Flooring: Hardwood
Interior area
- Total structure area: 1,719
- Total interior livable area: 1,719 sqft
Property
Parking
- Parking features: 1 Car
Details
- Parcel number: 13429
Construction
Type & style
- Home type: Condo
- Architectural style: Contemporary
- Property subtype: Condominium
Materials
- Aluminum Siding
Community & HOA
HOA
- HOA fee: $175 monthly
Location
- Region: Jersey City
Financial & listing details
- Price per square foot: $614/sqft
- Date on market: 4/28/2025
- Inclusions: as advertised
- Exclusions: All staging items
Price history
| Date | Event | Price |
|---|---|---|
| 3/8/2024 | Sold | $1,055,000-4.1%$614/sqft |
Source: HCMLS #240000111 Report a problem | ||
| 1/3/2024 | Listed for sale | $1,099,888-4.3%$640/sqft |
Source: HCMLS #240000111 Report a problem | ||
| 11/1/2023 | Listing removed | -- |
Source: HCMLS #230016386 Report a problem | ||
| 9/29/2023 | Listed for sale | $1,149,888$669/sqft |
Source: HCMLS #230016386 Report a problem | ||
Public tax history
Tax history is unavailable.
Neighborhood: The Heights
Nearby homes
- $925,0003 bd2 ba1.6k sqft34 Leonard St APT 2, Jersey City, NJ 07307Sold

- $706,3003 bd1 ba-- sqft36 Leonard St, Jersey City, NJ 07307Off Market

- $591,7003 bd1 ba-- sqft36 Leonard St #1, Jersey City, NJ 07307Off Market

- $1,055,0007 bd5 ba-- sqft34 Leonard St, Jersey City, NJ 07307Sold
- $674,600-- bd-- ba-- sqft34 Leonard St, Jersey City, NJ 07307Off Market
- $674,600-- bd-- ba-- sqft34 Leonard St, Jersey City, NJ 07307Off Market
- $--3 bd1 ba810 sqft36 Leonard St #3, Jersey City, NJ 07307Off Market
- $--2 bd1 ba750 sqft36 Leonard St FLOOR 2, Jersey City, NJ 07307Off Market
Nearby schools
GreatSchools rating
- 6/10Alfred E. Zampella No. 27 Elementary SchoolGrades: PK-8Distance: 0.3 mi
- 1/10William L. Dickinson High SchoolGrades: 9-12Distance: 1.8 mi
Get a cash offer in 3 minutes
Find out how much your home could sell for in as little as 3 minutes with a no-obligation cash offer.
Estimated market value
$1,078,500
Get a cash offer in 3 minutes
Find out how much your home could sell for in as little as 3 minutes with a no-obligation cash offer.
Estimated market value
$1,078,500
- New Jersey
- Hudson County
- Jersey City
- 07307
- The Heights
- 34 Leonard St Apartment 1
Nearby cities
Nearby neighborhoods
Nearby zip codes
Other Jersey City Topics
