Welcome to a home that stands out from the rest, this 4 bed, 2.5 bath townhouse-style duplex blends classic charm with modern comfort across three levels. The main level features an open layout ideal for everyday living & entertaining, with custom built-ins, and a sleek, updated kitchen that opens to the dining area. Upstairs, you'll find two bedrooms, a full bath with a dreamy clawfoot tub, while the third floor offers a spacious primary suite, another full bath, & a fourth bedroom, ideal for guests, work from home needs, or a growing household. A partially finished basement adds bonus space for a teen hangout, home gym, or creative studio. Mini-splits keep things cool in the summer, and in-unit laundry on the second floor makes life a little easier. Outside, enjoy a lushly landscaped shared backyard with a pergola-covered deck, perfect for quiet mornings or evening get-togethers. Located in a vibrant neighborhood close to shops, restaurants, and the Minuteman Bikeway. New roof 2025.
Sold for $1,175,000
$1,175,000
34 Lewis Ave #34, Arlington, MA 02474
4beds
2,748sqft
Condominium, Townhouse
Built in 1922
-- sqft lot
$-- Zestimate®
$428/sqft
$-- Estimated rent
Home value
Not available
Estimated sales range
Not available
Not available
Zestimate® history
Owner options
List your home for rent
Find your next renter with Zillow Rental Manager. Plus, with online applications, you can quickly screen prospective tenants – for free.
Refinance and save
$7,753/mo
Est. payment
Refinancing to a lower rate could help reduce your monthly payments and save thousands over the life of the loan.
$7,753/mo
Est. payment
Explore your selling options
Work with a Zillow partner agent
Leverage their expertise and Zillow's premium Showcase listings to get your home seen by more buyers.
Get startedList with your own agent
Get your home in front of millions of buyers by listing it on Zillow.
Learn how to do itSell it yourself
Take full control of how buyers see your home on Zillow by listing For Sale by Owner (FSBO).
List your homeWhat's special
Zillow last checked:
Listing updated:
Listed by:
New England's Finest Real Estate Group 703-303-1177,
Real Broker MA, LLC 855-450-0442,
Jen Seabury 781-603-8608
Bought with:
Beth Sager Group
Keller Williams Realty Boston Northwest
Source: MLS PIN,MLS#: 73394089
Facts & features
Interior
Bedrooms & bathrooms
- Bedrooms: 4
- Bathrooms: 3
- Full bathrooms: 2
- 1/2 bathrooms: 1
- Main level bathrooms: 1
Primary bedroom
- Features: Skylight, Closet, Flooring - Hardwood
- Level: Third
- Area: 225
- Dimensions: 15 x 15
Bedroom 2
- Features: Closet, Flooring - Hardwood
- Level: Second
- Area: 252
- Dimensions: 18 x 14
Bedroom 3
- Features: Closet, Flooring - Hardwood
- Level: Second
- Area: 144
- Dimensions: 12 x 12
Bedroom 4
- Features: Skylight, Closet, Flooring - Hardwood
- Level: Third
- Area: 144
- Dimensions: 12 x 12
Bathroom 1
- Features: Bathroom - Half
- Level: Main,First
- Area: 12
- Dimensions: 3 x 4
Bathroom 2
- Features: Bathroom - Full, Bathroom - Tiled With Shower Stall, Soaking Tub
- Level: Second
- Area: 130
- Dimensions: 13 x 10
Bathroom 3
- Features: Bathroom - Full, Bathroom - Tiled With Shower Stall, Skylight
- Level: Third
- Area: 110
- Dimensions: 10 x 11
Dining room
- Features: Open Floorplan
- Level: Main,First
- Area: 195
- Dimensions: 15 x 13
Kitchen
- Features: Pantry, Countertops - Stone/Granite/Solid, Open Floorplan, Slider
- Level: Main,First
- Area: 156
- Dimensions: 12 x 13
Living room
- Features: Open Floorplan
- Level: Main,First
- Area: 144
- Dimensions: 12 x 12
Heating
- Baseboard, Hot Water, Natural Gas, Ductless
Cooling
- Ductless
Appliances
- Included: Range, Dishwasher, Refrigerator, Washer, Dryer
- Laundry: Second Floor, In Unit
Features
- Bonus Room
- Has basement: Yes
- Has fireplace: No
Interior area
- Total structure area: 2,748
- Total interior livable area: 2,748 sqft
- Finished area above ground: 2,748
- Finished area below ground: 182
Property
Parking
- Total spaces: 2
- Parking features: Tandem, Common, Paved
- Uncovered spaces: 2
Features
- Patio & porch: Deck, Patio
- Exterior features: Deck, Patio, Storage, Rain Gutters
Details
- Parcel number: M:046.I B:0001 L:0001,321913
- Zoning: R2
Construction
Type & style
- Home type: Townhouse
- Property subtype: Condominium, Townhouse
- Attached to another structure: Yes
Condition
- Year built: 1922
Utilities & green energy
- Electric: Circuit Breakers
- Sewer: Public Sewer
- Water: Public
Community & HOA
Location
- Region: Arlington
Financial & listing details
- Price per square foot: $428/sqft
- Tax assessed value: $869,900
- Annual tax amount: $9,369
- Date on market: 8/10/2026
- Exclusions: Sellers Personal Property
Price history
| Date | Event | Price |
|---|---|---|
| 9/22/2025 | Sold | $1,175,000-2.1%$428/sqft |
Source: MLS PIN #73394089 Report a problem | ||
| 8/7/2025 | Listed for sale | $1,200,000$437/sqft |
Source: MLS PIN #73394089 Report a problem | ||
| 7/17/2025 | Contingent | $1,200,000$437/sqft |
Source: MLS PIN #73394089 Report a problem | ||
| 6/19/2025 | Listed for sale | $1,200,000$437/sqft |
Source: MLS PIN #73394089 Report a problem | ||
Public tax history
Tax history is unavailable.
Neighborhood: 02474
Nearby homes
- $1,175,0004 bd3 ba2.2k sqft34 Lewis Ave, Arlington, MA 02474Sold
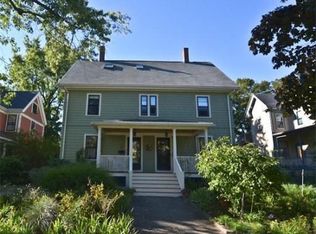
- $945,6005 bd1 ba2.4k sqft36 Lewis Ave, Arlington, MA 02474Off Market
- $--2 bd1 ba1k sqft30 Lewis Ave, Arlington, MA 02474Off Market
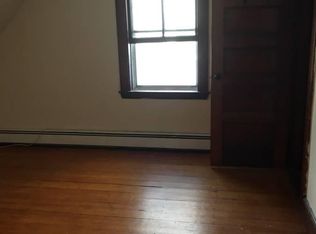
- $1,626,8007 bd3 ba4.1k sqft30-32 Lewis Ave, Arlington, MA 02474Off Market
- $705,5003 bd1 ba1.2k sqft38 Lewis Ave #1, Arlington, MA 02474Off Market
- $701,0002 bd1 ba1.3k sqft38 Lewis Ave #2, Arlington, MA 02474Off Market
- $955,0003 bd3 ba1.8k sqft42 Lewis Ave #42, Arlington, MA 02474Sold
- $1,000,0003 bd3 ba1.8k sqft44 Lewis Ave #44, Arlington, MA 02474Sold
Nearby schools
GreatSchools rating
- 9/10Gibbs SchoolGrades: 6Distance: 0.4 mi
- 10/10Arlington High SchoolGrades: 9-12Distance: 0.8 mi
- 8/10Thompson Elementary SchoolGrades: K-5Distance: 0.5 mi


Get pre-qualified for a loan
At Zillow Home Loans, we can pre-qualify you in as little as 5 minutes with no impact to your credit score.An equal housing lender. NMLS #10287.
- Massachusetts
- Middlesex County
- Arlington
- 02474
- 34 Lewis Ave Unit 34
