Skip main navigation
Sold for $265,000
  • $265,000

    34 Lexington Ave, East Lansdowne, PA 19050

    3beds
    2,247sqft
    Single Family Residence
    Built in 1930
    6,098 Square Feet Lot
    $365,300 Zestimate®
    $118/sqft
    $2,842 Estimated rent

    Home value

    $365,300

    $336,000 - $398,000

    $2,842/mo

    Zestimate® history
    Loading
    Loading...

    Owner options

    List your home for rent

    $2,842/mo

    Rent Zestimate®

    Find your next renter with Zillow Rental Manager. Plus, with online applications, you can quickly screen prospective tenants – for free.

    Learn more

    $2,842/mo

    Rent Zestimate®

    Refinance and save

    $1,812/mo

    Est. payment

    Refinancing to a lower rate could help reduce your monthly payments and save thousands over the life of the loan.

    See today's rates

    $1,812/mo

    Est. payment

    Explore your selling options

    Work with a Zillow partner agent

    Leverage their expertise and Zillow's premium Showcase listings to get your home seen by more buyers.

    Get started

    List with your own agent

    Get your home in front of millions of buyers by listing it on Zillow.

    Learn how to do it

    Sell it yourself

    Take full control of how buyers see your home on Zillow by listing For Sale by Owner (FSBO).

    List your home

    What's special

    New garage doorFinished atticFinished basementFully finished basementLarge fenced backyardSpacious patioNew roof
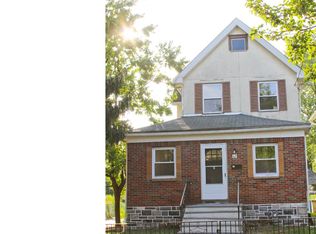
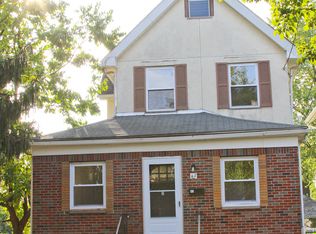
    34 Lexington Ave, Lansdowne, PA 19050 Completely Rebuilt & Expanded | Finished Basement & Attic | Garage | Prime Location Welcome to 34 Lexington Ave, a beautifully reimagined single-family detached home in the heart of Lansdowne. This stunning property has undergone a complete gut renovation, offering the perfect combination of modern upgrades, spacious living, and timeless charm. This impressive home features 3 bedrooms with the potential for a 4th bedroom, along with 2 full bathrooms and 1 half bathroom, thoughtfully designed across multiple finished levels — including a fully finished basement and finished attic, providing exceptional flexibility for today’s lifestyle. Nearly everything in this home is new, including a brand-new kitchen, new flooring, updated bathrooms, all-new appliances, new hot water heater, new plumbing, and all-new electrical wiring. Additional major improvements include a new roof, some new windows, a new garage door, and new siding for the garage, giving buyers true peace of mind. Step outside and enjoy a welcoming front porch, a large fenced backyard, spacious patio, long private driveway, and garage — ideal for entertaining, gardening, pets, or simply relaxing outdoors. Conveniently located close to public transportation and within walking distance to grocery stores, restaurants, and shopping. The property is also approximately 5 miles from Philadelphia International Airport and about 4 miles from CHOP, HUP, University of Pennsylvania, and Drexel University, making commuting and city access incredibly convenient. This move-in-ready home offers the rare combination of modern systems, flexible living space, and an unbeatable location. Schedule your private showing today — homes with this level of renovation and convenience do not last long!

    Zillow last checked:

    Listing updated:

    Listed by:

    Mohammed Ullah 267-278-3238,

    BHHS Fox&Roach-Newtown Square

    Bought with:

    NON MEMBER, 0225194075

    Non Subscribing Office

    Source: Bright MLS,MLS#: PADE2114750MLS Logo

    Facts & features

    Interior

    Bedrooms & bathrooms
    • Bedrooms: 3
    • Bathrooms: 3
    • Full bathrooms: 2
    • 1/2 bathrooms: 1
    • Main level bathrooms: 1
    Basement
    • Area: 0
    Heating
    • Hot Water, Natural Gas
    Cooling
    • None
    Appliances
    • Included: Gas Water Heater
    Features
    • Basement: Finished
    • Number of fireplaces: 1
    Interior area
    • Total structure area: 2,247
    • Total interior livable area: 2,247 sqft
    • Finished area above ground: 2,247
    • Finished area below ground: 0

    Property

    Parking
    • Total spaces: 4
    • Parking features: Oversized, Detached, Driveway
    • Garage spaces: 1
    • Uncovered spaces: 3
    Accessibility
    • Accessibility features: 2+ Access Exits
    Features
    • Levels: Two
    • Stories: 2
    • Pool features: None
    Lot
    • Size: 6,098 Square Feet
    • Dimensions: 50.00 x 120.00
    Details
    • Additional structures: Above Grade, Below Grade
    • Parcel number: 17000044400
    • Zoning: RES
    • Special conditions: Standard

    Construction

    Type & style
    • Home type: SingleFamily
    • Architectural style: Colonial
    • Property subtype: Single Family Residence
    Materials
    • Vinyl Siding, Aluminum Siding
    • Foundation: Stone
    Condition
    • New construction: No
    • Year built: 1930
    • Major remodel year: 2026

    Utilities & green energy

    • Sewer: Public Sewer
    • Water: Public

    Community & HOA

    Community
    • Subdivision: Fernwood
    HOA
    • Has HOA: No
    Location
    • Region: East Lansdowne
    • Municipality: EAST LANSDOWNE BORO

    Financial & listing details

    • Price per square foot: $118/sqft
    • Tax assessed value: $127,340
    • Annual tax amount: $6,217
    • Date on market: 5/8/2026
    • Listing agreement: Exclusive Agency
    • Ownership: Fee Simple

    Price history

    DateEventPrice
    6/18/2026Sold$265,000-29.3%$118/sqft
    Source: Bright MLS #PADE2114750 Report a problem
    5/15/2026Contingent$375,000$167/sqft
    Source: Bright MLS #PADE2114750 Report a problem
    5/8/2026Listed for sale$375,000+143.5%$167/sqft
    Source: Bright MLS #PADE2114750 Report a problem
    1/8/2026Sold$154,000+62.3%$69/sqft
    Source: Public Record Report a problem
    1/1/2015Sold$94,900$42/sqft
    Source: Long & Foster Broker Feed #PADE189118_100 Report a problem
    3/7/2003Sold$94,900$42/sqft
    Source: Public Record Report a problem

    Public tax history

    YearProperty taxesTax assessment
    2025$5,533 +1.7%$127,340
    2024$5,441 +33.7%$127,340
    2023$4,068 -17.1%$127,340
    2022$4,908 $127,340
    2021$4,908 +1117.4%$127,340 +72.5%
    2020$403 -15.7%$73,820
    2019$478 -89.9%$73,820
    2018$4,718 +1064.6%$73,820
    2017$405 $73,820
    2016$405 $73,820
    2015$405 $73,820
    2014$405 +2.8%$73,820
    2013$394 +2.8%$73,820
    2012$383 +0.3%$73,820
    2011$382 +2%$73,820
    2010$375 +7.5%$73,820
    2009$349 $73,820
    2008$349 +8.3%$73,820
    2007$322 $73,820
    2006$322 -2%$73,820
    2005$328 $73,820
    2004$328 +8.5%$73,820
    2003$303 +7.9%$73,820
    2002$281 $73,820
    2000$281 $73,820
    Find assessor info on the county website

    Neighborhood: 19050

    Nearby schools

    GreatSchools rating
    Schools provided by the listing agent
    • District: William Penn

    Source: Bright MLS. This data may not be complete. We recommend contacting the local school district to confirm school assignments for this home.

    Get a cash offer in 3 minutes
    Find out how much your home could sell for in as little as 3 minutes with a no-obligation cash offer.
    Estimated market value
    $365,300
    Get a cash offer in 3 minutes
    Find out how much your home could sell for in as little as 3 minutes with a no-obligation cash offer.
    Estimated market value
    $365,300