Skip main navigation
Off market
  • $1,294,200

    34 Liberty Branch Blvd, The Woodlands, TX 77389

    5beds
    5,114sqft
    SingleFamily
    Built in 2014
    10,018 Square Feet Lot
    $1,294,200 Zestimate®
    $253/sqft
    $5,237 Estimated rent

    Home value

    $1,294,200

    $1.19M - $1.42M

    $5,237/mo

    Zestimate® history
    Loading
    Loading...

    Owner options

    List your home for rent

    $5,237/mo

    Rent Zestimate®

    Find your next renter with Zillow Rental Manager. Plus, with online applications, you can quickly screen prospective tenants – for free.

    Learn more

    $5,237/mo

    Rent Zestimate®

    Refinance and save

    $8,919/mo

    Est. payment

    Refinancing to a lower rate could help reduce your monthly payments and save thousands over the life of the loan.

    See today's rates

    $8,919/mo

    Est. payment

    Explore your selling options

    Work with a Zillow partner agent

    Leverage their expertise and Zillow's premium Showcase listings to get your home seen by more buyers.

    Get started

    List with your own agent

    Get your home in front of millions of buyers by listing it on Zillow.

    Learn how to do it

    Sell it yourself

    Take full control of how buyers see your home on Zillow by listing For Sale by Owner (FSBO).

    List your home

    What's special

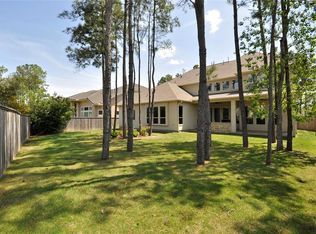
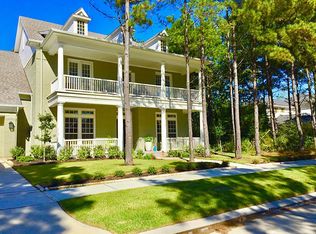
    Stunning 5 bedroom transitional style home in Liberty Branch! Close to the George Mitchell nature preserve, the Rob Fleming Aquatic Center, and Creekside Village for shopping and fine dining! Highlights include a charming covered front porch, 3 car tandem garage, hickory hardwood floors, 22 ft ceilings, high baseboards, crown moulding, amazing natural light, and an abundance of storage throughout. Dining and den open to the light and airy island kitchen with open pantry and appliance garage behind to keep your counters clear! Study nook off the kitchen, plus a designated study with below stairs storage; owner's retreat and 2nd bedroom suite down; 3 bedrooms, game room with balcony, wet bar with beverage fridge and media room up; Backyard features a covered patio that's stubbed for gas for a future outdoor kitchen, floor to ceiling stone fireplace and plenty of room for a pool.

    This property is not currently displayed as for sale or rent on Zillow. This may be different from what's on other websites or public sources.

    Facts & features

    Interior

    Bedrooms & bathrooms
    • Bedrooms: 5
    • Bathrooms: 6
    • Full bathrooms: 5
    • 1/2 bathrooms: 1
    Heating
    • Gas
    Cooling
    • Central
    Features
    • Flooring: Tile, Carpet, Hardwood
    Interior area
    • Total interior livable area: 5,114 sqft

    Property

    Parking
    • Total spaces: 3
    • Parking features: Carport, Garage - Attached
    Features
    • Exterior features: Stucco
    Lot
    • Size: 10,018 Square Feet

    Construction

    Type & style
    • Home type: SingleFamily
    Materials
    • Roof: Tile
    Condition
    • Year built: 2014

    Community & HOA

    Location
    • Region: The Woodlands

    Financial & listing details

    • Price per square foot: $253/sqft

    Price history

    DateEventPrice
    5/4/2021Sold--
    Source: Agent Provided Report a problem
    4/4/2021Pending sale$925,000$181/sqft
    Source: RE/MAX International #45773418 Report a problem
    3/29/2021Listed for sale$925,000+8.8%$181/sqft
    Source: RE/MAX International #45773418 Report a problem
    1/25/2016Listing removed$850,000$166/sqft
    Source: Weekley Properties Beverly Bradley #44247247 Report a problem
    10/19/2015Price change$850,000-19.7%$166/sqft
    Source: David Weekley Homes Report a problem
    8/28/2015Price change$1,059,1820%$207/sqft
    Source: David Weekley Homes Report a problem
    7/18/2015Listed for sale$1,059,392$207/sqft
    Source: David Weekley Homes Report a problem

    Public tax history

    Tax history is unavailable.

    Neighborhood: Creekside Park

    Nearby schools

    GreatSchools rating
    Schools provided by the listing agent
    • Elementary: Timber Creek Elementary School
    • Middle: Tomball Junior High School
    • High: Tomball High School
    • District: Tomball Independent School District

    Source: The MLS. This data may not be complete. We recommend contacting the local school district to confirm school assignments for this home.

    Get a cash offer in 3 minutes
    Find out how much your home could sell for in as little as 3 minutes with a no-obligation cash offer.
    Estimated market value
    $1,294,200
    Get a cash offer in 3 minutes
    Find out how much your home could sell for in as little as 3 minutes with a no-obligation cash offer.
    Estimated market value
    $1,294,200