Skip main navigation
Sold for $1,050,000
  • $1,050,000

    34 Liberty St, Newtown, PA 18940

    5beds
    2,896sqft
    Single Family Residence
    Built in 1872
    7,500 Square Feet Lot
    $1,305,500 Zestimate®
    $363/sqft
    $4,746 Estimated rent

    Home value

    $1,305,500

    $1.20M - $1.45M

    $4,746/mo

    Zestimate® history
    Loading
    Loading...

    Owner options

    List your home for rent

    $4,746/mo

    Rent Zestimate®

    Find your next renter with Zillow Rental Manager. Plus, with online applications, you can quickly screen prospective tenants – for free.

    Learn more

    $4,746/mo

    Rent Zestimate®

    Refinance and save

    $6,569/mo

    Est. payment

    Refinancing to a lower rate could help reduce your monthly payments and save thousands over the life of the loan.

    See today's rates

    $6,569/mo

    Est. payment

    Explore your selling options

    Work with a Zillow partner agent

    Leverage their expertise and Zillow's premium Showcase listings to get your home seen by more buyers.

    Get started

    List with your own agent

    Get your home in front of millions of buyers by listing it on Zillow.

    Learn how to do it

    Sell it yourself

    Take full control of how buyers see your home on Zillow by listing For Sale by Owner (FSBO).

    List your home

    What's special

    Private deckOriginal master bedroomWork shopPlenty of storageVery large barnRemodeled hall bathLarge front porch
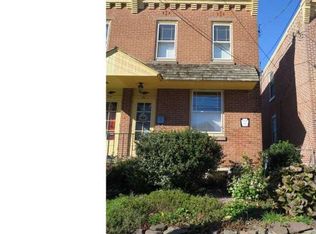
    Welcome to 34 Liberty St. in the heart of Newtown Borough. This wonderful Victorian home offers many period details over three floors. Step off the street on to the large front porch, then enter the foyer with period staircase. The large living room has four windows offering plenty of light. The dining room has a built in, glass front china closet. The kitchen was completely remodeled in 2006 and offers wood cabinets, granite counter tops, breakfast area and gas cooking. The kitchen opens up to a vaulted family room with fireplace, skylights, powder room and french doors to a huge deck and brick & stone patio area. On the second floor you will find the original master bedroom with updated en-suite bath, plus two more bedrooms, a remodeled hall bath and the backstairs down to the kitchen. The third floor offers a fourth bedroom (currently used as an office), large landing or study, bathroom, and a fifth bedroom with access to the third floor, private deck. All this plus a full, dry basement, with plenty of storage and a very large barn with three car garage, work shop and a fully floored 20'x 24' loft. You can't beat this location, truly one of the friendliest and most fun blocks in the Borough! Enjoy everything that Newtown offers: movie theater, stores, pubs and restaurants, library, lots of parks, while being only a few minutes from the major thoroughfares. Easy access to train stations for Philly and NYC - close to Tyler State Park, The Delaware River and so much more. If you are looking for walkability, a great community and super schools... this is it

    Zillow last checked:

    Listing updated:

    Listed by:

    Kim Cosack 215-860-4241,

    BHHS Fox & Roach -Yardley/Newtown,

    Listing Team: The Cosack Team, Co-Listing Agent: Dale T Cosack 215-499-7682,

    BHHS Fox & Roach -Yardley/Newtown

    Bought with:

    Kathryn Puzycki, rs346897

    Redfin Corporation

    Source: Bright MLS,MLS#: PABU2068948MLS Logo

    Facts & features

    Interior

    Bedrooms & bathrooms
    • Bedrooms: 5
    • Bathrooms: 4
    • Full bathrooms: 3
    • 1/2 bathrooms: 1
    • Main level bathrooms: 1
    Heating
    • Hot Water, Oil, Natural Gas Available
    Cooling
    • Central Air, Electric
    Appliances
    • Included: Stainless Steel Appliance(s), Electric Water Heater
    Features
    • Breakfast Area, Built-in Features, Ceiling Fan(s), Crown Molding, Dining Area, Double/Dual Staircase, Formal/Separate Dining Room, Eat-in Kitchen, Recessed Lighting, Bathroom - Stall Shower, Upgraded Countertops
    • Flooring: Ceramic Tile, Hardwood, Wood
    • Windows: Skylight(s), Window Treatments
    • Basement: Partial,Exterior Entry
    • Number of fireplaces: 1
    Interior area
    • Total structure area: 2,896
    • Total interior livable area: 2,896 sqft
    • Finished area above ground: 2,896

    Property

    Parking
    • Total spaces: 3
    • Parking features: Garage Door Opener, Detached
    • Garage spaces: 3
    Accessibility
    • Accessibility features: None
    Features
    • Levels: Three
    • Stories: 3
    • Patio & porch: Deck, Patio, Porch
    • Exterior features: Extensive Hardscape, Sidewalks, Balcony
    • Pool features: None
    Lot
    • Size: 7,500 sqft
    • Dimensions: 50 x 150
    • Features: Corner Lot, Rear Yard
    Details
    • Additional structures: Above Grade, Outbuilding
    • Parcel number: 28002061
    • Zoning: VR3
    • Special conditions: Standard

    Construction

    Type & style
    • Home type: SingleFamily
    • Architectural style: Victorian
    • Property subtype: Single Family Residence
    Materials
    • Wood Siding
    • Foundation: Stone
    • Roof: Shingle
    Condition
    • Very Good
    • New construction: No
    • Year built: 1872
    • Major remodel year: 2005

    Utilities & green energy

    • Sewer: Public Sewer
    • Water: Public

    Community & neighborhood

    Location
    • Region: Newtown
    • Subdivision: None Available
    • Municipality: NEWTOWN BORO

    Other

    Other facts
    • Listing agreement: Exclusive Right To Sell
    • Listing terms: Conventional,Cash
    • Ownership: Fee Simple

    Price history

    DateEventPrice
    8/26/2024Sold$1,050,000+5.5%$363/sqft
    Source: Bright MLS #PABU2068948 Report a problem
    7/15/2024Pending sale$995,000$344/sqft
    Source: Bright MLS #PABU2068948 Report a problem
    5/26/2024Contingent$995,000$344/sqft
    Source: Bright MLS #PABU2068948 Report a problem
    5/21/2024Listed for sale$995,000-16.7%$344/sqft
    Source: Bright MLS #PABU2068948 Report a problem
    5/16/2024Contingent$1,195,000$413/sqft
    Source: Bright MLS #PABU2068948 Report a problem
    4/25/2024Listed for sale$1,195,000+49.4%$413/sqft
    Source: Bright MLS #PABU2068948 Report a problem
    6/27/2017Listing removed$800,000$276/sqft
    Source: BHHS Fox & Roach-Newtown #6957204 Report a problem
    4/27/2017Pending sale$800,000$276/sqft
    Source: BHHS Fox & Roach-Newtown #6957204 Report a problem
    4/5/2017Listed for sale$800,000$276/sqft
    Source: BHHS Fox & Roach-Newtown #6957204 Report a problem

    Public tax history

    Tax history is unavailable.

    Neighborhood: 18940

    Nearby schools

    GreatSchools rating
    Schools provided by the listing agent
    • Elementary: Goodnoe
    • Middle: Cr-newtown
    • High: Council Rock High School North
    • District: Council Rock

    Source: Bright MLS. This data may not be complete. We recommend contacting the local school district to confirm school assignments for this home.

    Get a cash offer in 3 minutes
    Find out how much your home could sell for in as little as 3 minutes with a no-obligation cash offer.
    Estimated market value
    $1,305,500
    Get a cash offer in 3 minutes
    Find out how much your home could sell for in as little as 3 minutes with a no-obligation cash offer.
    Estimated market value
    $1,305,500