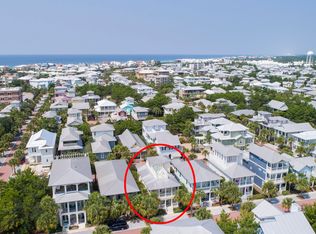
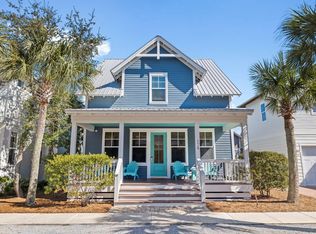
Tucked in the heart of Seacrest Beach between Alys and Rosemary, this beautifully updated 3-bedroom, 3-bath home offers the perfect blend of coastal charm and modern comfort. Recently renovated with new flooring, a refreshed kitchen, and stylishly updated baths, the home feels bright, fresh, and move-in ready.
The open-concept main level is ideal for gathering and entertaining, featuring a guest bedroom and full bath, along with generous wraparound porches that invite you to relax and enjoy the coastal breeze. Upstairs, the primary suite is a true retreat with a stunning bath, complemented by an additional king bedroom and full bath—perfect for hosting family and friends.
The third-floor tower adds a special touch with extra living or sleeping space and two walk-out decks offering elevated rooftop views. Whether used as a primary residence, second home, or vacation rental, this property is designed for easy coastal living. Seacrest Beach owners enjoy resort-style amenities and deeded beach access, making this an exceptional opportunity to own in one of 30A's most desirable communities.
For sale
Price cut: $24K (9/15)
$1,325,000
34 Lifeguard Loop E, Inlet Beach, FL 32461
3beds
1,946sqft
Single Family Residence
Built in 2004
3,049 Square Feet Lot
$-- Zestimate®
$681/sqft
$-- HOA
What's special
Generous wraparound porchesStylishly updated bathsStunning bathNew flooringRefreshed kitchenOpen-concept main level
- 196 days
- 903
- 63
Zillow last checked:
Listing updated:
Listed by:
Angie Gibson 205-586-8700,
Watersound Real Estate
Source: ECAOR,MLS#: 996950
Facts & features
Interior
Bedrooms & bathrooms
- Bedrooms: 3
- Bathrooms: 3
- Full bathrooms: 3
Primary bedroom
- Level: Second
- Area: 196 Square Feet
- Dimensions: 14 x 14
Bedroom
- Level: First
- Area: 180 Square Feet
- Dimensions: 18 x 10
Bedroom
- Level: Second
- Area: 189 Square Feet
- Dimensions: 14 x 13.5
Primary bathroom
- Level: Second
- Area: 85.5 Square Feet
- Dimensions: 9.5 x 9
Bathroom
- Level: First
- Area: 55 Square Feet
- Dimensions: 5 x 11
Bathroom
- Area: 42.5 Square Feet
- Dimensions: 8.5 x 5
Bonus room
- Level: Third
- Area: 97.5 Square Feet
- Dimensions: 13 x 7.5
Dining area
- Level: First
- Area: 73.5 Square Feet
- Dimensions: 10.5 x 7
Kitchen
- Level: First
- Area: 154 Square Feet
- Dimensions: 14 x 11
Living room
- Level: First
- Area: 222.75 Square Feet
- Dimensions: 16.5 x 13.5
Heating
- Central
Cooling
- Central Air, Ceiling Fan(s)
Appliances
- Included: Dishwasher, Freezer, Microwave, Range Hood, Refrigerator, Electric Water Heater
Features
- Breakfast Bar, Kitchen Island
- Flooring: Vinyl
- Windows: Window Treatments
- Furnished: Yes
- Common walls with other units/homes: No Common Walls
Interior area
- Total structure area: 1,946
- Total interior livable area: 1,946 sqft
Property
Features
- Stories: 3
- Patio & porch: Covered, Deck, Porch
Lot
- Size: 3,049 Square Feet
- Dimensions: 37 x 80
- Features: Covenants, Restrictions, Within 1/2 Mile to Water
Details
- Parcel number: 263S181603300I0200
- Zoning description: Resid Single Family
Construction
Type & style
- Home type: SingleFamily
- Architectural style: Beach House
- Property subtype: Single Family Residence
Materials
- Roof: Metal
Condition
- Construction Complete,Renovated
- New construction: No
- Year built: 2004
Utilities & green energy
- Water: Public
Community & HOA
Community
- Features: Beach, Deed Access, Pool, TV Cable, Short Term Rental - Allowed
- Subdivision: SEACREST BEACH
HOA
- Has HOA: Yes
- Services included: Maintenance Grounds, Management, Cable TV, Internet
Location
- Region: Inlet Beach
Financial & listing details
- Price per square foot: $681/sqft
- Tax assessed value: $1,087,457
- Annual tax amount: $9,340
- Date on market: 3/5/2026
Estimated market value
Not available
Estimated sales range
Not available
Not available
Price history
| Date | Event | Price |
|---|---|---|
| 9/15/2026 | Price change | $1,325,000-1.8%$681/sqft |
Source:  ECAOR #996950 Report a problem ECAOR #996950 Report a problem | ||
| 6/20/2026 | Price change | $1,349,000-1.5%$693/sqft |
Source: ECAOR #996950 Report a problem | ||
| 3/5/2026 | Listed for sale | $1,369,000+1.5%$703/sqft |
Source: ECAOR #996950 Report a problem | ||
| 11/13/2025 | Listing removed | $1,349,000$693/sqft |
Source: ECAOR #977571 Report a problem | ||
| 9/12/2025 | Price change | $1,349,000-3.6%$693/sqft |
Source: ECAOR #977571 Report a problem | ||
| 5/30/2025 | Listed for sale | $1,399,000+99.9%$719/sqft |
Source: ECAOR #977571 Report a problem | ||
| 4/25/2019 | Listing removed | $699,999$360/sqft |
Source: Inlet Beach Realty LLC #806234 Report a problem | ||
| 9/18/2018 | Price change | $699,999-1.3%$360/sqft |
Source: Inlet Beach Realty LLC #806234 Report a problem | ||
| 9/13/2018 | Listed for sale | $709,000+36.3%$364/sqft |
Source: Inlet Beach Realty LLC #806234 Report a problem | ||
| 8/19/2014 | Sold | $520,000-2.8%$267/sqft |
Source: Public Record Report a problem | ||
| 3/4/2014 | Listed for sale | $534,900+3.1%$275/sqft |
Source: Keller Williams Success Realty #608351 Report a problem | ||
| 3/17/2012 | Listing removed | $519,000$267/sqft |
Source: Rosemary Beach Realty, Inc. #533758 Report a problem | ||
| 12/12/2010 | Listed for sale | $519,000$267/sqft |
Source: Rosemary Beach Realty, Inc. #533758 Report a problem | ||
| 10/10/2010 | Listing removed | $519,000$267/sqft |
Source: The Premier Property Group, LLC #533758 Report a problem | ||
| 5/8/2010 | Price change | $519,000-5.6%$267/sqft |
Source: The Premier Property Group, LLC #533758 Report a problem | ||
| 3/14/2010 | Listed for sale | $550,000+171.6%$283/sqft |
Source: The Premier Property Group, LLC #533758 Report a problem | ||
| 4/15/2005 | Sold | $202,500-59.7%$104/sqft |
Source: Public Record Report a problem | ||
| 4/13/2004 | Sold | $502,000+16.7%$258/sqft |
Source: Public Record Report a problem | ||
| 2/3/2004 | Sold | $430,000$221/sqft |
Source: Public Record Report a problem | ||
Public tax history
| Year | Property taxes | Tax assessment |
|---|---|---|
| 2025 | $9,340 -3.3% | $985,778 +10% |
| 2024 | $9,660 +1.8% | $896,162 +10% |
| 2023 | $9,487 +8.4% | $814,693 +10% |
| 2022 | $8,755 +31.4% | $740,630 +10% |
| 2021 | $6,661 +9% | $673,300 +10% |
| 2020 | $6,110 +1.4% | $612,091 +0.9% |
| 2019 | $6,026 | $606,806 +2.1% |
| 2018 | $6,026 +1.6% | $594,594 +0.7% |
| 2017 | $5,929 +2.6% | $590,691 +13.1% |
| 2016 | $5,777 +10.5% | $522,343 +8.9% |
| 2015 | $5,227 +7.2% | $479,653 +20.7% |
| 2014 | $4,876 | $397,529 +14.8% |
| 2013 | -- | $346,142 +4.5% |
| 2012 | -- | $331,283 -1.8% |
| 2011 | -- | $337,343 -2.1% |
| 2010 | -- | $344,728 +10.8% |
| 2009 | -- | $311,240 -12.3% |
| 2008 | -- | $355,041 -37% |
| 2007 | -- | $563,449 +7.5% |
| 2005 | -- | $524,280 +312.8% |
| 2004 | -- | $127,000 +59.7% |
| 2003 | -- | $79,500 +22.3% |
| 2002 | -- | $65,000 |
Find assessor info on the county website
Monthly payment
Est. payment
Payment breakdown
Explore the cost of this home by adjusting the details. Changes won't be saved.Climate risks
Neighborhood: 32461
Nearby schools
Schools provided by the listing agent
- Elementary: Dune Lakes
- Middle: Emerald Coast
- High: South Walton
Source: ECAOR. This data may not be complete. We recommend contacting the local school district to confirm school assignments for this home.
- $1,785,0003 bd3 ba1.9k sqft34 Lifeguard Loop E, Panama City Beach, FL 32461Off Market
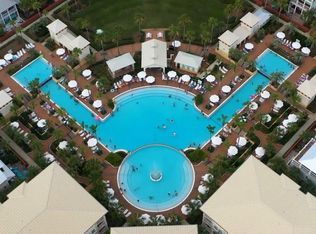
- $1,741,2003 bd5 ba2.6k sqft40 Lifeguard Loop E, Inlet Beach, FL 32461Off Market
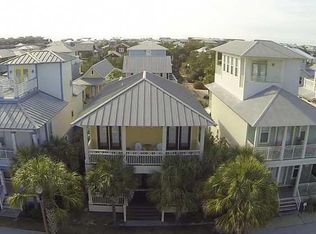
- $1,274,6004 bd4 ba2k sqft26 Lifeguard Loop E, Inlet Beach, FL 32461Off Market
- $---- bd-- ba-- sqft26 Lifeguard Loop E, Rosemary Beach, FL 32461Off Market
Similar homes
- $1,395,0004 bd4 ba2.3k sqft396 Beach Bike Way, Inlet Beach, FL 32461For Sale
 MLS ID #784608, Adrian M Jacob. CPAR
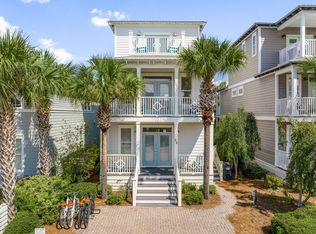
 - $1,475,0004 bd3 ba2k sqft178 Seacrest Beach Blvd W, Inlet Beach, FL 32461For Sale
 MLS ID #993135, Miriam Dillon Team, Rosemary Beach Realty LLC. ECAOR
 - $1,550,0004 bd4 ba2.4k sqft22 Moonlight Beach Ln, Inlet Beach, FL 32461For Sale
 MLS ID #999515, Yeidy Mundo, Compass. ECAOR
 - $1,190,0003 bd4 ba1.8k sqft61 W Cobia Run #102, Seacrest, FL 32461For Sale
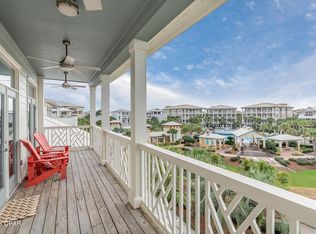 MLS ID #792118, Abigail S Soper. CPAR
 - $1,295,0005 bd4 ba2.4k sqft95 W Willow Mist Rd, Rosemary Beach, FL 32461For SaleMLS ID #998884, Blankenship Watkins Advisory Group, Christies International Real Estate Emerald Coast. ECAOR
- $1,085,0004 bd3 ba2.3k sqft654 Breakers St, Inlet Beach, FL 32461For SaleMLS ID #1010374, 30AMY HOMES, Rising Star Real Estate Inc. ECAOR
- $1,470,0003 bd3 ba1.4k sqft408 Seacrest Dr, Inlet Beach, FL 32461For SaleMLS ID #1003248, Shawna G Jacoby, Compass. ECAOR
- $729,0003 bd3 ba1.7k sqft62 W Shore Pl, Inlet Beach, FL 32461For SaleMLS ID #995500, Gordon C Tarver, Inlet Beach Real Estate. ECAOR
- $975,0003 bd2 ba1.2k sqft10343 E County Highway 30a #B320, Rosemary Beach, FL 32461For SaleMLS ID #1008783, Beth A Boswell, Rosemary Beach Realty LLC. ECAOR
- $1,850,0004 bd4 ba2.5k sqft7 Sandal Ln, Inlet Beach, FL 32461For SaleMLS ID #1009785, Cameron Garofalo, Live 30A Real Estate LLC. ECAOR
- $1,499,0002 bd2 ba992 sqft27 Saint Augustine St #6202, Inlet Beach, FL 32461For SaleMLS ID #1004193, Stephen M McGrath, Rosemary Beach Realty LLC. ECAOR
- $1,799,9994 bd4 ba2.4k sqft87 Endless Summer Way W, Inlet Beach, FL 32461For SaleMLS ID #1006479, The Rabbitt Group, Corcoran Reverie SRB. ECAOR
- $1,950,0005 bd5 ba2.7k sqft36 Moonlight Beach Ln, Inlet Beach, FL 32461For SaleMLS ID #1001969, Venita S Brannon, Coldwell Banker Realty. ECAOR
- $869,0003 bd3 ba2k sqft73 Somersault Ln, Inlet Beach, FL 32461For SaleMLS ID #1000682, Robin A Lee, Florida Sales Realty. ECAOR
- $950,0004 bd4 ba2.1k sqft15 Seaview Dr, Inlet Beach, FL 32461For SaleMLS ID #997071, Dana L Ford, Scenic Sotheby's International Realty. ECAOR
- $839,0003 bd3 ba2.2k sqft370 Grande Pointe Cir, Inlet Beach, FL 32461For SaleMLS ID #998917, Robert A Augustine, Corcoran Reverie SRB. ECAOR
- $1,130,0003 bd3 ba1.6k sqft8329 E County Highway 30a #8, Inlet Beach, FL 32461For SaleMLS ID #998226, Spears Group, Compass. ECAOR
- $1,095,0004 bd4 ba2.6k sqft90 Basal St, Watersound, FL 32461For SaleMLS ID #1004218, Randall L Rintala, Watersound Real Estate. ECAOR
- $730,0003 bd3 ba1.8k sqft338 Grande Pointe Cir, Inlet Beach, FL 32461For SaleMLS ID #1003630, Jerus Spry, Corcoran Reverie SRB. ECAOR
