HIGHLY UPDATED CA Meadows home with outstanding amenities/upgrades! Newly painted walls, expansive wood flooring. Remodeled kitchen opens to family rm. and has beautiful, creamy cabinets, S/S GE gas range, Samsung S/S refrigerator, GE Advantium microwave, center island, handsome granite slab countertops, walk-in pantry, breakfast nook, and counter seating. French doors lead to fun-centric backyard…extending the living areas to the outdoors. Situated forward on lot to provide a larger than typical backyard with an outdoor kitchen with counter seating, beautiful shade arbor, outdoor TV, & cozy gas firepit. Spacious, primary suite has sumptuous, updated bath with designer touches. Remodeled hall/powder rm baths. LG washer/dryer in laundry room with storage drawers included. Fans in all bdrms & fam.rm.; newer garage door. Convenient to Diablo Vista Middle School, shopping, restaurants, parks, Blackhawk Shopping Center. Visit www.34lilyct.com for more information and additional photos. OPEN HOUSE: SATURDAY & SUNDAY 10/14 & 15 FROM 1:30-4 :00PM.
Sold for $1,790,000
$1,790,000
34 Lily Ct, Danville, CA 94506
4beds
2,311sqft
Residential, Single Family Residence
Built in 1998
5,227 Square Feet Lot
$1,757,300 Zestimate®
$775/sqft
$5,241 Estimated rent
Home value
$1,757,300
$1.67M - $1.85M
$5,241/mo
Zestimate® history
Owner options
List your home for rent
$5,241/mo
Rent Zestimate®
Find your next renter with Zillow Rental Manager. Plus, with online applications, you can quickly screen prospective tenants – for free.
$5,241/mo
Rent Zestimate®
Refinance and save
$11,347/mo
Est. payment
Refinancing to a lower rate could help reduce your monthly payments and save thousands over the life of the loan.
$11,347/mo
Est. payment
Explore your selling options
Work with a Zillow partner agent
Leverage their expertise and Zillow's premium Showcase listings to get your home seen by more buyers.
Get startedList with your own agent
Get your home in front of millions of buyers by listing it on Zillow.
Learn how to do itSell it yourself
Take full control of how buyers see your home on Zillow by listing For Sale by Owner (FSBO).
List your homeWhat's special
Zillow last checked:
Listing updated:
Listed by:
Linda Cookson 925-963-2588,
Compass
Bought with:
Rama Mehra, DRE #01463395
Asante Realty
Source: CCAR,MLS#: 41040971
Facts & features
Interior
Bedrooms & bathrooms
- Bedrooms: 4
- Bathrooms: 3
- Full bathrooms: 2
- Partial bathrooms: 1
Rooms
- Room types: 0.5 Bath, Main Entry, 3 Bedrooms, 1 Bath, Primary Bedrm Suite - 1, Dining Room, Family Room
Bathroom
- Features: Shower Over Tub, Solid Surface, Updated Baths, Stall Shower, Tub, Double Vanity, Walk-In Closet(s), Window
Kitchen
- Features: Breakfast Bar, Breakfast Nook, Counter - Solid Surface, Counter - Stone, Dishwasher, Eat In Kitchen, Garbage Disposal, Gas Range/Cooktop, Ice Maker Hookup, Island, Microwave, Pantry, Range/Oven Free Standing, Refrigerator, Updated Kitchen
Heating
- Forced Air
Cooling
- Ceiling Fan(s)
Appliances
- Included: Dishwasher, Gas Range, Plumbed For Ice Maker, Microwave, Free-Standing Range, Refrigerator, Dryer, Washer
- Laundry: Common Area
Features
- Breakfast Bar, Breakfast Nook, Counter - Solid Surface, Pantry, Updated Kitchen
- Flooring: Tile
- Windows: Window Coverings
- Number of fireplaces: 1
- Fireplace features: Family Room
Interior area
- Total structure area: 2,311
- Total interior livable area: 2,311 sqft
Property
Parking
- Total spaces: 2
- Parking features: Garage Door Opener
- Garage spaces: 2
Accessibility
- Accessibility features: None
Features
- Levels: Two
- Stories: 2
- Entry location: No Steps to Entry
- Pool features: None
- Fencing: Fenced
Lot
- Size: 5,227 Square Feet
- Features: Court, Level, Front Yard, Back Yard, Side Yard, Landscape Back, Landscape Front
Details
- Parcel number: 2064600410
- Special conditions: Standard
- Other equipment: Irrigation Equipment
Construction
Type & style
- Home type: SingleFamily
- Architectural style: Contemporary
- Property subtype: Residential, Single Family Residence
Materials
- Stucco
- Roof: Tile
Condition
- Existing
- New construction: No
- Year built: 1998
Utilities & green energy
- Electric: No Solar
Community & HOA
Community
- Subdivision: Ca Meadows
HOA
- Has HOA: Yes
- Amenities included: Greenbelt
- Services included: Common Area Maint
- HOA fee: $35 quarterly
- HOA name: CALIFORNIA MEADOW
- HOA phone: 925-743-3080
Location
- Region: Danville
Financial & listing details
- Price per square foot: $775/sqft
- Tax assessed value: $1,102,656
- Annual tax amount: $13,108
- Date on market: 10/4/2023
Price history
| Date | Event | Price |
|---|---|---|
| 11/15/2023 | Sold | $1,790,000-1.5%$775/sqft |
Source:  CCAR #41040971 Report a problem CCAR #41040971 Report a problem | ||
| 10/19/2023 | Pending sale | $1,818,000$787/sqft |
Source:  bridgeMLS/CCAR/Bay East AOR #41040971 Report a problem bridgeMLS/CCAR/Bay East AOR #41040971 Report a problem | ||
| 10/4/2023 | Listed for sale | $1,818,000+180.1%$787/sqft |
Source: bridgeMLS/CCAR/Bay East AOR #41040971 Report a problem | ||
| 2/28/2001 | Sold | $649,000+12.9%$281/sqft |
Source: CCAR #11078321 Report a problem | ||
| 3/31/2000 | Sold | $575,000+22.3%$249/sqft |
Source: CCAR #11044901 Report a problem | ||
| 10/1/1998 | Sold | $470,000$203/sqft |
Source: Public Record Report a problem | ||
Public tax history
| Year | Property taxes | Tax assessment |
|---|---|---|
| 2025 | $13,108 -49.4% | $1,102,656 -38.4% |
| 2024 | $25,895 +128.1% | $1,790,000 +90.4% |
| 2023 | $11,354 +0.7% | $939,951 +2% |
| 2022 | $11,271 +2.2% | $921,521 +2% |
| 2021 | $11,032 +1% | $903,453 +1% |
| 2020 | $10,920 +1.1% | $894,190 +2% |
| 2019 | $10,802 +3.8% | $876,658 +2% |
| 2018 | $10,408 +3.7% | $859,469 +2% |
| 2017 | $10,036 +1.3% | $842,618 +2% |
| 2016 | $9,912 +2.6% | $826,097 +1.5% |
| 2015 | $9,657 | $813,689 +2% |
| 2014 | $9,657 | $797,751 +1.9% |
| 2013 | -- | $782,500 +13.7% |
| 2012 | -- | $688,000 -1.2% |
| 2011 | -- | $696,500 |
| 2010 | -- | $696,500 |
| 2009 | -- | $696,500 -6.4% |
| 2008 | -- | $744,519 +2% |
| 2007 | -- | $729,921 +2% |
| 2006 | -- | $715,610 +2% |
| 2005 | -- | $701,579 +2% |
| 2004 | -- | $687,824 +1.9% |
| 2003 | -- | $675,218 +2% |
| 2002 | -- | $661,980 +12.9% |
| 2001 | -- | $586,500 |
Find assessor info on the county website
Neighborhood: 94506
Nearby homes
- $1,619,4004 bd3 ba2k sqft32 Lily Ct, Danville, CA 94506Off Market

- $1,800,3003 bd2 ba2k sqft36 Lily Ct, Danville, CA 94506Off Market
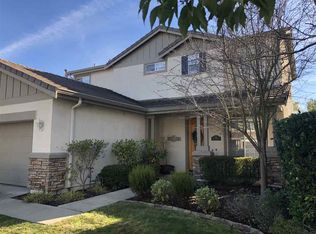
- $1,877,4004 bd2 ba2.6k sqft30 Lily Ct, Danville, CA 94506Off Market
- $1,461,1004 bd2 ba1.9k sqft38 Lily Ct, Danville, CA 94506Off Market
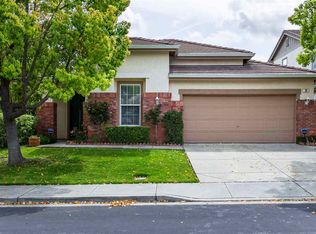
- $1,872,7005 bd3 ba2.8k sqft228 Marigold St, Danville, CA 94506Off Market
- $1,524,1003 bd2 ba1.9k sqft226 Marigold St, Danville, CA 94506Off Market
- $1,523,5003 bd2 ba1.9k sqft230 Marigold St, Danville, CA 94506Off Market
- $1,654,1004 bd3 ba2.6k sqft48 Lisa Ct, Danville, CA 94526Off Market
Nearby schools
GreatSchools rating
- 10/10Sycamore Valley Elementary SchoolGrades: K-5Distance: 2.5 mi
- 9/10Diablo Vista Middle SchoolGrades: 6-8Distance: 0.2 mi
- 10/10Monte Vista High SchoolGrades: 9-12Distance: 5.4 mi
Schools provided by the listing agent
- District: San Ramon Valley (925) 552-5500
Source: CCAR. This data may not be complete. We recommend contacting the local school district to confirm school assignments for this home.
Get a cash offer in 3 minutes
Find out how much your home could sell for in as little as 3 minutes with a no-obligation cash offer.
Estimated market value
$1,757,300
Get a cash offer in 3 minutes
Find out how much your home could sell for in as little as 3 minutes with a no-obligation cash offer.
Estimated market value
$1,757,300
Nearby cities
Nearby zip codes
Other Danville Topics
