Skip main navigation
Off market
  • $3,052,400

    34 Lincoln Ave, Pt Chester, NY 10573

    4beds
    6,416sqft
    SingleFamily
    Built in 2006
    0.66 Acres Lot
    $3,052,400 Zestimate®
    $476/sqft
    $14,693 Estimated rent

    Home value

    $3,052,400

    $2.53M - $3.66M

    $14,693/mo

    Zestimate® history
    Loading
    Loading...

    Owner options

    List your home for rent

    $14,693/mo

    Rent Zestimate®

    Find your next renter with Zillow Rental Manager. Plus, with online applications, you can quickly screen prospective tenants – for free.

    Learn more

    $14,693/mo

    Rent Zestimate®

    Refinance and save

    $20,617/mo

    Est. payment

    Refinancing to a lower rate could help reduce your monthly payments and save thousands over the life of the loan.

    See today's rates

    $20,617/mo

    Est. payment

    Explore your selling options

    Work with a Zillow partner agent

    Leverage their expertise and Zillow's premium Showcase listings to get your home seen by more buyers.

    Get started

    List with your own agent

    Get your home in front of millions of buyers by listing it on Zillow.

    Learn how to do it

    Sell it yourself

    Take full control of how buyers see your home on Zillow by listing For Sale by Owner (FSBO).

    List your home

    What's special

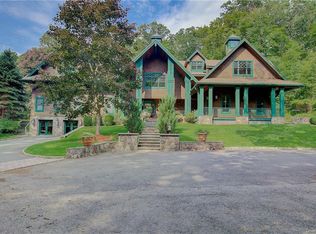
    An irresistible blend of indoor and outdoor living, this magnificent, light-filled custom Colonial has it all! Beautifully designed with gracious rooms and soaring ceilings, a wonderful flow and glass doors connecting wide-open living spaces to the backyard oasis. An entertainer's dream-enjoy alfresco dining on the expansive mahogany deck w/fire-pit and built in grill. Offering 6400 sq ft of space, 4 bedrooms, 4.5 bathrooms and every possible amenity! The incredible chef's kitchen with 2 center island and tons of cabinets opens to the deck and leads to an informal and 12+ seat elegant formal dining room. Walls of glass frame the living room with 2-sided stone fireplace, adjacent to a study and 1st floor guest suite. The master suite is pure bliss-15 ft ceilings, fireplace, custom walk in closets, and gracious marble bath. There's space for all-a sprawling bonus playroom and finished lower level playroom or ideal au-pair suite. Easy access to Metro North, highways, shops and parks!

    This property is off market, which means it's not currently listed for sale or rent on Zillow. This may be different from what's available on other websites or public sources.

    Facts & features

    Interior

    Bedrooms & bathrooms
    • Bedrooms: 4
    • Bathrooms: 5
    • Full bathrooms: 4
    • 1/2 bathrooms: 1
    Heating
    • Other
    Features
    • Eat-in Kitchen, 1st Floor Bedrm, Entrance Foyer, Granite Counters, Marble Countertops, Master Bath, Powder Room, Storage, Walk-In Closet(s), Cathedral Ceiling(s)
    • Flooring: Other
    • Basement: Finished, Walk-Out Access
    Interior area
    • Total interior livable area: 6,416 sqft

    Property

    Features
    • Patio & porch: Deck
    • Exterior features: Other
    • Fencing: Back Yard
    Lot
    • Size: 0.66 Acres
    • Features: Level, Near Public Transit

    Construction

    Type & style
    • Home type: SingleFamily
    • Architectural style: Colonial
    Materials
    • Roof: Other
    Condition
    • Year built: 2006

    Utilities & green energy

    • Sewer: Public Sewer
    • Water: Public

    Community & HOA

    Community
    • Security: Security System, Fire Splinkler System
    Location
    • Region: Pt Chester

    Financial & listing details

    • Price per square foot: $476/sqft
    • Inclusions: Dryer, Dishwasher, Refrigerator, Washer, Oven/Range, Alarm System, B/I Shelves, Central Vacuum, Garage Door Opener, Gas Grill, Microwave, Shades/Blinds, Speakers Indoor, Ceiling Fan, Light Fixtures, Basketball Hoop, Chandelier(s), Flat Screen TV Bracket, Speakers Outdoor, Wine Cooler, Second Refrigerator, Second Freezer, B/I Audio/Visual Equip

    Price history

    DateEventPrice
    3/30/2020Listing removed$1,925,000$300/sqft
    Source: Julia B Fee Sothebys Int. Rlty #H6008751 Report a problem
    3/25/2020Listed for sale$1,925,000$300/sqft
    Source: Julia B Fee Sothebys Int. Rlty #H6008751 Report a problem

    Public tax history

    Tax history is unavailable.

    Neighborhood: 10573

    Nearby schools

    GreatSchools rating
    Schools provided by the listing agent
    • Elementary: BMP Ridge Street
    • Middle: Blind Brook-Rye Middle School
    • High: Blind Brook High School
    • District: Blind Brook-Rye

    Source: The MLS. This data may not be complete. We recommend contacting the local school district to confirm school assignments for this home.

    Get a cash offer in 3 minutes
    Find out how much your home could sell for in as little as 3 minutes with a no-obligation cash offer.
    Estimated market value
    $3,052,400
    Get a cash offer in 3 minutes
    Find out how much your home could sell for in as little as 3 minutes with a no-obligation cash offer.
    Estimated market value
    $3,052,400