Welcome to 34 Linden Hill Court, at the Country Squire Estates located in Villa Hills. A luxury home with exceptional convenience. The gourmet kitchen features wooden cabinetry, granite countertops, and hardwood floors that flow seamlessly into the spacious living room, complete with a charming stone fireplace. Natural light floods the home through large windows. Enjoy outdoor entertainment on multiple decks overlooking a private, sprawling backyard.
Upstairs, find three comfortable bedrooms, including a primary suite with a luxurious en-suite bathroom featuring a jacuzzi tub and dual vanities. High ceilings and abundant closet space enhance the airy ambiance. The oversized laundry room adds practicality.
The partially finished basement offers endless possibilities for a home office, recreation room, or fitness area. Located in a desirable neighborhood, this home is close to shopping, dining, and highways, providing the perfect blend of suburban living and modern luxury. Don't miss this opportunity!
Sold for $610,000
Street View
$610,000
34 Linden Hill Ct, Crescent Springs, KY 41017
4beds
--sqft
Single Family Residence, Residential
Built in ----
1.8 Acres Lot
$631,000 Zestimate®
$--/sqft
$2,727 Estimated rent
Home value
$631,000
$599,000 - $663,000
$2,727/mo
Zestimate® history
Owner options
List your home for rent
$2,727/mo
Rent Zestimate®
Find your next renter with Zillow Rental Manager. Plus, with online applications, you can quickly screen prospective tenants – for free.
$2,727/mo
Rent Zestimate®
Refinance and save
$3,807/mo
Est. payment
Refinancing to a lower rate could help reduce your monthly payments and save thousands over the life of the loan.
$3,807/mo
Est. payment
Explore your selling options
Work with a Zillow partner agent
Leverage their expertise and Zillow's premium Showcase listings to get your home seen by more buyers.
Get startedList with your own agent
Get your home in front of millions of buyers by listing it on Zillow.
Learn how to do itSell it yourself
Take full control of how buyers see your home on Zillow by listing For Sale by Owner (FSBO).
List your homeWhat's special
Zillow last checked:
Listing updated:
Listed by:
Nicole Hayden 513-240-2127,
Private Real Estate Collection
Bought with:
Michael McKeown, 186189
Huff Realty - Florence
Source: NKMLS,MLS#: 623693
Facts & features
Interior
Bedrooms & bathrooms
- Bedrooms: 4
- Bathrooms: 4
- Full bathrooms: 2
- 1/2 bathrooms: 2
Primary bedroom
- Features: See Remarks
- Level: Second
- Area: 289
- Dimensions: 17 x 17
Bedroom 2
- Features: See Remarks
- Level: Second
- Area: 247
- Dimensions: 19 x 13
Bedroom 3
- Features: See Remarks
- Level: Second
- Area: 182
- Dimensions: 14 x 13
Bedroom 4
- Features: See Remarks
- Level: Lower
- Area: 221
- Dimensions: 17 x 13
Breakfast room
- Features: See Remarks
- Level: First
- Area: 108
- Dimensions: 12 x 9
Dining room
- Features: See Remarks
- Level: First
- Area: 182
- Dimensions: 14 x 13
Entry
- Features: See Remarks
- Level: First
- Area: 70
- Dimensions: 10 x 7
Family room
- Features: See Remarks
- Level: First
- Area: 460
- Dimensions: 23 x 20
Game room
- Features: See Remarks
- Level: Lower
- Area: 323
- Dimensions: 19 x 17
Kitchen
- Features: See Remarks
- Level: First
- Area: 143
- Dimensions: 13 x 11
Laundry
- Features: See Remarks
- Level: First
- Area: 80
- Dimensions: 10 x 8
Library
- Features: See Remarks
- Level: First
- Area: 143
- Dimensions: 13 x 11
Living room
- Features: See Remarks
- Level: First
- Area: 156
- Dimensions: 13 x 12
Heating
- Heat Pump, Electric
Cooling
- Central Air
Appliances
- Included: Electric Oven, Electric Range, Dishwasher, Disposal, Microwave, Refrigerator
Features
- Ceiling Fan(s)
- Windows: Bay Window(s), Bow Window(s), Wood Frames
- Basement: Full
- Number of fireplaces: 1
- Fireplace features: Stone, Gas, Wood Burning
Property
Parking
- Total spaces: 2
- Parking features: Driveway, On Street
- Garage spaces: 2
- Has uncovered spaces: Yes
Features
- Levels: Two
- Stories: 2
Lot
- Size: 1.8 Acres
- Features: Cul-De-Sac, Wooded
Details
- Parcel number: 0134011012.00
- Zoning description: Residential
Construction
Type & style
- Home type: SingleFamily
- Architectural style: Transitional
- Property subtype: Single Family Residence, Residential
Materials
- Brick, Cedar, Stone
- Foundation: Poured Concrete
- Roof: Shingle
Condition
- Existing Structure
- New construction: No
Utilities & green energy
- Sewer: Public Sewer
- Water: Public
- Utilities for property: Cable Available
Community & HOA
HOA
- Has HOA: No
Location
- Region: Crescent Springs
Financial & listing details
- Date on market: 10/17/2025
- Cumulative days on market: 4 days
Price history
| Date | Event | Price |
|---|---|---|
| 7/31/2024 | Sold | $610,000-6.2% |
Source:  NKMLS #623693 Report a problem NKMLS #623693 Report a problem | ||
| 6/18/2024 | Pending sale | $650,000 |
Source: NKMLS #623693 Report a problem | ||
| 6/13/2024 | Listed for sale | $650,000+62.5% |
Source: NKMLS #623693 Report a problem | ||
| 9/4/2011 | Listing removed | $400,000 |
Source: Huff Realty - Florence #394314 Report a problem | ||
| 6/29/2011 | Price change | $400,000-9.1% |
Source: Huff Realty - Florence #394314 Report a problem | ||
| 3/3/2011 | Listed for sale | $439,900 |
Source: HUFF Realty, LLC #394314 Report a problem | ||
Public tax history
Tax history is unavailable.
Neighborhood: 41017
Nearby homes
- $827,5004 bd3 ba2.4k sqft26 Linden Hill Ct, Crescent Springs, KY 41017Off Market
- $840,3003 bd4 ba4.5k sqft24 Linden Hill Dr, Crescent Springs, KY 41017Off Market
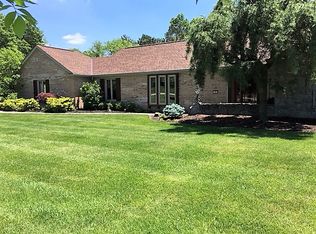
- $828,2005 bd3 ba2.3k sqft30 Linden Hill Ct, Crescent Springs, KY 41017Off Market
- $787,9003 bd2 ba2.5k sqft32 Linden Hill Ct, Crescent Springs, KY 41017Off Market
- $726,5004 bd3 ba1.8k sqft28 Linden Hill Ct #A, Crescent Springs, KY 41017Off Market
- $944,6005 bd6 ba6.1k sqft28 Linden Hill Ct, Crescent Springs, KY 41017Off Market
- $770,4004 bd2 ba3.6k sqft23 Linden Hill Dr, Crescent Springs, KY 41017Off Market
- $624,4003 bd2 ba3k sqft22 Linden Hill Dr, Crescent Springs, KY 41017Off Market
Nearby schools
GreatSchools rating
- 5/10River Ridge Elementary SchoolGrades: PK-5Distance: 1.8 mi
- 6/10Turkey Foot Middle SchoolGrades: 6-8Distance: 3.1 mi
- 9/10Dixie Heights High SchoolGrades: 9-12Distance: 2.4 mi
Schools provided by the listing agent
- Elementary: River Ridge Elementary
- Middle: Turkey Foot Middle School
- High: Dixie Heights High
Source: NKMLS. This data may not be complete. We recommend contacting the local school district to confirm school assignments for this home.
Get a cash offer in 3 minutes
Find out how much your home could sell for in as little as 3 minutes with a no-obligation cash offer.
Estimated market value
$631,000
Get a cash offer in 3 minutes
Find out how much your home could sell for in as little as 3 minutes with a no-obligation cash offer.
Estimated market value
$631,000
- Kentucky
- Kenton County
- Crescent Springs
- 41017
- 34 Linden Hill Ct
Nearby cities
Nearby zip codes
Other Crescent Springs Topics
- Apartments for Rent in 41017
- Houses for Sale in 41017
- Houses for Rent in 41017
- 41017 Real Estate
- Crescent Springs Condos
- Houses for Sale in Crescent Springs
- Newest Listings in Crescent Springs
- Crescent Springs Home Values
- Crescent Springs Real Estate Agents
- Crescent Springs Refinance
- Crescent Springs Mortgage Rates
