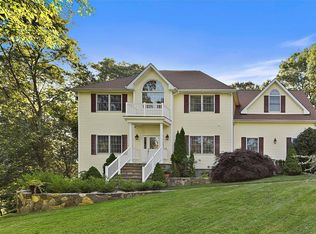
Welcome to this charming raised ranch, set on a picturesque .66-acre lot with a long, inviting driveway and excellent curb appeal. Built in 1964, this well-maintained home offers approximately 1,850 sq ft, 3/4 bedrooms, and 2 full baths, blending classic character with thoughtful updates.
The exterior features vinyl siding accented with stonework and a slate walkway leading to a newer, stylish front door with glass panels. Upon entry, the foyer offers stairs up to the main living level and down to the lower level.
The main level boasts hardwood floors throughout, a bright living room with a large picture window, and a corner brick fireplace (not used in recent years so seller cannot verify the fireplace is in working condition ). A nicely sized dining room is ideal for entertaining. The eat-in kitchen is in good condition, featuring a newer stainless steel refrigerator and dishwasher, and door to a large Trex deck—recently reinforced with new steps leading to the backyard and patio.
Also on the main level are three bedrooms, a spacious hall closet, and an updated hall bath (approximately 5 years old) with a walk-in shower.
The lower level offers excellent flexibility with a family room featuring a door to a covered patio beneath the deck, an additional room (bedoom) a full bath, room for an office, and a laundry area with a new washing machine and dryer.
Additional features include a two-car garage, the second garage space has been partially converted with a wall to create additional family room or living space.
A wonderful opportunity to own a solid home with space, privacy, and great indoor-outdoor living
Sold for $598,200
$598,200
34 Lindy Drive, Carmel, NY 10512
3beds
1,850sqft
Single Family Residence, Residential
Built in 1964
0.66 Acres Lot
$607,500 Zestimate®
$323/sqft
$4,294 Estimated rent
Home value
$607,500
$516,000 - $717,000
$4,294/mo
Zestimate® history
Owner options
List your home for rent
$4,294/mo
Rent Zestimate®
Find your next renter with Zillow Rental Manager. Plus, with online applications, you can quickly screen prospective tenants – for free.
$4,294/mo
Rent Zestimate®
Refinance and save
$4,346/mo
Est. payment
Refinancing to a lower rate could help reduce your monthly payments and save thousands over the life of the loan.
$4,346/mo
Est. payment
Explore your selling options
Work with a Zillow partner agent
Leverage their expertise and Zillow's premium Showcase listings to get your home seen by more buyers.
Get startedList with your own agent
Get your home in front of millions of buyers by listing it on Zillow.
Learn how to do itSell it yourself
Take full control of how buyers see your home on Zillow by listing For Sale by Owner (FSBO).
List your homeWhat's special
Room for an officeExcellent curb appealHardwood floors throughoutCorner brick fireplaceLong inviting drivewayTwo-car garageSlate walkway
Zillow last checked:
Listing updated:
Listed by:
Carol Christiansen 914-261-7689,
Briante Realty Group, LLC 845-225-2020,
Walter Sadowski 914-623-8877,
Briante Realty Group, LLC
Bought with:
David J. Hovsepian, 40HO1147384
Houlihan Lawrence Inc.
Source: OneKey® MLS as distributed by MLS GRID,MLS#: 950667
Facts & features
Interior
Bedrooms & bathrooms
- Bedrooms: 3
- Bathrooms: 2
- Full bathrooms: 2
Heating
- Baseboard, Hot Water, Oil
Cooling
- Wall/Window Unit(s)
Appliances
- Included: Dishwasher, Dryer, Range, Refrigerator, Washer
Features
- First Floor Bedroom, First Floor Full Bath, Eat-in Kitchen, Formal Dining
- Flooring: Carpet, Wood
- Basement: Finished,Walk-Out Access
- Attic: Pull Stairs
- Number of fireplaces: 1
Interior area
- Total structure area: 1,850
- Total interior livable area: 1,850 sqft
Property
Parking
- Total spaces: 2
- Parking features: Driveway, Garage
- Garage spaces: 2
- Has uncovered spaces: Yes
Features
- Levels: Two
- Patio & porch: Deck, Patio
Lot
- Size: 0.66 Acres
Details
- Parcel number: 37200005501300010010000000
- Special conditions: None
Construction
Type & style
- Home type: SingleFamily
- Property subtype: Single Family Residence, Residential
Materials
- Vinyl Siding
Condition
- Year built: 1964
Utilities & green energy
- Sewer: Public Sewer
- Water: Public
- Utilities for property: Electricity Connected, Water Connected
Community & HOA
Community
- Subdivision: Hilltop Manor Sec 02
HOA
- Has HOA: No
Location
- Region: Carmel
Financial & listing details
- Price per square foot: $323/sqft
- Tax assessed value: $442,600
- Annual tax amount: $12,944
- Date on market: 1/17/2026
- Cumulative days on market: 10 days
- Listing agreement: Exclusive Right To Sell
- Inclusions: Refrigerator, Dishwasher, Washer, Dryer Stove
- Electric utility on property: Yes
Price history
| Date | Event | Price |
|---|---|---|
| 4/23/2026 | Sold | $598,200+8.8%$323/sqft |
Source:  OneKey® MLS as distributed by MLS GRID #950667 Report a problem OneKey® MLS as distributed by MLS GRID #950667 Report a problem | ||
| 3/2/2026 | Pending sale | $550,000$297/sqft |
Source: OneKey® MLS as distributed by MLS GRID #950667 Report a problem | ||
| 1/27/2026 | Listing removed | $550,000$297/sqft |
Source: OneKey® MLS as distributed by MLS GRID #950667 Report a problem | ||
| 1/17/2026 | Listed for sale | $550,000$297/sqft |
Source: OneKey® MLS as distributed by MLS GRID #950667 Report a problem | ||
Public tax history
| Year | Property taxes | Tax assessment |
|---|---|---|
| 2025 | -- | $473,600 +7% |
| 2024 | -- | $442,600 +7% |
| 2023 | -- | $413,600 +11% |
| 2022 | -- | $372,600 +10.2% |
| 2021 | -- | $338,000 +3% |
| 2020 | -- | $328,200 +4% |
| 2019 | -- | $315,600 +1% |
| 2018 | -- | $312,500 +2% |
| 2017 | $10,476 | $306,400 +67.3% |
| 2016 | -- | $183,100 |
| 2015 | -- | $183,100 |
| 2014 | -- | $183,100 |
| 2013 | -- | $183,100 |
| 2012 | -- | $183,100 |
| 2011 | -- | $183,100 |
| 2010 | -- | $183,100 |
| 2009 | -- | $183,100 |
| 2008 | -- | $183,100 |
| 2007 | -- | $183,100 |
| 2006 | -- | $183,100 |
| 2005 | -- | $183,100 |
| 2004 | -- | $183,100 |
| 2003 | -- | $183,100 |
| 2002 | -- | $183,100 |
| 2001 | -- | $183,100 |
| 2000 | -- | $183,100 |
Find assessor info on the county website
Neighborhood: Carmel Hamlet
Nearby homes
- $678,2005 bd3 ba3.3k sqft32 Lindy Dr, Carmel, NY 10512Off Market
- $814,1004 bd3 ba3.1k sqft36 Lindy Dr, Carmel, NY 10512Off Market
- $635,5003 bd2 ba1.6k sqft30 Lindy Dr, Carmel, NY 10512Off Market
- $588,2003 bd3 ba2.1k sqft33 Lindy Dr, Carmel, NY 10512Off Market

- $995,8004 bd2 ba3.3k sqft42 Majestic Rdg, Carmel, NY 10512Off Market
- $1,008,7004 bd4 ba5.6k sqft38 Lindy Dr, Carmel, NY 10512Off Market
- $572,2003 bd2 ba1.7k sqft28 Lindy Dr, Carmel, NY 10512Off Market
- $1,038,2004 bd5 ba6k sqft46 Majestic Rdg, Carmel, NY 10512Off Market
Nearby schools
GreatSchools rating
- 3/10George Fischer Middle SchoolGrades: 5-8Distance: 2.7 mi
- 7/10Carmel High SchoolGrades: 9-12Distance: 1.4 mi
- 8/10Kent Primary SchoolGrades: K-4Distance: 5.7 mi
Schools provided by the listing agent
- Elementary: Kent Elementary
- Middle: George Fischer Middle School
- High: Carmel High School
Source: OneKey® MLS as distributed by MLS GRID. This data may not be complete. We recommend contacting the local school district to confirm school assignments for this home.
Get a cash offer in 3 minutes
Find out how much your home could sell for in as little as 3 minutes with a no-obligation cash offer.
Estimated market value
$607,500
Get a cash offer in 3 minutes
Find out how much your home could sell for in as little as 3 minutes with a no-obligation cash offer.
Estimated market value
$607,500
- New York
- Putnam County
- Carmel
- 10512
- Carmel Hamlet
- 34 Lindy Drive
Nearby cities
Nearby neighborhoods
Nearby zip codes
Other Carmel Topics
