Skip main navigation
Closed
Street View
  • $336,000

    34 Lisk Dr, Hainesville, IL 60030

    3beds
    1,511sqft
    Single Family Residence
    Built in 1994
    7,405.2 Square Feet Lot
    $350,500 Zestimate®
    $222/sqft
    $2,700 Estimated rent

    Home value

    $350,500

    $315,000 - $389,000

    $2,700/mo

    Zestimate® history
    Loading
    Loading...

    Owner options

    List your home for rent

    $2,700/mo

    Rent Zestimate®

    Find your next renter with Zillow Rental Manager. Plus, with online applications, you can quickly screen prospective tenants – for free.

    Learn more

    $2,700/mo

    Rent Zestimate®

    Refinance and save

    $2,534/mo

    Est. payment

    Refinancing to a lower rate could help reduce your monthly payments and save thousands over the life of the loan.

    See today's rates

    $2,534/mo

    Est. payment

    Explore your selling options

    Work with a Zillow partner agent

    Leverage their expertise and Zillow's premium Showcase listings to get your home seen by more buyers.

    Get started

    List with your own agent

    Get your home in front of millions of buyers by listing it on Zillow.

    Learn how to do it

    Sell it yourself

    Take full control of how buyers see your home on Zillow by listing For Sale by Owner (FSBO).

    List your home

    What's special

    Intimate fireplaceModern convenienceProfessional landscapingStunning viewsNewer fenceLight-filled primary suiteSerene water views
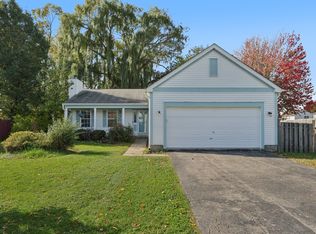
    Welcome Home to this Stunning, Move-In Ready Gem in the Highly Sought-After Deer Point Trails! Perfectly nestled on a gorgeous lot that backs to the water, this beautifully upgraded 3-bedroom home offers breathtaking sunset views and a lifestyle of comfort, elegance, and ease. From the moment you arrive, you'll be captivated by the inviting front porch with updated columns, refreshed exterior trim, and professional landscaping that delivers major curb appeal. Step inside and fall in love with the open, sun-filled layout featuring fresh 2025 paint and brand-new luxury vinyl plank flooring throughout much of the main level. The spacious living room is warm and welcoming, complete with an intimate fireplace, inlay window blinds, and a picture-perfect rear view-ideal for cozy nights or lively entertaining. The updated dine-in kitchen is a dream, showcasing crisp white cabinetry with under-cabinet lighting, a new tile backsplash, 2024 dishwasher, stainless steel appliances, newer hardware, sink, garbage disposal, and updated pantry shelving. A newer sliding glass door opens to your backyard oasis-a peaceful deck overlooking serene water views, perfect for summer evenings or weekend get-togethers. Host in style in the formal dining room, or unwind in the beautifully updated powder room with granite vanity. Upstairs, retreat to the light-filled primary suite with a walk-in closet and luxurious en suite bath. Two additional spacious bedrooms and a second-floor laundry room with a 2022 washer and dryer complete the upper level. Additional recent upgrades include new carpet (2023), a new hot water heater (2023), and major exterior improvements such as a new roof, siding, gutters, and downspouts (2018). With a newer fence, freshly painted trim, and every modern convenience thoughtfully updated, this home is as gorgeous on the outside as it is within. With style, space, and stunning views, this is the one you've been waiting for-Welcome to your forever home in Deer Point Trails!

    Zillow last checked:

    Listing updated:

    Listing courtesy of:

    Lisa Wolf 224-627-5600,

    Keller Williams North Shore West

    Bought with:

    Andrew Shevelev

    American Real Estate Services

    Source: MRED as distributed by MLS GRID,MLS#: 12397371MLS Logo

    Facts & features

    Interior

    Bedrooms & bathrooms
    • Bedrooms: 3
    • Bathrooms: 2
    • Full bathrooms: 1
    • 1/2 bathrooms: 1
    Primary bedroom
    • Features: Flooring (Carpet), Window Treatments (All)
    • Level: Second
    • Area: 156 Square Feet
    • Dimensions: 13X12
    Bedroom 2
    • Features: Flooring (Carpet), Window Treatments (All)
    • Level: Second
    • Area: 120 Square Feet
    • Dimensions: 12X10
    Bedroom 3
    • Features: Flooring (Carpet), Window Treatments (All)
    • Level: Second
    • Area: 110 Square Feet
    • Dimensions: 11X10
    Dining room
    • Features: Flooring (Other), Window Treatments (All)
    • Level: Main
    • Area: 132 Square Feet
    • Dimensions: 12X11
    Eating area
    • Features: Flooring (Other)
    • Level: Main
    • Area: 90 Square Feet
    • Dimensions: 10X9
    Kitchen
    • Features: Kitchen (Eating Area-Table Space), Flooring (Other), Window Treatments (All)
    • Level: Main
    • Area: 132 Square Feet
    • Dimensions: 12X11
    Laundry
    • Features: Flooring (Vinyl)
    • Level: Second
    • Area: 15 Square Feet
    • Dimensions: 3X5
    Living room
    • Features: Flooring (Other)
    • Level: Main
    • Area: 180 Square Feet
    • Dimensions: 15X12
    Heating
    • Natural Gas
    Cooling
    • Central Air
    Appliances
    • Laundry: In Unit
    Features
    • Basement: Crawl Space
    • Number of fireplaces: 1
    • Fireplace features: Wood Burning, Family Room
    Interior area
    • Total structure area: 0
    • Total interior livable area: 1,511 sqft

    Property

    Parking
    • Total spaces: 2
    • Parking features: Asphalt, On Site, Garage Owned, Attached, Garage
    • Attached garage spaces: 2
    Accessibility
    • Accessibility features: No Disability Access
    Features
    • Stories: 2
    • Patio & porch: Deck, Porch
    • Has view: Yes
    • View description: Water, Back of Property
    • Has water view: Yes
    • Water view: Water,Back of Property
    Lot
    • Size: 7,405 sqft
    • Dimensions: 60X90X60X90
    Details
    • Parcel number: 06273080120000
    • Special conditions: None
    • Other equipment: Ceiling Fan(s)

    Construction

    Type & style
    • Home type: SingleFamily
    • Architectural style: Colonial
    • Property subtype: Single Family Residence
    Materials
    • Vinyl Siding
    • Foundation: Concrete Perimeter
    • Roof: Asphalt
    Condition
    • New construction: No
    • Year built: 1994

    Utilities & green energy

    • Sewer: Storm Sewer
    • Water: Lake Michigan

    Community & neighborhood

    Security
    • Security features: Carbon Monoxide Detector(s)
    Community
    • Community features: Curbs, Street Lights, Street Paved
    Location
    • Region: Hainesville
    • Subdivision: Deer Point Trails

    HOA & financial

    HOA
    • Services included: None

    Other

    Other facts
    • Listing terms: Conventional
    • Ownership: Fee Simple

    Price history

    DateEventPrice
    8/7/2025Sold$336,000+3.4%$222/sqft
    Source: MRED as distributed by MLS GRID #12397371 Report a problem
    6/23/2025Contingent$325,000$215/sqft
    Source: MRED as distributed by MLS GRID #12397371 Report a problem
    6/19/2025Listed for sale$325,000+72%$215/sqft
    Source: MRED as distributed by MLS GRID #12397371 Report a problem
    10/18/2018Sold$188,900-5.5%$125/sqft
    Source: MRED as distributed by MLS GRID #10041887 Report a problem
    9/15/2018Pending sale$200,000$132/sqft
    Source: Baird & Warner #10041887 Report a problem
    8/23/2018Listed for sale$200,000-0.5%$132/sqft
    Source: Baird & Warner #10041887 Report a problem
    10/15/2004Sold$201,000+34.9%$133/sqft
    Source: Public Record Report a problem
    5/20/1999Sold$149,000-2.3%$99/sqft
    Source: Public Record Report a problem
    8/29/1994Sold$152,500$101/sqft
    Source: Public Record Report a problem

    Public tax history

    YearProperty taxesTax assessment
    2024$8,430 +4.9%$91,370 +10.8%
    2023$8,038 +6.5%$82,501 +9%
    2022$7,547 +1%$75,717 +10.9%
    2021$7,469 +0.1%$68,294 +9.3%
    2020$7,458 +3.5%$62,457 +4.2%
    2019$7,204 +11.5%$59,923 +9.3%
    2018$6,464 $54,834 +6.3%
    2017$6,464 +8.1%$51,579 +8.3%
    2016$5,977 -16.1%$47,613 +9.5%
    2015$7,122 +1.5%$43,498 -12.1%
    2014$7,019 +0.6%$49,498 -4.2%
    2012$6,975 +0.1%$51,695 -18.8%
    2011$6,966 +7.8%$63,637 -2.2%
    2010$6,465 +4.5%$65,056 -5%
    2009$6,187 +1%$68,480 -2.1%
    2008$6,127 +14.1%$69,918 +17%
    2006$5,369 +5.4%$59,738
    2005$5,093 +2.5%--
    2004$4,971 +6.6%--
    2003$4,663 -10.4%--
    2002$5,202 +14.2%--
    2001$4,557 +0.4%$54,495 +1.8%
    2000$4,537 $53,545

    Find assessor info on the county website

    Neighborhood: 60030

    Nearby schools

    GreatSchools rating
    Schools provided by the listing agent
    • High: Grayslake Central High School
    • District: 46

    Source: MRED as distributed by MLS GRID. This data may not be complete. We recommend contacting the local school district to confirm school assignments for this home.

    Get a cash offer in 3 minutes
    Find out how much your home could sell for in as little as 3 minutes with a no-obligation cash offer.
    Estimated market value
    $350,500
    Get a cash offer in 3 minutes
    Find out how much your home could sell for in as little as 3 minutes with a no-obligation cash offer.
    Estimated market value
    $350,500