Skip main navigation
Sold for $725,000
  • $725,000

    34 Livingston Ave, Kearny, NJ 07032

    3beds
    --sqft
    Single Family Residence
    Built in ----
    7,500 Square Feet Lot
    $728,200 Zestimate®
    $--/sqft
    $4,403 Estimated rent

    Home value

    $728,200

    $663,000 - $794,000

    $4,403/mo

    Zestimate® history
    Loading
    Loading...

    Owner options

    List your home for rent

    $4,403/mo

    Rent Zestimate®

    Find your next renter with Zillow Rental Manager. Plus, with online applications, you can quickly screen prospective tenants – for free.

    Learn more

    $4,403/mo

    Rent Zestimate®

    Refinance and save

    $4,927/mo

    Est. payment

    Refinancing to a lower rate could help reduce your monthly payments and save thousands over the life of the loan.

    See today's rates

    $4,927/mo

    Est. payment

    Explore your selling options

    Work with a Zillow partner agent

    Leverage their expertise and Zillow's premium Showcase listings to get your home seen by more buyers.

    Get started

    List with your own agent

    Get your home in front of millions of buyers by listing it on Zillow.

    Learn how to do it

    Sell it yourself

    Take full control of how buyers see your home on Zillow by listing For Sale by Owner (FSBO).

    List your home

    What's special

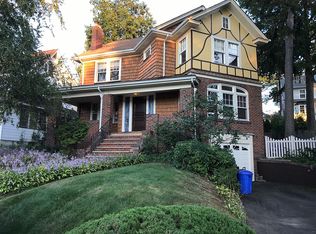
    Welcome to 34 Livingston, a beautifully maintained Colonial in Kearny’s highly sought-after Manor Section. Set high on a rare double lot, this single-family brick-faced home combines traditional charm with thoughtful modern updates. The gently sloped front lawn leads to an inviting backyard with a pool, expansive patio, movie screen, and level yard ideal for games, gardening, and entertaining. Inside, a welcoming foyer opens to a bright, spacious living room with oversized windows, a classic wood-burning fireplace, and original woodwork. French doors lead to a paneled library with floor-to-ceiling bookcases, perfect for a home office. The open dining room flows into a renovated kitchen featuring a breakfast bar, generous cabinet and counter space, stainless-steel appliances, a back hall pantry, and a convenient half bath. Hardwood floors connect the main-level rooms with warmth and continuity. Up the gracious staircase you’ll find three bedrooms with ample closet space and a fully renovated full bathroom. The partially finished basement offers laundry, storage, and a bathroom with a shower. Additional highlights include an oversized detached two-car garage, a wide driveway with parking for 3–4 cars, and energy-efficient solar panels. With its blend of charm, comfort, outdoor living, and proximity to top-rated schools, shopping, dining, parks, and easy NYC transit, this home is a wonderful opportunity to enjoy life in Kearny.

    Zillow last checked:

    Listing updated:

    Listed by:

    JILL K BIGGS 973-495-6038,

    COLDWELL BANKER REALTY 201-212-5026

    Bought with:

    NON-MEMBER

    Source: HCMLS,MLS#: 260011219

    Facts & features

    Interior

    Bedrooms & bathrooms
    • Bedrooms: 3
    • Bathrooms: 3
    • Full bathrooms: 2
    • 1/2 bathrooms: 1
    Heating
    • Forced Air, Radiators
    Cooling
    • Wall/Window Unit(s)
    Appliances
    • Included: Dishwasher, Microwave, Refrigerator, Washer/Dryer, Gas Oven
    Features
    • Basement: Partially Finished

    Property

    Parking
    • Parking features: 3+ Cars, Covered, Garage, Detached
    • Has garage: Yes
    Lot
    • Size: 7,500 Square Feet
    • Dimensions: 75 x 100
    Details
    • Parcel number: 0700118000000004

    Construction

    Type & style
    • Home type: SingleFamily
    • Architectural style: Colonial
    • Property subtype: Single Family Residence
    Materials
    • Brick

    Community & HOA

    HOA
    • Amenities included: Back Yard
    Location
    • Region: Kearny

    Financial & listing details

    • Tax assessed value: $131,600
    • Annual tax amount: $14,276
    • Date on market: 7/24/2026

    Price history

    DateEventPrice
    7/24/2026Sold$725,000+0%
    Source: HCMLS #260011219 Report a problem
    6/23/2026Pending sale$724,999
    Source: GSMLS #4033608 Report a problem
    6/23/2026Contingent$724,999
    Source: My State MLS #11816777 Report a problem
    6/10/2026Listed for sale$724,999+283.6%
    Source: NJMLS #26017321 Report a problem
    8/19/1996Sold$189,000
    Source: Public Record Report a problem

    Public tax history

    YearProperty taxesTax assessment
    2025$1,409 $131,600
    2024$1,409 -89.9%$131,600
    2023$13,906 +0.8%$131,600
    2022$13,798 $131,600
    2021$13,798 -0.5%$131,600
    2020$13,873 -0.2%$131,600
    2019$13,898 -1.3%$131,600
    2018$14,088 +0.3%$131,600
    2017$14,040 +3.3%$131,600
    2016$13,589 +2.9%$131,600
    2015$13,207 +2.5%$131,600
    2014$12,885 +1.8%$131,600
    2013$12,657 +1.6%$131,600
    2012$12,459 +3.2%$131,600
    2011$12,069 +2.5%$131,600
    2010$11,774 +1.9%$131,600
    2009$11,549 $131,600
    2008-- $131,600
    2007-- $131,600
    2006-- $131,600
    2005-- $131,600
    2004-- $131,600
    2003-- $131,600
    2002-- $131,600
    2001-- $131,600
    Find assessor info on the county website

    Neighborhood: Arlington

    Nearby schools

    GreatSchools rating
    Get a cash offer in 3 minutes
    Find out how much your home could sell for in as little as 3 minutes with a no-obligation cash offer.
    Estimated market value
    $728,200
    Get a cash offer in 3 minutes
    Find out how much your home could sell for in as little as 3 minutes with a no-obligation cash offer.
    Estimated market value
    $728,200