Skip main navigation
Off market
  • $660,200

    34 Locust Ct, Dahinda, IL 61428

    3beds
    1,924sqft
    Single Family Residence, Residential
    Built in 1989
    -- sqft lot
    $660,200 Zestimate®
    $343/sqft
    $1,604 Estimated rent

    Home value

    $660,200

    $581,000 - $759,000

    $1,604/mo

    Zestimate® history
    Loading
    Loading...

    Owner options

    List your home for rent

    $1,604/mo

    Rent Zestimate®

    Find your next renter with Zillow Rental Manager. Plus, with online applications, you can quickly screen prospective tenants – for free.

    Learn more

    $1,604/mo

    Rent Zestimate®

    Refinance and save

    $5,075/mo

    Est. payment

    Refinancing to a lower rate could help reduce your monthly payments and save thousands over the life of the loan.

    See today's rates

    $5,075/mo

    Est. payment

    Explore your selling options

    Work with a Zillow partner agent

    Leverage their expertise and Zillow's premium Showcase listings to get your home seen by more buyers.

    Get started

    List with your own agent

    Get your home in front of millions of buyers by listing it on Zillow.

    Learn how to do it

    Sell it yourself

    Take full control of how buyers see your home on Zillow by listing For Sale by Owner (FSBO).

    List your home

    What's special

    Large waterfront dockQuintessential lake houseOutdoor kitchenFrame-style homePrivate bathroomTiki hutPrivate lane

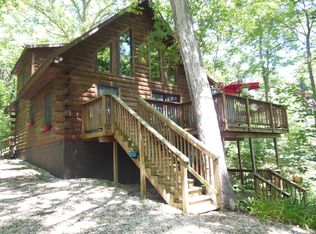
    The quintessential lake house in a beautiful location on Spoon Lake at Oak Run. This 3 bedroom, 2 bath home sits on a wooded lot at the end of a cul de sac with a private lane that leads you to a private oasis built for entertaining. Outside you will find a large waterfront dock that was, for many years the epicenter of the annual Labor Day Tie Up. Nicely located in a no wake zone with a boat lift and stone fire pit area overlooking the waters edge. Lake days will never leave you without something to do, whether its taking a swim, enjoying the shade and breeze in the tiki hut, grilling burgers in the outdoor kitchen or even a dip in the hot tub. This place has it all. Inside this A frame-style home the living room features two stories of windows with a gorgeous view. The primary bedroom is upstairs adjacent to a loft area overlooking the main living spaces with its own fireplace and private bathroom. The basement is partially finished and could be used as a rec room or additional sleeping spaces when company is in town. Ready for its new owner and ready for summer fun. Book a showing and don't miss out.

    This property is off market, which means it's not currently listed for sale or rent on Zillow. This may be different from what's available on other websites or public sources.

    Zillow last checked:

    Listing updated:

    Listed by:

    Rhianna Hess charteroakhomes@gmail.com,

    Charter Oak Realty,

    Marna Nowack,

    Ruhl&Ruhl REALTORS Bettendorf

    Bought with:

    Andrew Guadalajara, 475201608

    eXp Realty

    Source: RMLS Alliance as distributed by MLS GRID,MLS#: PA1241631MLS LogoOriginating MLS: Peoria Area Association of Realtors

    Facts & features

    Interior

    Bedrooms & bathrooms
    • Bedrooms: 3
    • Bathrooms: 2
    • Full bathrooms: 2
    Bedroom 1
    • Level: Upper
    • Dimensions: 16ft 0in x 10ft 0in
    Bedroom 2
    • Level: Main
    • Dimensions: 11ft 0in x 11ft 0in
    Bedroom 3
    • Level: Main
    • Dimensions: 13ft 0in x 11ft 0in
    Other
    • Area: 780
    Additional room
    • Description: Loft
    • Level: Upper
    • Dimensions: 27ft 0in x 10ft 0in
    Family room
    • Level: Basement
    • Dimensions: 24ft 0in x 23ft 0in
    Kitchen
    • Level: Main
    • Dimensions: 11ft 0in x 12ft 0in
    Living room
    • Level: Main
    • Dimensions: 24ft 0in x 16ft 0in
    Main level
    • Area: 780
    Upper level
    • Area: 364
    Heating
    • Propane, Forced Air, Propane Rented
    Cooling
    • Central Air
    Appliances
    • Included: Dishwasher, Dryer, Microwave, Range, Refrigerator, Washer, Tankless Water Heater, Gas Water Heater
    Features
    • Ceiling Fan(s), Vaulted Ceiling(s), Solid Surface Counter
    • Windows: Skylight(s), Blinds
    • Basement: Full,Partially Finished
    • Number of fireplaces: 2
    • Fireplace features: Wood Burning
    Interior area
    • Total structure area: 1,144
    • Total interior livable area: 1,924 sqft

    Property

    Parking
    • Total spaces: 2
    • Parking features: Detached, Paved
    • Garage spaces: 2
    • Details: Number Of Garage Remotes: 1
    Features
    • Patio & porch: Deck
    • Exterior features: Dock, Boat Lift
    • Has spa: Yes
    • Spa features: Private, Bath
    • Frontage length: Water Frontage: 194.27
    Lot
    • Dimensions: 99.28 x 505 x 194.27 x 518
    • Features: Cul-De-Sac, Wooded
    Details
    • Additional structures: Shed(s)
    • Parcel number: 1110276018

    Construction

    Type & style
    • Home type: SingleFamily
    • Property subtype: Single Family Residence, Residential
    Materials
    • Frame, Wood Siding
    • Foundation: Concrete Perimeter
    • Roof: Shingle
    Condition
    • New construction: No
    • Year built: 1989

    Utilities & green energy

    • Water: Public

    Community & neighborhood

    Location
    • Region: Dahinda
    • Subdivision: Parkview

    HOA & financial

    HOA
    • Has HOA: Yes
    • HOA fee: $487 annually
    • Services included: Clubhouse, Lake Rights, Maintenance Grounds, Manager On-Site, Play Area, Pool, Recreation Facility, Security, Tennis Court(s)

    Other

    Other facts
    • Road surface type: Paved

    Price history

    DateEventPrice
    6/26/2023Sold$550,000-8.3%$286/sqft
    Source: RMLS Alliance as distributed by MLS GRID #PA1241631 Report a problem
    5/25/2023Contingent$599,900$312/sqft
    Source: RMLS Alliance as distributed by MLS GRID #PA1241631 Report a problem
    4/11/2023Listed for sale$599,900$312/sqft
    Source: RMLS Alliance as distributed by MLS GRID #PA1241631 Report a problem

    Public tax history

    YearProperty taxesTax assessment
    2024$14,296 -10%$185,170 -11.2%
    2023$15,878 +11.6%$208,600 +14%
    2022$14,230 +7.1%$183,010 +7%
    2021$13,290 +5.2%$171,040 +7%
    2020$12,637 -0.6%$159,850
    2019$12,720 -2.9%$159,850 -3%
    2018$13,098 -6.7%$164,790 -5%
    2017$14,037 $173,470 +15.6%
    2015$14,037 $150,070 -2.2%
    2013$14,037 $153,520 -9%
    2012-- $168,710 -8.6%
    2011-- $184,510 -5%
    2010-- $194,220 +4%
    2009-- $186,750 +15.1%
    2008-- $162,300

    Find assessor info on the county website

    Neighborhood: 61428

    Nearby schools

    GreatSchools rating
    Schools provided by the listing agent
    • High: Williamsfield

    Source: RMLS Alliance as distributed by MLS GRID. This data may not be complete. We recommend contacting the local school district to confirm school assignments for this home.

    Get pre-qualified for a loan
    At Zillow Home Loans, we can pre-qualify you in as little as 5 minutes with no impact to your credit score.

    An equal housing lender. NMLS #10287.