Classic Cape Cod in Sought-After Thread Haven Located just minutes from historic downtown Easton and close to the YMCA, this beautifully maintained home offers easy access to the Easton Bypass and Route 50. Set on a generously sized lot, the property has undergone significant updates in recent years, including a new roof, encapsulated crawlspace, spray-foam insulation, HVAC system, gutters, and an upcoming new in-ground pool liner. The main level features a spacious, open floor plan, highlighted by a large kitchen with a center island, a private office, and a comfortable family room with custom built-ins. A separate dining room and a second family room with a wood-burning fireplace provide flexible gathering spaces. The main floor also includes a primary suite with a walk-in closet, full bath, and a soaking tub. Upstairs, you’ll find two additional bedrooms, a full bathroom, a large bonus room, and ample storage throughout. The home includes an attached two-car garage and a large parking area perfect for extended family and/or guests. Step outside to enjoy a fenced-in yard, in-ground pool, and a beautifully landscaped setting with mature trees, wildflowers, and gardens—ideal for outdoor living and entertaining. Whether you're looking for a comfortable family home or a place to host and gather, this property has it all.
Sold for $750,000
$750,000
34 Londonderry Dr, Easton, MD 21601
3beds
2,907sqft
Single Family Residence
Built in 1993
0.38 Acres Lot
$736,500 Zestimate®
$258/sqft
$3,839 Estimated rent
Home value
$736,500
Estimated sales range
Not available
$3,839/mo
Zestimate® history
Owner options
List your home for rent
$3,839/mo
Rent Zestimate®
Find your next renter with Zillow Rental Manager. Plus, with online applications, you can quickly screen prospective tenants – for free.
$3,839/mo
Rent Zestimate®
Refinance and save
$4,418/mo
Est. payment
Refinancing to a lower rate could help reduce your monthly payments and save thousands over the life of the loan.
$4,418/mo
Est. payment
Explore your selling options
Work with a Zillow partner agent
Leverage their expertise and Zillow's premium Showcase listings to get your home seen by more buyers.
Get startedList with your own agent
Get your home in front of millions of buyers by listing it on Zillow.
Learn how to do itSell it yourself
Take full control of how buyers see your home on Zillow by listing For Sale by Owner (FSBO).
List your homeWhat's special
Zillow last checked:
Listing updated:
Listed by:
Brian Gearhart 410-310-5179,
Benson & Mangold, LLC,
Listing Team: Chesapeake Bay Properties Team Of Benson & Mangold
Bought with:
Unrepresented Buyer
Unrepresented Buyer Office
Source: Bright MLS,MLS#: MDTA2011094
Facts & features
Interior
Bedrooms & bathrooms
- Bedrooms: 3
- Bathrooms: 3
- Full bathrooms: 2
- 1/2 bathrooms: 1
- Main level bathrooms: 2
- Main level bedrooms: 1
Rooms
- Room types: Dining Room, Primary Bedroom, Bedroom 2, Bedroom 3, Kitchen, Family Room, Foyer, Laundry, Office, Attic, Bonus Room, Primary Bathroom, Full Bath, Half Bath
Primary bedroom
- Features: Walk-In Closet(s)
- Level: Main
- Area: 240 Square Feet
- Dimensions: 15 x 16
Bedroom 2
- Level: Upper
- Area: 180 Square Feet
- Dimensions: 15 x 12
Bedroom 3
- Level: Upper
- Area: 187 Square Feet
- Dimensions: 11 x 17
Primary bathroom
- Level: Main
- Area: 60 Square Feet
- Dimensions: 5 x 12
Other
- Level: Upper
- Area: 800 Square Feet
- Dimensions: 25 x 32
Bonus room
- Level: Upper
Bonus room
- Level: Upper
- Area: 325 Square Feet
- Dimensions: 25 x 13
Dining room
- Level: Main
- Area: 168 Square Feet
- Dimensions: 12 x 14
Family room
- Level: Main
- Area: 252 Square Feet
- Dimensions: 18 x 14
Foyer
- Level: Main
- Area: 112 Square Feet
- Dimensions: 8 x 14
Other
- Level: Upper
- Area: 45 Square Feet
- Dimensions: 9 x 5
Half bath
- Level: Main
Kitchen
- Features: Kitchen Island
- Level: Main
- Area: 625 Square Feet
- Dimensions: 25 x 25
Laundry
- Level: Main
- Area: 35 Square Feet
- Dimensions: 7 x 5
Office
- Level: Main
- Area: 84 Square Feet
- Dimensions: 7 x 12
Heating
- Heat Pump, Electric
Cooling
- Central Air, Electric
Appliances
- Included: Electric Water Heater
- Laundry: Laundry Room
Features
- Has basement: No
- Number of fireplaces: 1
Interior area
- Total structure area: 2,907
- Total interior livable area: 2,907 sqft
- Finished area above ground: 2,907
- Finished area below ground: 0
Property
Parking
- Total spaces: 6
- Parking features: Garage Faces Side, Garage Door Opener, Inside Entrance, Concrete, Attached, Driveway
- Attached garage spaces: 2
- Uncovered spaces: 4
Accessibility
- Accessibility features: None
Features
- Levels: Two
- Stories: 2
- Has private pool: Yes
- Pool features: In Ground, Fenced, Private
- Fencing: Partial
Lot
- Size: 0.38 Acres
Details
- Additional structures: Above Grade, Below Grade
- Parcel number: 2101073990
- Zoning: RESIDENTIAL
- Special conditions: Standard
Construction
Type & style
- Home type: SingleFamily
- Architectural style: Cape Cod
- Property subtype: Single Family Residence
Materials
- Vinyl Siding
- Foundation: Block, Brick/Mortar
Condition
- New construction: No
- Year built: 1993
Utilities & green energy
- Sewer: Public Sewer
- Water: Public
Community & HOA
Community
- Subdivision: Londonderry
HOA
- Has HOA: No
Location
- Region: Easton
- Municipality: Easton
Financial & listing details
- Price per square foot: $258/sqft
- Tax assessed value: $463,433
- Annual tax amount: $5,181
- Date on market: 6/21/2025
- Listing agreement: Exclusive Right To Sell
- Ownership: Fee Simple
Price history
| Date | Event | Price |
|---|---|---|
| 9/23/2025 | Sold | $750,000-5.7%$258/sqft |
Source:  Bright MLS #MDTA2011094 Report a problem Bright MLS #MDTA2011094 Report a problem | ||
| 8/7/2025 | Pending sale | $795,000$273/sqft |
Source: Bright MLS #MDTA2011094 Report a problem | ||
| 6/21/2025 | Listed for sale | $795,000+88.4%$273/sqft |
Source: Bright MLS #MDTA2011094 Report a problem | ||
| 7/21/2017 | Sold | $422,000-6.2%$145/sqft |
Source: Public Record Report a problem | ||
| 6/9/2017 | Pending sale | $450,000$155/sqft |
Source: Long & Foster Real Estate, Inc. #TA9617377 Report a problem | ||
| 3/26/2017 | Price change | $450,000-5.3%$155/sqft |
Source: Long & Foster Real Estate, Inc. #TA9617377 Report a problem | ||
| 6/6/2016 | Price change | $475,000-3.1%$163/sqft |
Source: Long & Foster Real Estate, Inc. #TA9617377 Report a problem | ||
| 4/5/2016 | Listed for sale | $490,000$169/sqft |
Source: Long & Foster Real Estate, Inc. #TA9617377 Report a problem | ||
Public tax history
| Year | Property taxes | Tax assessment |
|---|---|---|
| 2025 | -- | $463,433 +15.4% |
| 2024 | $5,181 +4.3% | $401,600 +0.5% |
| 2023 | $4,965 +5.7% | $399,633 -0.5% |
| 2022 | $4,696 +4.5% | $401,600 +1.5% |
| 2021 | $4,496 +0.9% | $395,700 +0.9% |
| 2020 | $4,458 +0.9% | $392,333 -0.9% |
| 2019 | $4,419 +3.7% | $395,700 +2.6% |
| 2018 | $4,261 +5.3% | $385,600 +2% |
| 2017 | $4,046 +232% | $378,200 +2% |
| 2016 | $1,219 | $370,800 +2% |
| 2015 | $1,219 +8.6% | $363,400 |
| 2014 | $1,122 | $363,400 |
| 2013 | -- | $363,400 -15.1% |
| 2012 | -- | $428,200 |
| 2011 | -- | $428,200 |
| 2010 | -- | $428,200 -18.3% |
| 2009 | -- | $523,890 +11.9% |
| 2008 | -- | $468,072 +13.5% |
| 2007 | -- | $412,256 +15.7% |
| 2006 | -- | $356,440 +9.3% |
| 2005 | -- | $326,146 +10.2% |
| 2004 | -- | $295,853 +11.4% |
| 2003 | -- | $265,560 +4.4% |
| 2002 | -- | $254,366 +4.6% |
| 2001 | -- | $243,173 |
Find assessor info on the county website
Neighborhood: 21601
Nearby homes
- $875,1006 bd4 ba3.7k sqft32 Londonderry Dr, Easton, MD 21601Off Market
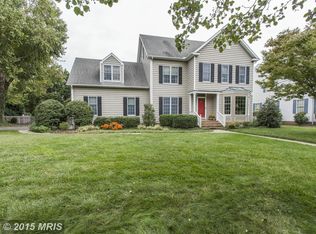
- $751,400-- bd3 ba3.4k sqft38 Londonderry Dr, Easton, MD 21601Off Market
- $560,800-- bd2 ba2.3k sqft30 Londonderry Dr, Easton, MD 21601Off Market
- $556,0003 bd2 ba2.6k sqft42 Londonderry Dr, Easton, MD 21601Off Market
- $684,900-- bd2 ba2.9k sqft44 Londonderry Dr, Easton, MD 21601Off Market
- $677,5004 bd3 ba4k sqft31 Londonderry Dr, Easton, MD 21601Sold
- $561,700-- bd2 ba1.9k sqft28 Londonderry Dr, Easton, MD 21601Off Market
- $578,900-- bd2 ba2k sqft29 Londonderry Dr, Easton, MD 21601Off Market
Nearby schools
GreatSchools rating
- 5/10Easton Elementary SchoolGrades: PK-5Distance: 0.7 mi
- 4/10Easton Middle SchoolGrades: 6-8Distance: 0.3 mi
- 5/10Easton High SchoolGrades: 9-12Distance: 1 mi
Schools provided by the listing agent
- District: Talbot County Public Schools
Source: Bright MLS. This data may not be complete. We recommend contacting the local school district to confirm school assignments for this home.
Get a cash offer in 3 minutes
Find out how much your home could sell for in as little as 3 minutes with a no-obligation cash offer.
Estimated market value
$736,500
Get a cash offer in 3 minutes
Find out how much your home could sell for in as little as 3 minutes with a no-obligation cash offer.
Estimated market value
$736,500
- Maryland
- Talbot County
- Easton
- 21601
- 34 Londonderry Dr
Nearby cities
Nearby zip codes
Other Easton Topics
