Nicely updated and meticulously maintained split-level located close to schools, parks, transit and everything the area has to offer! Spacious kitchen with recessed lighting, stainless steel appliances, granite countertops, and tile backsplash! Large primary suite featuring en-suite bathroom with granite vanity and tile shower! Hardwood floors in bedrooms 2 & 3! Lower level adds additional living space plus 4th bedroom and access to spacious yard! Expansive brick paver patio and extra large deck that overlooks glorious nature in the back yard! Roof replaced in 2022! Highly rated District 103 schools and Stevenson High School! Don't miss out!
New
$590,000
34 Londonderry Ln, Lincolnshire, IL 60069
4beds
2,154sqft
Single Family Residence
Built in 1970
0.46 Acres Lot
$584,700 Zestimate®
$274/sqft
$-- HOA
What's special
- 14 hours |
- 131 |
- 3 |
Zillow last checked:
Listing updated:
Listed by:
Winfield Cohen 847-572-3267,
Keller Williams Success Realty
Source: MRED as distributed by MLS GRID,MLS#: 12736436
Facts & features
Interior
Bedrooms & bathrooms
- Bedrooms: 4
- Bathrooms: 3
- Full bathrooms: 2
- 1/2 bathrooms: 1
Rooms
- Room types: Foyer, Deck
Primary bedroom
- Features: Flooring (Carpet), Bathroom (Full)
- Level: Second
- Area: 165 Square Feet
- Dimensions: 15X11
Bedroom 2
- Features: Flooring (Hardwood)
- Level: Second
- Area: 176 Square Feet
- Dimensions: 16X11
Bedroom 3
- Features: Flooring (Hardwood)
- Level: Second
- Area: 120 Square Feet
- Dimensions: 12X10
Bedroom 4
- Features: Flooring (Carpet)
- Level: Lower
- Area: 100 Square Feet
- Dimensions: 10X10
Deck
- Features: Flooring (Other)
- Level: Main
- Area: 220 Square Feet
- Dimensions: 22X10
Dining room
- Features: Flooring (Carpet), Window Treatments (Blinds)
- Level: Main
- Area: 120 Square Feet
- Dimensions: 12X10
Family room
- Features: Flooring (Wood Laminate), Window Treatments (Blinds)
- Level: Lower
- Area: 338 Square Feet
- Dimensions: 26X13
Foyer
- Features: Flooring (Wood Laminate), Window Treatments (Blinds)
- Level: Main
- Area: 104 Square Feet
- Dimensions: 8X13
Kitchen
- Features: Kitchen (Eating Area-Table Space, Pantry-Closet), Flooring (Terracotta), Window Treatments (Blinds)
- Level: Main
- Area: 170 Square Feet
- Dimensions: 17X10
Laundry
- Features: Flooring (Vinyl)
- Level: Lower
- Area: 144 Square Feet
- Dimensions: 12X12
Living room
- Features: Flooring (Wood Laminate), Window Treatments (Blinds)
- Level: Main
- Area: 286 Square Feet
- Dimensions: 22X13
Heating
- Natural Gas, Forced Air
Cooling
- Central Air
Appliances
- Included: Range, Microwave, Dishwasher, Refrigerator, Washer, Dryer, Disposal, Stainless Steel Appliance(s), Humidifier
Features
- Cathedral Ceiling(s)
- Flooring: Hardwood, Laminate
- Basement: Finished,Full
- Attic: Dormer
- Number of fireplaces: 1
- Fireplace features: Wood Burning, Wood Burning Stove, Family Room
Interior area
- Total structure area: 2,154
- Total interior livable area: 2,154 sqft
- Finished area below ground: 0
Property
Parking
- Total spaces: 2
- Parking features: Asphalt, Garage Door Opener, Yes, Garage Owned, Attached, Garage
- Attached garage spaces: 2
- Has uncovered spaces: Yes
Accessibility
- Accessibility features: No Disability Access
Features
- Levels: Tri-Level
- Patio & porch: Deck, Patio
Lot
- Size: 0.46 Acres
- Dimensions: 230 X 120 X 133 X 140
Details
- Parcel number: 15232110260000
- Special conditions: None
- Other equipment: Sump Pump
Construction
Type & style
- Home type: SingleFamily
- Property subtype: Single Family Residence
Materials
- Brick, Cedar
- Foundation: Concrete Perimeter
- Roof: Asphalt
Condition
- New construction: No
- Year built: 1970
Utilities & green energy
- Electric: Circuit Breakers
- Sewer: Public Sewer
- Water: Lake Michigan
Community & HOA
Community
- Features: Park, Pool, Curbs, Street Lights, Street Paved
- Security: Security System, Carbon Monoxide Detector(s)
HOA
- Services included: None
Location
- Region: Lincolnshire
Financial & listing details
- Price per square foot: $274/sqft
- Tax assessed value: $510,105
- Annual tax amount: $15,129
- Date on market: 8/18/2026
- Ownership: Fee Simple
Estimated market value
$584,700
$555,000 - $614,000
$4,502/mo
Price history
| Date | Event | Price |
|---|---|---|
| 8/18/2026 | Listed for sale | $590,000-1.7%$274/sqft |
Source:  MRED as distributed by MLS GRID #12736436 Report a problem MRED as distributed by MLS GRID #12736436 Report a problem | ||
| 8/18/2026 | Listing removed | $600,000$279/sqft |
Source: MRED as distributed by MLS GRID #12652674 Report a problem | ||
| 8/12/2026 | Listed for sale | $600,000$279/sqft |
Source: MRED as distributed by MLS GRID #12652674 Report a problem | ||
| 8/10/2026 | Contingent | $600,000$279/sqft |
Source: MRED as distributed by MLS GRID #12652674 Report a problem | ||
| 8/5/2026 | Listed for sale | $600,000$279/sqft |
Source: MRED as distributed by MLS GRID #12652674 Report a problem | ||
| 8/2/2026 | Contingent | $600,000$279/sqft |
Source: MRED as distributed by MLS GRID #12652674 Report a problem | ||
| 7/24/2026 | Price change | $600,000-7.7%$279/sqft |
Source: MRED as distributed by MLS GRID #12652674 Report a problem | ||
| 7/11/2026 | Listed for sale | $650,000+65%$302/sqft |
Source: MRED as distributed by MLS GRID #12652674 Report a problem | ||
| 6/8/2018 | Sold | $394,000-3.7%$183/sqft |
Source: MRED as distributed by MLS GRID #09870239 Report a problem | ||
| 5/15/2018 | Pending sale | $409,000$190/sqft |
Source: RE/MAX Suburban #09870239 Report a problem | ||
| 5/11/2018 | Listed for sale | $409,000$190/sqft |
Source: RE/MAX Suburban #09870239 Report a problem | ||
| 5/4/2018 | Pending sale | $409,000$190/sqft |
Source: RE/MAX Suburban #09870239 Report a problem | ||
| 4/14/2018 | Price change | $409,000-4.7%$190/sqft |
Source: RE/MAX Suburban #09870239 Report a problem | ||
| 3/18/2018 | Price change | $429,000-4.5%$199/sqft |
Source: RE/MAX Suburban #09870239 Report a problem | ||
| 3/1/2018 | Listed for sale | $449,000+7.2%$208/sqft |
Source: RE/MAX Suburban #09870239 Report a problem | ||
| 12/28/2017 | Listing removed | $419,000$195/sqft |
Source: Coldwell Banker Residential Brokerage - The Groves #09716678 Report a problem | ||
| 10/24/2017 | Price change | $419,000-1.4%$195/sqft |
Source: Coldwell Banker Residential Brokerage - The Groves #09716678 Report a problem | ||
| 9/17/2017 | Price change | $424,999-3.2%$197/sqft |
Source: Coldwell Banker Residential Brokerage - The Groves #09716678 Report a problem | ||
| 8/10/2017 | Price change | $439,000-2.2%$204/sqft |
Source: Coldwell Banker Residential Brokerage - The Groves #09716678 Report a problem | ||
| 6/23/2017 | Price change | $449,000-2.2%$208/sqft |
Source: Redfin Corporation #09608664 Report a problem | ||
| 6/14/2017 | Price change | $459,000-2.1%$213/sqft |
Source: Redfin Corporation #09608664 Report a problem | ||
| 6/1/2017 | Price change | $469,000-5.3%$218/sqft |
Source: Redfin Corporation #09608664 Report a problem | ||
| 5/11/2017 | Listed for sale | $495,000+58.7%$230/sqft |
Source: Redfin Corporation #09608664 Report a problem | ||
| 6/25/2015 | Listing removed | $3,000$1/sqft |
Source: @properties #08937098 Report a problem | ||
| 5/30/2015 | Listed for rent | $3,000$1/sqft |
Source: @properties #08937098 Report a problem | ||
| 1/16/1997 | Sold | $312,000$145/sqft |
Source: Public Record Report a problem | ||
Public tax history
| Year | Property taxes | Tax assessment |
|---|---|---|
| 2024 | $14,512 +6.2% | $183,963 +8.2% |
| 2023 | $13,670 +9.5% | $170,018 +9.2% |
| 2022 | $12,484 +4% | $155,752 +8.4% |
| 2021 | $12,002 +2.5% | $143,655 +0.7% |
| 2020 | $11,705 +3% | $142,590 +0.4% |
| 2019 | $11,360 -12.1% | $142,065 +8.2% |
| 2018 | $12,923 | $131,320 -16.7% |
| 2017 | $12,923 +10.6% | $157,614 +4.4% |
| 2016 | $11,682 +19.3% | $150,928 +6.9% |
| 2015 | $9,793 +2.4% | $141,147 +19.8% |
| 2014 | $9,568 +3% | $117,816 -0.2% |
| 2012 | $9,286 +7.6% | $118,053 -15.3% |
| 2011 | $8,631 -14.3% | $139,302 -7.9% |
| 2010 | $10,075 +3.2% | $151,302 -5.3% |
| 2009 | $9,762 -8.2% | $159,686 -9% |
| 2008 | $10,639 +21.8% | $175,472 +10.8% |
| 2006 | $8,731 +16.4% | $158,374 |
| 2005 | $7,504 -0.1% | -- |
| 2004 | $7,512 +116.5% | -- |
| 2003 | $3,470 -45.7% | -- |
| 2002 | $6,393 +113.4% | -- |
| 2001 | $2,996 -47.6% | $107,138 +6.8% |
| 2000 | $5,717 | $100,299 |
Find assessor info on the county website
Monthly payment
Est. payment
Payment breakdown
Explore the cost of this home by adjusting the details. Changes won't be saved.Climate risks
Neighborhood: 60069
Nearby schools
GreatSchools rating
- NALaura B Sprague SchoolGrades: PK-2Distance: 0.7 mi
- 9/10Daniel Wright Jr High SchoolGrades: 6-8Distance: 1.5 mi
- 9/10Adlai E Stevenson High SchoolGrades: 9-12Distance: 1.7 mi
Schools provided by the listing agent
- Elementary: Laura B Sprague School
- Middle: Daniel Wright Junior High School
- High: Adlai E Stevenson High School
- District: 103
Source: MRED as distributed by MLS GRID. This data may not be complete. We recommend contacting the local school district to confirm school assignments for this home.
- $1,177,3030.42 acres35 Cambridge Ln, Lincolnshire, IL 60069Off Market
- $851,7003 bd3 ba3k sqft36 Londonderry Ln, Lincolnshire, IL 60069Off Market
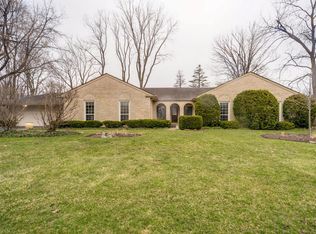
- $1,521,3004 bd4 ba4.5k sqft33 Cambridge Ln, Lincolnshire, IL 60069Off Market
- $47,7110.49 acres33 Londonderry Ln, Lincolnshire, IL 60069Off Market
- $1,004,500-- bd3 ba3.4k sqft29 Londonderry Ln, Lincolnshire, IL 60069Off Market
- $1,511,3005 bd5 ba3.8k sqft37 Cambridge Ln, Lincolnshire, IL 60069Off Market
- $47,222-- bd-- ba-- sqft35 Londonderry Ln, Lincolnshire, IL 60069Off Market
- $636,500-- bd2 ba2.2k sqft31 Cambridge Ln, Lincolnshire, IL 60069Off Market
A local agent can set up tours, give advice and negotiate with sellers.
Similar homes
- $750,0004 bd3 ba2.4k sqft6 Londonderry Ln, Lincolnshire, IL 60069Active
 MLS ID #12719149, Laurian Greenbury, @properties Christie's International Real Estate. MRED as distributed by MLS GRID
 - $625,0003 bd3 ba2.3k sqft585 Marseilles Cir, Buffalo Grove, IL 60089New
 MLS ID #12735262, Sadie Winter, RE/MAX Suburban. MRED as distributed by MLS GRID
 - $549,9003 bd2 ba2.3k sqft1080 Cardinal Dr S, Lake Zurich, IL 60047New
 MLS ID #12734121, Julie Pawl, @properties Christie's International Real Estate. MRED as distributed by MLS GRID
 - $599,9004 bd3 ba1.9k sqft1130 E Lake Ave, Glenview, IL 60025New
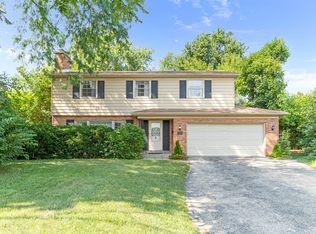 MLS ID #12736416, Marla Schneider, ABR,CRS, Coldwell Banker Realty. MRED as distributed by MLS GRID
 - $599,0004 bd3 ba2.4k sqft15033 W Redwood Ln, Libertyville, IL 60048Re-activatedMLS ID #12721677, Allison Carollo, CSC, Real Broker, LLC. MRED as distributed by MLS GRID
- $549,0003 bd2 ba1.8k sqft1880 Midland Ave, Highland Park, IL 60035NewMLS ID #12724852, Janice Goldblatt, @properties Christie's International Real Estate. MRED as distributed by MLS GRID
- $611,0004 bd3 ba2.5k sqft750 Dunhill Dr, Buffalo Grove, IL 60089ActiveMLS ID #12676017, Vijay Ghuge, Coldwell Banker Realty. MRED as distributed by MLS GRID
- $575,0003 bd2 ba1.3k sqft1746 Richfield Ave, Highland Park, IL 60035ActiveMLS ID #12705272, Ellen Chukerman, Compass. MRED as distributed by MLS GRID
- $689,0004 bd3 ba2.1k sqft728 Price Ln, Deerfield, IL 60015ActiveMLS ID #12732276, Ethan Nagar, Keller Williams ONEChicago. MRED as distributed by MLS GRID
- $539,9004 bd3 ba2.3k sqft881 Woodhollow Ln, Buffalo Grove, IL 60089ActiveMLS ID #12686035, Lindsey Kaplan, @properties Christie's International Real Estate. MRED as distributed by MLS GRID
- $615,0004 bd2 ba2.3k sqft509 Tebay Pl, Schaumburg, IL 60194NewMLS ID #12733729, Michael Tanzillo, Keller Williams Success Realty. MRED as distributed by MLS GRID
- $849,5004 bd4 ba2.5k sqft1355 Woodland Ln, Riverwoods, IL 60015ActiveMLS ID #12728125, Stephanie Weisman, Compass. MRED as distributed by MLS GRID
- $465,0003 bd2 ba1.9k sqft2176 N Westmoreland Dr, Palatine, IL 60074NewMLS ID #12710703, Brian Ban, @properties Christie's International Real Estate. MRED as distributed by MLS GRID
- $590,0004 bd3 ba2.3k sqft815 Claridge Ct, Schaumburg, IL 60193Price ChangeMLS ID #12725639, Denise D'Amico, RE/MAX Liberty. MRED as distributed by MLS GRID
- $549,0004 bd3 ba2.6k sqft320 University Dr, Buffalo Grove, IL 60089ActiveMLS ID #12661565, Hyacinth Levy, CSC, Baird & Warner. MRED as distributed by MLS GRID
- $549,9005 bd3 ba2.5k sqft219 W Appletree Ln, Arlington Heights, IL 60004ActiveMLS ID #12718471, Jay Reid, HomeSmart Connect LLC. MRED as distributed by MLS GRID
- $589,5004 bd3 ba2.5k sqft1146 Blackhawk Ct, Schaumburg, IL 60193ActiveMLS ID #12716661, Sarah Ziehr, eXp Realty. MRED as distributed by MLS GRID
- $599,0003 bd2 ba1.6k sqft329 Chipili Dr, Northbrook, IL 60062ActiveMLS ID #12687664, Stella Talaga, @properties Christie's International Real Estate. MRED as distributed by MLS GRID
- $599,9003 bd3 ba2.8k sqft317 N Marcella Rd, Mount Prospect, IL 60056Re-activatedMLS ID #12725821, Yuriy Nydza, Core Realty & Investments Inc.. MRED as distributed by MLS GRID
- $569,0003 bd3 ba1.8k sqft1514 Princeton Ln, Schaumburg, IL 60193NewMLS ID #12733458, Richard Salinas, Elite Realty Group. MRED as distributed by MLS GRID
