Skip main navigation
Sold for $610,000
Street View
  • $610,000

    34 Long Bridge Dr, Mount Laurel, NJ 08054

    4beds
    2,402sqft
    Single Family Residence
    Built in 1995
    6,600 Square Feet Lot
    $667,700 Zestimate®
    $254/sqft
    $3,626 Estimated rent

    Home value

    $667,700

    $634,000 - $701,000

    $3,626/mo

    Zestimate® history
    Loading
    Loading...

    Owner options

    List your home for rent

    $3,626/mo

    Rent Zestimate®

    Find your next renter with Zillow Rental Manager. Plus, with online applications, you can quickly screen prospective tenants – for free.

    Learn more

    $3,626/mo

    Rent Zestimate®

    Refinance and save

    $4,730/mo

    Est. payment

    Refinancing to a lower rate could help reduce your monthly payments and save thousands over the life of the loan.

    See today's rates

    $4,730/mo

    Est. payment

    Explore your selling options

    Work with a Zillow partner agent

    Leverage their expertise and Zillow's premium Showcase listings to get your home seen by more buyers.

    Get started

    List with your own agent

    Get your home in front of millions of buyers by listing it on Zillow.

    Learn how to do it

    Sell it yourself

    Take full control of how buyers see your home on Zillow by listing For Sale by Owner (FSBO).

    List your home

    What's special

    Remodeled kitchenBackyard oasisHandsome updated hall bathStainless - steelMajor highwaysThoughtful layoutDaily meal prep
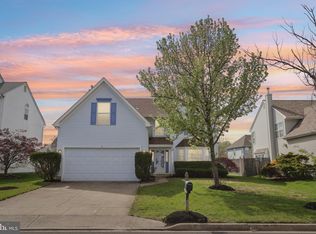
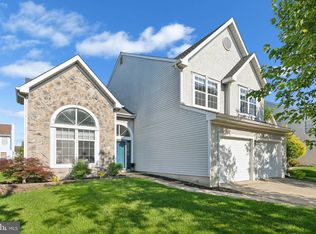
    Welcome to 34 Longbridge Drive! This alluring Stonegate colonial offers over 2400 feet of perfect living space and is showcased by a landscaped lot which includes a beautiful paver front walkway and patio. This Guilford model property is welcoming and tastefully updated with replacement windows and a newer roof. A covered front porch invites you inside to this home which offers an impressive traditional floor plan and perfectly placed windows providing an abundance of natural light. Luxury vinyl plank flooring runs continuously through the first floor. A nice sized Living Room, formal Dining Room, cozy Family Room and spacious Bonus Room are great spaces for entertaining and everyday living, quiet areas for studying or reading, and functional areas for those who work from home. The gorgeous, remodeled Kitchen is truly the heart of the home. Sleek granite countertops and beautiful tile backsplash complement the abundance of upscale soft-close white shaker style cabinets with undercabinet lighting. The premier stainless-steel appliance package which includes a stainless-steel and glass hood makes this the perfect workspace for daily meal prep and a true culinary experience. No detail is overlooked. A nicely updated Powder Room with eye catching vessel sink is tucked away just off the Family Room while the Laundry Room offers additional storage and direct access to the two-car garage. On the upper level, discover the spacious Primary Suite with a large updated walk-in closet and slider closet. The attractive tiled Ensuite Bath offers granite topped dual sink vanity, stall shower and garden tub for unwinding and relaxing after a long stressful day. A handsome updated Hall Bath is shared by the three nice sized Bedrooms. From the foyer, ascend a separate staircase to the additional Bonus Room that expands the home’s generous living space. The noteworthy space can be used for many purposes including a fifth Bedroom, an Office, a Playroom or just a quiet place. Exit through the Family Room to discover a backyard oasis. A meandering paver patio makes dining al fresco easy, while extensive landscaping ensures both functionality and privacy. Additionally, amenities of this beautifully appointed home include a new high efficiency HVAC (1.5 years), new water heater (2 years), recessed lighting, light dimmers for added ambiance, ceiling fans and security system. This marvelous home's ideal proximity to area restaurants, shopping, major highways, and schools together with its thoughtful layout makes it the smart move for any buyer!

    Zillow last checked:

    Listing updated:

    Listed by:

    Jacki Smoyer 856-296-7226,

    Weichert Realtors - Moorestown

    Bought with:

    Ian Rossman, 678326

    BHHS Fox & Roach-Mt Laurel

    Source: Bright MLS,MLS#: NJBL2060900MLS Logo

    Facts & features

    Interior

    Bedrooms & bathrooms
    • Bedrooms: 4
    • Bathrooms: 3
    • Full bathrooms: 2
    • 1/2 bathrooms: 1
    • Main level bathrooms: 1
    Basement
    • Area: 0
    Heating
    • Forced Air, Natural Gas
    Cooling
    • Central Air, Electric
    Appliances
    • Included: Microwave, Dishwasher, Disposal, Self Cleaning Oven, Oven/Range - Gas, Range Hood, Stainless Steel Appliance(s), Gas Water Heater
    • Laundry: Main Level
    Features
    • Ceiling Fan(s), Chair Railings, Family Room Off Kitchen, Formal/Separate Dining Room, Kitchen - Gourmet, Kitchen - Table Space, Recessed Lighting, Soaking Tub, Bathroom - Stall Shower, Bathroom - Tub Shower, Upgraded Countertops, Walk-In Closet(s)
    • Flooring: Carpet, Ceramic Tile, Luxury Vinyl
    • Has basement: No
    • Has fireplace: No
    Interior area
    • Total structure area: 2,402
    • Total interior livable area: 2,402 sqft
    • Finished area above ground: 2,402
    • Finished area below ground: 0

    Property

    Parking
    • Total spaces: 4
    • Parking features: Inside Entrance, Garage Door Opener, Attached, Driveway, On Street
    • Attached garage spaces: 2
    • Uncovered spaces: 2
    Accessibility
    • Accessibility features: None
    Features
    • Levels: Two
    • Stories: 2
    • Patio & porch: Patio
    • Exterior features: Extensive Hardscape, Sidewalks, Street Lights
    • Pool features: None
    Lot
    • Size: 6,600 sqft
    Details
    • Additional structures: Above Grade, Below Grade
    • Parcel number: 2400907 0500026
    • Zoning: RESIDENTIAL
    • Special conditions: Standard

    Construction

    Type & style
    • Home type: SingleFamily
    • Architectural style: Contemporary,Colonial
    • Property subtype: Single Family Residence
    Materials
    • Vinyl Siding
    • Foundation: Slab
    Condition
    • New construction: No
    • Year built: 1995

    Utilities & green energy

    • Sewer: Public Sewer
    • Water: Public

    Community & neighborhood

    Location
    • Region: Mount Laurel
    • Subdivision: Stonegate
    • Municipality: MOUNT LAUREL TWP

    HOA & financial

    HOA
    • Has HOA: Yes
    • HOA fee: $500 annually
    • Association name: ASSOCIA MID ATLANTIC

    Other

    Other facts
    • Listing agreement: Exclusive Right To Sell
    • Ownership: Fee Simple

    Price history

    DateEventPrice
    6/27/2024Sold$610,000+5.2%$254/sqft
    Source: Bright MLS #NJBL2060900 Report a problem
    4/13/2024Pending sale$580,000$241/sqft
    Source: Bright MLS #NJBL2060900 Report a problem
    4/3/2024Listed for sale$580,000+200.4%$241/sqft
    Source: Bright MLS #NJBL2060900 Report a problem
    1/20/1995Sold$193,054$80/sqft
    Source: Public Record Report a problem

    Public tax history

    YearProperty taxesTax assessment
    2025$9,174 +3.9%$290,600
    2024$8,828 $290,600
    2023-- $290,600
    2022$8,799 +1.9%$290,600
    2021$8,634 +3.1%$290,600
    2020$8,378 +0.8%$290,600
    2019$8,314 +2.7%$290,600
    2018$8,099 +1.5%$290,600
    2017$7,977 +1.2%$290,600
    2016$7,884 +1%$290,600
    2015$7,806 0%$290,600
    2014$7,808 +4.9%$290,600 +69.3%
    2013$7,442 +1.6%$171,600
    2012$7,326 +0.3%$171,600
    2011$7,302 +4.8%$171,600
    2010$6,965 +2.1%$171,600
    2009$6,819 +2.5%$171,600
    2008$6,653 +4.4%$171,600
    2007$6,375 +4.1%$171,600
    2006$6,126 +5.7%$171,600
    2005$5,798 +2.4%$171,600
    2004$5,663 $171,600
    2003-- $171,600
    2002-- $171,600
    2001-- $171,600

    Find assessor info on the county website

    Neighborhood: 08054

    Nearby schools

    GreatSchools rating
    Schools provided by the listing agent
    • Middle: Thomas E. Harrington M.s.
    • High: Lenape H.s.
    • District: Mount Laurel Township Public Schools

    Source: Bright MLS. This data may not be complete. We recommend contacting the local school district to confirm school assignments for this home.

    Get a cash offer in 3 minutes
    Find out how much your home could sell for in as little as 3 minutes with a no-obligation cash offer.
    Estimated market value
    $667,700
    Get a cash offer in 3 minutes
    Find out how much your home could sell for in as little as 3 minutes with a no-obligation cash offer.
    Estimated market value
    $667,700