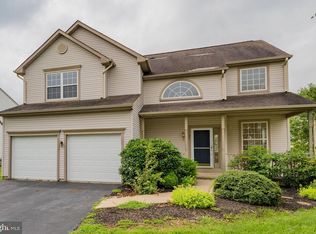
Brennan Estates located in the Meadows section and the Award Winning Appoquinimink School District. As you enter this Ardmore Model you will have a beautiful and bright 2 story Living Room and Dinning area all with Hardwood Floors. Follow on back the Family Room (Currently being used as a Formal Dinning Room) Also has Hardwood Floors. Open Kitchen floor plan with Island, gas stove and Granite counter tops that exits to the Nice Expanded Deck off back and a fenced yard. Upstairs you have 2 nice size bedrooms and Primary Bedroom with Cathedral ceiling, Fan and Walk in Closet. Primary Bathroom has been Updated w/refinished Vanity, New Floor and Shower Door. Basement is nicely finished by the previous owner with a Stone Front Gas Fireplace for those cozy evenings watching the games and a Wet Bar. Extra finished room possible for office with recessed lights. Seller Offering a 1 year 2-10 Home Warranty. NEW ROOF 2020. (NOTE: Seller providing $3000 credit to refinish LR Hardwoods) SHOWINGS START JUNE 10 AND WITH AN OPEN HOUSE 1-3
Sold for $500,000
Street View
$500,000
34 Lotus Cir N, Bear, DE 19701
3beds
2,040sqft
Single Family Residence
Built in 1999
8,276 Square Feet Lot
$514,600 Zestimate®
$245/sqft
$2,745 Estimated rent
Home value
$514,600
$489,000 - $540,000
$2,745/mo
Zestimate® history
Owner options
List your home for rent
$2,745/mo
Rent Zestimate®
Find your next renter with Zillow Rental Manager. Plus, with online applications, you can quickly screen prospective tenants – for free.
$2,745/mo
Rent Zestimate®
Refinance and save
$3,335/mo
Est. payment
Refinancing to a lower rate could help reduce your monthly payments and save thousands over the life of the loan.
$3,335/mo
Est. payment
Explore your selling options
Work with a Zillow partner agent
Leverage their expertise and Zillow's premium Showcase listings to get your home seen by more buyers.
Get startedList with your own agent
Get your home in front of millions of buyers by listing it on Zillow.
Learn how to do itSell it yourself
Take full control of how buyers see your home on Zillow by listing For Sale by Owner (FSBO).
List your homeWhat's special
Stone front gas fireplaceCathedral ceilingExtra finished roomPrimary bedroomPrimary bathroomWet barGas stove
Zillow last checked:
Listing updated:
Listed by:
Jack Teague 302-547-6598,
Patterson-Schwartz-Newark
Bought with:
Meredith Lynn Watkins, RS0038118
Bryan Realty Group
Source: Bright MLS,MLS#: DENC2043680
Facts & features
Interior
Bedrooms & bathrooms
- Bedrooms: 3
- Bathrooms: 3
- Full bathrooms: 2
- 1/2 bathrooms: 1
- Main level bathrooms: 1
Rooms
- Room types: Living Room, Dining Room, Primary Bedroom, Kitchen, Family Room, Den, Basement, Bathroom 2, Bathroom 3, Primary Bathroom
Primary bedroom
- Features: Cathedral/Vaulted Ceiling, Ceiling Fan(s), Flooring - Carpet
- Level: Upper
- Area: 196 Square Feet
- Dimensions: 14 X 14
Primary bathroom
- Level: Upper
Bathroom 2
- Features: Flooring - Carpet
- Level: Upper
- Area: 132 Square Feet
- Dimensions: 11 X 12
Bathroom 2
- Features: Bathroom - Tub Shower
- Level: Upper
Bathroom 3
- Features: Flooring - Carpet
- Level: Upper
- Area: 120 Square Feet
- Dimensions: 10 X 12
Basement
- Features: Basement - Finished, Fireplace - Gas, Flooring - Carpet
- Level: Lower
- Area: 378 Square Feet
- Dimensions: 27 X 14
Den
- Features: Flooring - Carpet
- Level: Lower
- Area: 176 Square Feet
- Dimensions: 16 X 11
Dining room
- Features: Flooring - HardWood
- Level: Main
- Area: 168 Square Feet
- Dimensions: 12 X 14
Family room
- Features: Flooring - HardWood
- Level: Main
- Area: 210 Square Feet
- Dimensions: 14 X 15
Kitchen
- Features: Granite Counters, Double Sink, Flooring - HardWood, Eat-in Kitchen
- Level: Main
- Area: 192 Square Feet
- Dimensions: 12 X 16
Living room
- Features: Flooring - HardWood
- Level: Main
- Area: 140 Square Feet
- Dimensions: 10 X 14
Heating
- Forced Air, Natural Gas
Cooling
- Ceiling Fan(s), Central Air, Electric
Appliances
- Included: Gas Water Heater
- Laundry: Main Level
Features
- Cathedral Ceiling(s), 9'+ Ceilings
- Flooring: Carpet, Hardwood
- Basement: Partially Finished
- Number of fireplaces: 1
- Fireplace features: Gas/Propane, Stone
Interior area
- Total structure area: 2,040
- Total interior livable area: 2,040 sqft
- Finished area above ground: 1,700
- Finished area below ground: 340
Property
Parking
- Total spaces: 4
- Parking features: Garage Faces Front, Garage Door Opener, Attached, Driveway
- Attached garage spaces: 2
- Uncovered spaces: 2
Accessibility
- Accessibility features: Accessible Entrance
Features
- Levels: Two
- Stories: 2
- Patio & porch: Deck
- Exterior features: Sidewalks, Street Lights
- Pool features: None
- Fencing: Split Rail
Lot
- Size: 8,276 Square Feet
- Dimensions: 110 x 90
Details
- Additional structures: Above Grade, Below Grade
- Parcel number: 1104230093
- Zoning: NC 6.5 UDC
- Special conditions: Standard
Construction
Type & style
- Home type: SingleFamily
- Architectural style: Colonial
- Property subtype: Single Family Residence
Materials
- Frame, Vinyl Siding
- Foundation: Concrete Perimeter
- Roof: Architectural Shingle,Asphalt
Condition
- Very Good
- New construction: No
- Year built: 1999
Utilities & green energy
- Electric: Circuit Breakers
- Sewer: Public Sewer
- Water: Public
- Utilities for property: Cable Connected, Phone, Cable
Community & HOA
Community
- Subdivision: Brennan Estates
HOA
- Has HOA: Yes
- Amenities included: Baseball Field, Basketball Court, Common Grounds, Soccer Field, Tennis Court(s), Tot Lots/Playground
- Services included: Common Area Maintenance, Snow Removal
- HOA fee: $325 annually
- HOA name: ASPEN PRO[ERTY MANGEMENT
Location
- Region: Bear
Financial & listing details
- Price per square foot: $245/sqft
- Tax assessed value: $72,500
- Annual tax amount: $2,695
- Date on market: 6/10/2023
- Listing agreement: Exclusive Right To Sell
- Listing terms: Cash,Conventional,FHA,USDA Loan,VA Loan
- Inclusions: Refrig, Washer / Dryer, Blinds, Curtains, Basement Entertainment Center
- Ownership: Fee Simple
Price history
| Date | Event | Price |
|---|---|---|
| 8/16/2023 | Sold | $500,000+5.3%$245/sqft |
Source:  Bright MLS #DENC2043680 Report a problem Bright MLS #DENC2043680 Report a problem | ||
| 6/12/2023 | Pending sale | $475,000$233/sqft |
Source: Bright MLS #DENC2043680 Report a problem | ||
| 6/10/2023 | Listed for sale | $475,000+72.7%$233/sqft |
Source: Bright MLS #DENC2043680 Report a problem | ||
| 7/9/2012 | Sold | $275,000-1.8%$135/sqft |
Source: Public Record Report a problem | ||
| 4/5/2012 | Listed for sale | $280,000-10.3%$137/sqft |
Source: Patterson-Schwartz Real Estate #6033242 Report a problem | ||
| 1/5/2006 | Sold | $312,000+8%$153/sqft |
Source: Public Record Report a problem | ||
| 11/30/2004 | Sold | $289,000$142/sqft |
Source: Public Record Report a problem | ||
Public tax history
| Year | Property taxes | Tax assessment |
|---|---|---|
| 2025 | -- | $481,700 +564.4% |
| 2024 | $3,146 +16.9% | $72,500 |
| 2023 | $2,691 -0.1% | $72,500 |
| 2022 | $2,695 +1.3% | $72,500 |
| 2021 | $2,661 +1.4% | $72,500 |
| 2020 | $2,625 +7.7% | $72,500 |
| 2019 | $2,437 +7.8% | $72,500 |
| 2017 | $2,261 +9.7% | $72,500 |
| 2016 | $2,061 | $72,500 |
| 2015 | $2,061 +2.6% | $72,500 |
| 2014 | $2,009 | $72,500 |
| 2013 | -- | $72,500 |
| 2012 | -- | $72,500 |
| 2011 | -- | $72,500 |
| 2010 | -- | $72,500 |
| 2009 | -- | $72,500 |
| 2008 | -- | $72,500 |
| 2007 | -- | $72,500 +0.6% |
| 2006 | -- | $72,100 |
| 2005 | -- | $72,100 |
| 2004 | -- | $72,100 |
| 2003 | -- | $72,100 |
| 2002 | -- | $72,100 |
| 2001 | -- | $72,100 |
Find assessor info on the county website
Neighborhood: 19701
Nearby homes
- $497,1004 bd2 ba2.3k sqft32 Lotus Cir N, Bear, DE 19701Off Market
- $429,2003 bd1 ba1.7k sqft36 Lotus Cir N, Bear, DE 19701Off Market
- $489,5003 bd2 ba2.3k sqft27 Primrose Dr, Bear, DE 19701Off Market
- $496,1004 bd3 ba2k sqft30 Lotus Cir N, Bear, DE 19701Off Market
- $515,3004 bd3 ba2k sqft29 Primrose Dr, Bear, DE 19701Off Market
- $515,5004 bd2 ba2k sqft25 Primrose Dr, Bear, DE 19701Off Market
- $554,1004 bd3 ba2.3k sqft38 Lotus Cir N, Bear, DE 19701Off Market
- $420,8003 bd3 ba1.8k sqft33 Lotus Cir N, Bear, DE 19701Off Market
Nearby schools
GreatSchools rating
- 9/10Loss (Olive B.) Elementary SchoolGrades: 1-5Distance: 0.3 mi
- 8/10Waters (Alfred G.) Middle SchoolGrades: 6-8Distance: 5.2 mi
- NAAppoquinimink High SchoolGrades: 9-12Distance: 7.7 mi
Schools provided by the listing agent
- District: Appoquinimink
Source: Bright MLS. This data may not be complete. We recommend contacting the local school district to confirm school assignments for this home.
Get a cash offer in 3 minutes
Find out how much your home could sell for in as little as 3 minutes with a no-obligation cash offer.
Estimated market value
$514,600
Get a cash offer in 3 minutes
Find out how much your home could sell for in as little as 3 minutes with a no-obligation cash offer.
Estimated market value
$514,600
- Delaware
- New Castle County
- Bear
- 19701
- 34 Lotus Cir N
Nearby cities
Nearby zip codes
Other Bear Topics
