Move-in Ready Starter Home with all of the key updates! Break into desirable North Reading with 34 Lowell Road - Sitting on 2.1 Acres of Land, this thoughtfully updated home is filled with character and charm; with opportunity to grow. Highlighted by an elevated front porch with built-in swing, entering the home offers comfort with refinished hardwood floors and new vintage wallpaper to showcase the home's identity. The lower level features an upgraded kitchen and bathroom along with dining room, living room and bedroom spaces. A convenient mudroom off the kitchen leads to the expansive deck and back yard ready for hosting, play or relaxation and future upgrades of your choosing. The upstairs offers a new expanded bathroom, primary bedroom and additional bedroom with custom built-in features. Local North Reading offers plenty of shopping, restaurants, transportation options and schools. Don't wait to explore this home and see what North Reading has to offer! Lockbox available for buyer agents - private tours available upon request.
Pending
$725,000
34 Lowell Rd, North Reading, MA 01864
3beds
1,176sqft
Single Family Residence
Built in 1930
2.1 Acres Lot
$721,000 Zestimate®
$616/sqft
$-- HOA
What's special
Upgraded kitchenDining roomPrimary bedroomRefinished hardwood floorsNew expanded bathroom
- 35 days
- 873
- 59
Likely to sell faster than
Zillow last checked:
Listing updated:
Listed by:
Joseph Rubendall 860-748-7656,
Right Way Realty LLC 781-710-2739,
Donna Gay 781-710-2739
Source: MLS PIN,MLS#: 73562313
Facts & features
Interior
Bedrooms & bathrooms
- Bedrooms: 3
- Bathrooms: 2
- Full bathrooms: 2
Primary bedroom
- Features: Closet, Flooring - Hardwood
- Level: Second
- Area: 195
- Dimensions: 15 x 13
Bedroom 2
- Features: Closet/Cabinets - Custom Built, Flooring - Hardwood
- Level: Second
- Area: 168
- Dimensions: 14 x 12
Bedroom 3
- Features: Closet, Flooring - Hardwood
- Level: First
- Area: 120
- Dimensions: 12 x 10
Bathroom 1
- Features: Bathroom - Full, Bathroom - Double Vanity/Sink, Bathroom - With Tub & Shower, Flooring - Stone/Ceramic Tile, Remodeled
- Level: First
Bathroom 2
- Features: Bathroom - Full, Bathroom - Tiled With Shower Stall, Flooring - Stone/Ceramic Tile, Remodeled, Wainscoting
- Level: Second
Dining room
- Level: First
- Area: 156
- Dimensions: 13 x 12
Kitchen
- Features: Flooring - Stone/Ceramic Tile, Countertops - Upgraded, Cabinets - Upgraded, Remodeled
- Level: First
- Area: 168
- Dimensions: 14 x 12
Living room
- Level: First
- Area: 182
- Dimensions: 14 x 13
Heating
- Baseboard, Oil
Cooling
- Window Unit(s)
Appliances
- Included: Water Heater, Range, Dishwasher, Disposal, Microwave, Refrigerator, Washer, Dryer
- Laundry: Electric Dryer Hookup, In Basement
Features
- Closet, Mud Room
- Flooring: Wood, Tile, Stone / Slate, Laminate
- Basement: Bulkhead,Unfinished
- Has fireplace: No
Interior area
- Total structure area: 1,176
- Total interior livable area: 1,176 sqft
- Finished area above ground: 1,176
Property
Parking
- Total spaces: 10
- Parking features: Paved Drive
- Uncovered spaces: 10
Features
- Patio & porch: Porch, Deck - Composite
- Exterior features: Balcony / Deck, Porch, Deck - Composite, Rain Gutters, Storage, Professional Landscaping, Sprinkler System, Garden, Stone Wall
Lot
- Size: 2.1 Acres
- Features: Wooded, Sloped
Details
- Parcel number: 717334
- Zoning: RA
Construction
Type & style
- Home type: SingleFamily
- Architectural style: Cape
- Property subtype: Single Family Residence
Materials
- Frame
- Foundation: Stone
- Roof: Shingle
Condition
- Year built: 1930
Utilities & green energy
- Electric: Circuit Breakers, 100 Amp Service
- Sewer: Private Sewer
- Water: Public
- Utilities for property: for Electric Range, for Electric Dryer
Community & HOA
Community
- Features: Public Transportation, Shopping, Park, Walk/Jog Trails, Golf, Highway Access, Private School, Public School
HOA
- Has HOA: No
Location
- Region: North Reading
Financial & listing details
- Price per square foot: $616/sqft
- Tax assessed value: $595,500
- Annual tax amount: $7,777
- Date on market: 8/26/2026
Estimated market value
$721,000
$685,000 - $757,000
$2,880/mo
Price history
| Date | Event | Price |
|---|---|---|
| 9/15/2026 | Pending sale | $725,000$616/sqft |
Source: MLS PIN #73562313 Report a problem | ||
| 9/7/2026 | Contingent | $725,000$616/sqft |
Source: MLS PIN #73562313 Report a problem | ||
| 8/12/2026 | Listed for sale | $725,000+61.1%$616/sqft |
Source: MLS PIN #73562313 Report a problem | ||
| 6/26/2020 | Sold | $450,000+0%$383/sqft |
Source: Public Record Report a problem | ||
| 5/13/2020 | Price change | $449,900-5.3%$383/sqft |
Source: Lamacchia Realty, Inc. #72648584 Report a problem | ||
| 4/28/2020 | Listed for sale | $474,900$404/sqft |
Source: Lamacchia Realty, Inc. #72648584 Report a problem | ||
Public tax history
| Year | Property taxes | Tax assessment |
|---|---|---|
| 2025 | $7,777 +4.4% | $595,500 +5.6% |
| 2024 | $7,449 +2.5% | $563,900 +8.5% |
| 2023 | $7,269 +2.3% | $519,600 +9.7% |
| 2022 | $7,103 +3.6% | $473,500 +7.9% |
| 2021 | $6,858 +4.9% | $438,800 +4.7% |
| 2020 | $6,536 +2.5% | $419,000 +2.3% |
| 2019 | $6,378 +5.9% | $409,400 +11.1% |
| 2018 | $6,023 +1.3% | $368,600 |
| 2017 | $5,946 +5.7% | $368,600 +7.5% |
| 2016 | $5,627 +4.9% | $342,900 +6.2% |
| 2015 | $5,365 +4.1% | $322,800 +2.9% |
| 2014 | $5,156 +6.3% | $313,800 +3.8% |
| 2013 | $4,850 +11.5% | $302,400 |
| 2012 | $4,349 +2.7% | $302,400 |
| 2011 | $4,234 +1.3% | $302,400 -2.5% |
| 2010 | $4,180 -5.5% | $310,300 -15.5% |
| 2009 | $4,422 -2.8% | $367,300 -7.2% |
| 2008 | $4,551 +0.5% | $395,700 -5.4% |
| 2007 | $4,528 +4.6% | $418,500 +3% |
| 2006 | $4,327 +6.3% | $406,300 +11% |
| 2005 | $4,069 +11.5% | $365,900 +17.4% |
| 2004 | $3,648 +7% | $311,800 +13.9% |
| 2002 | $3,408 +19.3% | $273,700 +48.1% |
| 2001 | $2,857 -1.2% | $184,800 +3.1% |
| 2000 | $2,892 +16.1% | $179,200 +19.4% |
| 1997 | $2,490 | $150,100 |
Find assessor info on the county website
Monthly payment
Est. payment
Payment breakdown
Explore the cost of this home by adjusting the details. Changes won't be saved.Climate risks
Neighborhood: 01864
Nearby schools
Schools provided by the listing agent
- Elementary: J.T. Hood
- Middle: North Reading Ms
- High: North Reading Hs
Source: MLS PIN. This data may not be complete. We recommend contacting the local school district to confirm school assignments for this home.
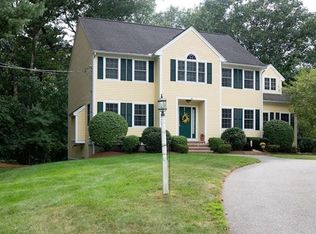
Similar homes
- $750,0003 bd2 ba1.3k sqft26 Elliott St, Reading, MA 01867For Sale
 MLS ID #73572932, Shaundize Moosavizadeh, Coldwell Banker Realty - Boston. MLS PIN
 - $789,0003 bd3 ba1.7k sqft330 Haven St, Reading, MA 01867For Sale
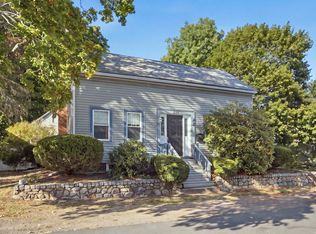 MLS ID #73577920, Susan Gormady Group, Classified Realty Group. MLS PIN
 - $729,9003 bd2 ba1.6k sqft53 Skilton Ln, Burlington, MA 01803For Sale
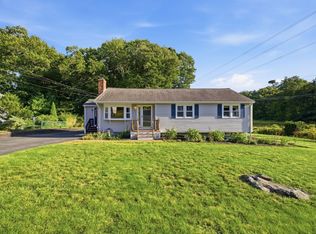 MLS ID #73575828, Susan P. Kadilak, Fiv Realty Co.. MLS PIN
 - $799,9993 bd2 ba1.2k sqft159 High Plain Rd, Andover, MA 01810For Sale
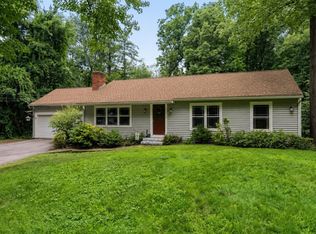 MLS ID #73552623, Michael Giannone, The Aland Realty Group LLC. MLS PIN
