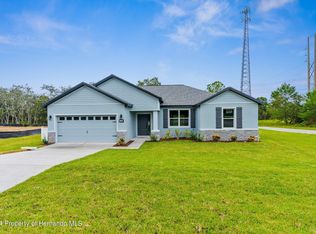
Back on the market at no fault of the sellers. NEW CONSTRUCTION UPGRADED HOME!! MOVE-IN READY!! PAVED ROAD! 3 bedrooms + 2.5 bathrooms + 2 car garage + Builder's Signature Laundry Room - WOW! Garage doors are 8 feet tall to accommodate lifted trucks!
Located in the highly desirable golf community of Sugarmill Woods!! VERY low HOA only 155 per year...helps to keep your neighborhood beautiful!! This Craftsman-style home with country appeal and stone accents - offers you that southern country feeling! 1,949 sq ft living space; 2,643 total. The stone entry way & front door welcomes you and your guests into the grand center of the home with large open great room, island-style kitchen and dining room all with 10' ceilings! The high ceilings and open space offers you a light, bright, spacious feeling where your family can gather for years to come! Every inch of this custom home is upgraded and attention was paid to every inch and every detail including designer faucets and lighting, upgraded baseboards, upgraded windows/sliders, and continuous Luxury Vinyl Plank flooring throughout the entire home (no carpet)! The upgraded kitchen offers stunning granite countertops with the modern large, single-level island with breakfast bar big enough for the whole family! White, real wood, upgraded 42' soft-close cabinets with a subway title backsplash for that finished luxury look and feel. New stainless steal appliances! Generous-sized pantry! The builder's impressive 'Signature Laundry Room' of this custom home will make this your favorite place in the home - you'll take pleasure and pride in organizing your home and family from this amazing space! It offers matching granite counter tops and under-mount sink (instead of a plastic laundry tub), upgraded real wood cabinets (with upper cabinets too) with extra countertop and cabinet storage space that RIVALS the kitchen! The home has a split floor plan offering privacy to the owner's suite with large ensuite bathroom! Double doors open up into the private master bedroom with a high tray ceiling and two large walk-in closets! The ensuite bathroom is a SPA RETREAT in itself with a large tiled soaking tub, separate over-sized, floor-to-ceiling tiled walk-in shower and designer shower head and frameless glass door, dual granite vanities and dual sinks, matching real wood upgraded cabinets with framed mirrors, designer faucets and lighting, and a separate toilet room for privacy! There is a half bath off the great room for your guests which is also conveniently placed by the door to the garage for the quick access when outside! On the opposite side of the home are the 2 additional generously-sized bedrooms with second full bathroom. Sip your coffee on your large back covered patio in the mornings! Multi-zoned sprinkler system & landscaping! Builder's Warranty provided. Quality Custom Builder. NO FLOOD. Not far from shopping, restaurants...the Homosassa River and Crystal River for swimming with the manatees, Buccaneer Bay Water Park, kayaking the crystal clear Weeki Wachee River, sunsets at Pine Island, boating, fishing and everything a lifestyle that living near the Gulf offers!
Sold for $342,000
Zillow last checked:
Listing updated:
Bought with:
NON MEMBER
NON MEMBER
Source: HCMLS,MLS#: 2252277
Price history
| Date | Event | Price |
|---|---|---|
| 6/24/2026 | Sold | $342,000-2.3%$175/sqft |
Source:  HCMLS #2252277 Report a problem | ||
| 6/4/2026 | Pending sale | $349,900$180/sqft |
Source: HCMLS #2252277 Report a problem | ||
| 3/30/2026 | Price change | $349,900-3.3%$180/sqft |
Source:  Stellar MLS #W7873514 Report a problem | ||
| 3/12/2026 | Price change | $361,900-0.8%$186/sqft |
Source: Stellar MLS #W7873514 Report a problem | ||
| 1/29/2026 | Price change | $364,900-0.6%$187/sqft |
Source: HCMLS #2252277 Report a problem | ||
| 11/26/2025 | Price change | $367,000-0.3%$188/sqft |
Source: Stellar MLS #W7873514 Report a problem | ||
| 11/7/2025 | Price change | $368,000-0.3%$189/sqft |
Source: HCMLS #2252277 Report a problem | ||
| 10/6/2025 | Listed for sale | $369,000$189/sqft |
Source: Stellar MLS #W7873514 Report a problem | ||
| 8/28/2025 | Pending sale | $369,000$189/sqft |
Source: HCMLS #2252277 Report a problem | ||
| 7/25/2025 | Price change | $369,000-1.6%$189/sqft |
Source: HCMLS #2252277 Report a problem | ||
| 6/20/2025 | Price change | $374,900-0.8%$192/sqft |
Source: HCMLS #2252277 Report a problem | ||
| 5/11/2025 | Price change | $378,000-0.1%$194/sqft |
Source: HCMLS #2252277 Report a problem | ||
| 4/13/2025 | Price change | $378,500-0.1%$194/sqft |
Source:  Realtors Association of Citrus County #842921 Report a problem | ||
| 3/14/2025 | Listed for sale | $379,000+2005.6%$194/sqft |
Source: Stellar MLS #W7873514 Report a problem | ||
| 3/28/2022 | Sold | $18,000$9/sqft |
Source: Public Record Report a problem | ||
| 6/9/2004 | Sold | $18,000+414.3%$9/sqft |
Source: Public Record Report a problem | ||
| 2/2/2004 | Sold | $3,500+75%$2/sqft |
Source: Public Record Report a problem | ||
| 8/8/2002 | Sold | $2,000$1/sqft |
Source: Public Record Report a problem | ||
Get a cash offer in 3 minutes
Find out how much your home could sell for in as little as 3 minutes with a no-obligation cash offer.
Estimated market value
