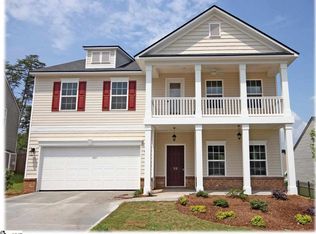
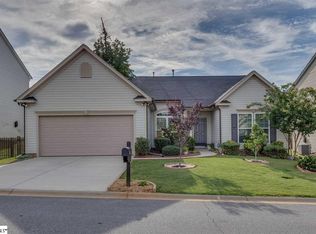
Fully fenced yardVersatile loftRelaxing garden tubBrand new carpetSpacious patioThoughtful floor planSmooth-top range
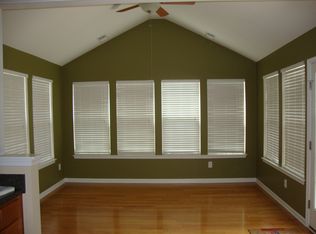
Step inside and discover a home that gives you the space to truly spread out, entertain with ease, and enjoy everyday living. Nestled in the sought-after Pebble Creek Village community, this home is just minutes from Paris Mountain, Pebble Creek Golf Course, shopping, dining along Wade Hampton Boulevard, and only about 20 minutes from vibrant downtown Greenville. From the moment you enter, you'll notice the thoughtful floor plan and the many updates the current owners have made. Rich Luxury Vinyl Plank flooring, ceramic tile, and brand new carpet create a fresh, inviting feel throughout. The main level was designed for both entertaining and everyday life, offering a formal living room that also makes an ideal home office, an elegant dining room for holiday gatherings, and a spacious great room with a cozy gas fireplace that naturally becomes the heart of the home. The open kitchen features stainless steel appliances, including a smooth-top range, built-in microwave, dishwasher, and a breakfast area where mornings begin with ease. Just beyond, the sunroom is sure to become your favorite spot. Whether you're enjoying your morning coffee, reading a good book, or unwinding after a long day, you'll love the peaceful views of the private, wooded backyard. Step outside to the spacious patio and fully fenced yard, perfect for grilling, entertaining friends, or simply enjoying the outdoors. Upstairs, the generous owner's suite offers a true retreat with two walk-in closets and a spa-inspired bath featuring a sink and a vanity area, a relaxing garden tub, and a separate shower. Two additional bedrooms, a versatile loft, and a full bath provide plenty of room for family, guests, a playroom, or a second home office. Even the upstairs laundry room adds convenience, keeping daily chores right where you need them. Not to mention...it comes with a Vortec wireless stand alone security system with no security fees! Win Win! If you've been searching for a home that combines generous living spaces, thoughtful updates, a private backyard, and an unbeatable Taylors location, 34 Madeline Circle is one you won't want to miss. Come experience the warmth, comfort, and lifestyle this exceptional home has to offer.
22 hours
|
101
|
7
|
Zillow last checked:
Listing updated:
Listed by:
Lisa Alexander864-915-8547,
Del-Co Realty Group, Inc.
Source: Greater Greenville AOR,MLS#: 1597618
Loading...
Facts & features
Interior
Bedrooms & bathrooms
Bedrooms: 3
Bathrooms: 3
Full bathrooms: 2
1/2 bathrooms: 1
Rooms
Room types: Laundry, Loft, Office/Study, Breakfast Area
Primary bedroom
Area: 315
Dimensions: 21 x 15
Bedroom 2
Area: 192
Dimensions: 16 x 12
Bedroom 3
Area: 168
Dimensions: 14 x 12
Primary bathroom
Features: Full Bath, Shower-Separate, Walk-In Closet(s), Multiple Closets
Level: Second
Dining room
Area: 144
Dimensions: 12 x 12
Kitchen
Area: 135
Dimensions: 15 x 9
Living room
Area: 285
Dimensions: 19 x 15
Office
Area: 120
Dimensions: 12 x 10
Bonus room
Area: 210
Dimensions: 21 x 10
Den
Area: 120
Dimensions: 12 x 10
Heating
Forced Air, Natural Gas
Cooling
Central Air, Electric
Appliances
Included: Dishwasher, Disposal, Free-Standing Electric Range, Range, Microwave, Gas Water Heater
Explore the cost of this home by adjusting the details. Changes won't be saved.
Principal & interest
$1,547
Mortgage insurance
$0
Property taxes
$170
Home insurance
$105
HOA fees
$0
Utilities
Not included
All calculations are estimates and provided by Zillow, Inc. for informational purposes only. Actual amounts may vary.
HOA fees may include property taxes on listings classified as Co-Ops. Contact the listing agent and/or owner for fee details.
Mortgage interest rates are dependent on a number of factors, including credit score, down payment, and repayment length. Interest rate data provided by Zillow Group Marketplace, Inc. as of 1/1/1970 from various mortgage lenders with which we have lead or other similar arrangements; the Estimated Payment is an average of those rates.
See how much you could borrow to make a competitive offer.
Source: Greater Greenville AOR. This data may not be complete. We recommend contacting the local school district to confirm school assignments for this home.