Skip main navigation
Active
  • Price cut: $17K (7/10)
    $297,900

    34 Madison Cir, Davenport, IA 52806

    3beds
    2,228sqft
    : 
    Loading
    Get pre-qualified
    Condominium, Duplex, Single Family Residence
    Built in 2003
    -- sqft lot
    $295,200 Zestimate®
    $134/sqft
    $125/mo HOA

    What's special

    Gorgeous gas fireplaceEgress windowsVaulted ceilings
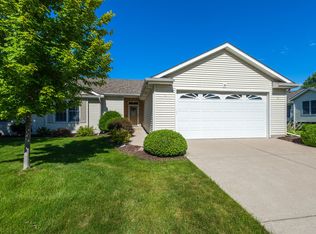
    Unbelievable Price! This beautiful attached villa offers the perfect blend of comfort and convenience, featuring a spacious 2-car garage and a new AC installed in 2023. Roof new in 2023 Too! The home feels like new and has been meticulously maintained throughout. The thoughtfully designed floor plan includes a bright and inviting sunroom with eastern, southern, and western exposure, filling the home with natural light all day long. The open-concept living area boasts a gorgeous gas fireplace, vaulted ceilings, and both formal and casual dining spaces-ideal for everyday living and entertaining. The finished basement provides additional living space with a rec room and a third bedroom, complete with egress windows-perfect for guests or a private retreat. Enjoy low-maintenance living with an HOA that handles lawn care and most snow removal, while still offering a larger lot with space for gardening, flowers, or vegetables. The oversized garage provides plenty of room for trucks, motorcycles, or extra storage. Pets are welcome, making this home even more inviting. This well-designed, move-in-ready home truly has it all-schedule your showing today before it's gone! Seller credit at closing is being offered for repaint same color, per painter estimate. $1000.
    97 days
    |
    855
    |
    16
    |

    Zillow last checked:

    Listing updated:

    Listed by:

    Kat Batten 239-734-4663,

    Kat Batten Real Estate

    Source: MRED as distributed by MLS GRID,MLS#: 12616309MLS Logo

    Loading...

      Facts & features

      Interior

      Bedrooms & bathrooms
      • Bedrooms: 3
      • Bathrooms: 3
      • Full bathrooms: 3
      Rooms
      • Room types: Heated Sun Room, Recreation Room
      Primary bedroom
      • Features: Flooring (Carpet), Window Treatments (Double Pane Windows), Bathroom (Full, Shower Only)
      • Level: Main
      • Area: 182 Square Feet
      • Dimensions: 14X13
      Bedroom 2
      • Level: Main
      • Area: 121 Square Feet
      • Dimensions: 11X11
      Bedroom 3
      • Level: Basement
      • Area: 196 Square Feet
      • Dimensions: 14X14
      Dining room
      • Features: Flooring (Carpet), Window Treatments (Double Pane Windows)
      • Level: Main
      • Area: 110 Square Feet
      • Dimensions: 11X10
      Other
      • Features: Flooring (Carpet)
      • Level: Main
      • Area: 121 Square Feet
      • Dimensions: 11X11
      Kitchen
      • Features: Flooring (Vinyl)
      • Level: Main
      • Area: 170 Square Feet
      • Dimensions: 17X10
      Laundry
      • Level: Main
      • Area: 110 Square Feet
      • Dimensions: 10X11
      Living room
      • Features: Flooring (Carpet), Window Treatments (Double Pane Windows)
      • Level: Main
      • Area: 486 Square Feet
      • Dimensions: 27X18
      Recreation room
      • Features: Flooring (Carpet)
      • Level: Basement
      • Area: 322 Square Feet
      • Dimensions: 23X14
      Heating
      • Natural Gas
      Cooling
      • Central Air
      Appliances
      • Included: Range, Microwave, Dishwasher, Refrigerator, Washer, Dryer, Range Hood
      Features
      • Basement: Partially Finished,Full
      • Number of fireplaces: 1
      • Fireplace features: Living Room
      Interior area
      • Total structure area: 2,912
      • Total interior livable area: 2,228 sqft
      • Finished area below ground: 700

      Property

      Parking
      • Total spaces: 6
      • Parking features: Yes, Attached, Garage
      • Attached garage spaces: 2
      Accessibility
      • Accessibility features: Bath Grab Bars, Main Level Entry, Disability Access
      Lot
      • Size: 2.39 Acres
      • Dimensions: 93 x 1119
      • Features: Corner Lot
      Details
      • Parcel number: 000000000W033734A
      • Special conditions: None

      Construction

      Type & style
      • Home type: Condo
      • Property subtype: Condominium, Duplex, Single Family Residence
      Materials
      • Vinyl Siding
      • Foundation: Concrete Perimeter
      • Roof: Asphalt
      Condition
      • New construction: No
      • Year built: 2003

      Utilities & green energy

      • Sewer: Public Sewer
      • Water: Public

      Community & HOA

      HOA
      • Has HOA: Yes
      • Services included: Insurance, Lawn Care, Snow Removal
      • HOA fee: $375 quarterly
      Location
      • Region: Davenport

      Financial & listing details

      • Price per square foot: $134/sqft
      • Tax assessed value: $287,810
      • Annual tax amount: $4,438
      • Date on market: 4/11/2026
      • Ownership: Fee Simple w/ HO Assn.

        Estimated market value

        $295,200

        $280,000 - $310,000

        $2,226/mo

        Price history

        DateEventPrice
        7/10/2026Price change$297,900-5.4%$134/sqft
        Source: MRED as distributed by MLS GRID #12616309 Report a problem
        6/26/2026Price change$314,900-3.1%$141/sqft
        Source: MRED as distributed by MLS GRID #12616309 Report a problem
        6/10/2026Price change$324,900-1.5%$146/sqft
        Source: MRED as distributed by MLS GRID #12616309 Report a problem
        5/14/2026Price change$329,900-0.9%$148/sqft
        Source: MRED as distributed by MLS GRID #12616309 Report a problem
        5/2/2026Price change$332,900-0.6%$149/sqft
        Source: MRED as distributed by MLS GRID #12616309 Report a problem
        4/11/2026Listed for sale$334,900+88.1%$150/sqft
        Source: MRED as distributed by MLS GRID #12616309 Report a problem
        7/24/2003Sold$178,000$80/sqft
        Source: Agent Provided Report a problem

        Public tax history

        YearProperty taxesTax assessment
        2025$4,438 +2.6%$287,810 +7.8%
        2024$4,324 -12.2%$267,000
        2023$4,926 -0.4%$267,000 +9.9%
        2022$4,946 +0.6%$242,890
        2021$4,916 -1.6%$242,890 +4.1%
        2020$4,994 +1.9%$233,250
        2019$4,901 -1.3%$233,250 +5.2%
        2018$4,967 +7.9%$221,680
        2017$4,604 +0.3%$221,680
        2016$4,592 $221,680 +15.6%
        2015$4,592 +15%$191,820
        2014$3,992 +1.9%$191,820
        2013$3,918 --
        2012$3,918 +22.1%$190,590
        2009$3,208 +4.7%$190,590
        2008$3,064 -4.1%--
        2007$3,194 +2.9%--
        2006$3,104 +1.5%--
        2005$3,058 --
        Find assessor info on the county website

        Monthly payment

        Est. payment

        Payment breakdown

        Explore the cost of this home by adjusting the details. Changes won't be saved.
        All calculations are estimates and provided by Zillow, Inc. for informational purposes only. Actual amounts may vary.
        HOA fees may include property taxes on listings classified as Co-Ops. Contact the listing agent and/or owner for fee details.
        Mortgage interest rates are dependent on a number of factors, including credit score, down payment, and repayment length. Interest rate data provided by Zillow Group Marketplace, Inc. as of 1/1/1970 from various mortgage lenders with which we have lead or other similar arrangements; the Estimated Payment is an average of those rates.
        See how much you could borrow to make a competitive offer.

        Climate risks

        Neighborhood: 52806

        Getting around

        25 / 100
        Car-Dependent
        31 / 100
        Somewhat Bikeable

        Nearby schools

        GreatSchools rating
        Schools provided by the listing agent
        • District: 1611

        Source: MRED as distributed by MLS GRID. This data may not be complete. We recommend contacting the local school district to confirm school assignments for this home.

        A local agent can set up tours, give advice and negotiate with sellers.

        A local lender can help you make sure your offer is ready when you are.

        Browse local experts

        Similar homes