Welcome to an Ivoryton Gem! This meticulously restored and updated 1890 colonial is a must-see property. It offers a 3-bedroom main house with a detached 3-car garage and boat garage, featuring a 1-bedroom accessory apartment on the upper floors. Step into the sprawling, top-of-the-line kitchen, an addition made in 2001, where natural light floods the space and radiant heated tile floors create a warm and inviting atmosphere. The standout feature is the Tulikivi Soapstone Fireplace/Oven, perfect for both cooking and enjoying cozy evenings. Hardwood floors grace the dining room, living room, and sitting room, providing ample space for entertaining. The sunroom, a recent addition, is a tranquil retreat for relaxation. Upstairs, discover two bedrooms, a full bath, and the serene primary bedroom suite, complete with a private balcony and a generously sized walk-in closet. The ensuite bathroom features radiant heated travertine tile floors, a steam shower, and a whirlpool tub. The finished third floor offers flexibility for a home office or media room. The garage building is a standout feature, providing space for boat storage and accommodating additional vehicles. The upper levels have been transformed into a 1-bedroom accessory apartment with a third-story deck overlooking the backyard. The professionally landscaped large level lot is bursting with heirloom perennials, promising delightful spring & summer displays. This home is truly one-of-a-kind! Schedule your showing today to experience it for yourself.
Sold for $700,000
$700,000
34 Main Street, Essex, CT 06442
4beds
2,647sqft
Single Family Residence
Built in 1890
1.03 Acres Lot
$-- Zestimate®
$264/sqft
$3,466 Estimated rent
Home value
Not available
Estimated sales range
Not available
$3,466/mo
Zestimate® history
Owner options
List your home for rent
$3,466/mo
Rent Zestimate®
Find your next renter with Zillow Rental Manager. Plus, with online applications, you can quickly screen prospective tenants – for free.
$3,466/mo
Rent Zestimate®
Refinance and save
$4,068/mo
Est. payment
Refinancing to a lower rate could help reduce your monthly payments and save thousands over the life of the loan.
$4,068/mo
Est. payment
Explore your selling options
Work with a Zillow partner agent
Leverage their expertise and Zillow's premium Showcase listings to get your home seen by more buyers.
Get startedList with your own agent
Get your home in front of millions of buyers by listing it on Zillow.
Learn how to do itSell it yourself
Take full control of how buyers see your home on Zillow by listing For Sale by Owner (FSBO).
List your homeWhat's special
Zillow last checked:
Listing updated:
Listed by:
The Bill Heenan Team,
Bill Heenan 860-606-4881,
William Raveis Real Estate 860-739-4455,
Co-Listing Agent: Amanda Girouard 860-861-1624,
William Raveis Real Estate
Bought with:
Margaret Muir, RES.0485255
William Pitt Sotheby's Int'l
Source: Smart MLS,MLS#: 170582812
Facts & features
Interior
Bedrooms & bathrooms
- Bedrooms: 4
- Bathrooms: 4
- Full bathrooms: 3
- 1/2 bathrooms: 1
Primary bedroom
- Features: Balcony/Deck, Ceiling Fan(s), Walk-In Closet(s)
- Level: Upper
- Area: 165 Square Feet
- Dimensions: 11 x 15
Bedroom
- Level: Upper
- Area: 132 Square Feet
- Dimensions: 11 x 12
Bedroom
- Level: Upper
- Area: 108 Square Feet
- Dimensions: 9 x 12
Bedroom
- Level: Other
Dining room
- Features: Hardwood Floor
- Level: Main
- Area: 156 Square Feet
- Dimensions: 12 x 13
Kitchen
- Features: Skylight, Kitchen Island, Sliders, Tile Floor
- Level: Main
- Area: 264 Square Feet
- Dimensions: 12 x 22
Kitchen
- Level: Other
Living room
- Features: Hardwood Floor
- Level: Main
- Area: 144 Square Feet
- Dimensions: 12 x 12
Living room
- Level: Other
Office
- Level: Third,Other
Other
- Features: Gas Log Fireplace, Hardwood Floor
- Level: Main
- Area: 182 Square Feet
- Dimensions: 13 x 14
Sun room
- Features: Ceiling Fan(s)
- Level: Main
Heating
- Baseboard, Radiant, Radiator, Electric, Oil, Propane
Cooling
- Ceiling Fan(s)
Appliances
- Included: Gas Range, Refrigerator, Dishwasher, Washer, Dryer, Wine Cooler, Water Heater, Tankless Water Heater
- Laundry: Main Level
Features
- In-Law Floorplan
- Doors: French Doors
- Basement: Full,Interior Entry,Storage Space
- Attic: Walk-up,Finished,Heated
- Number of fireplaces: 1
Interior area
- Total structure area: 2,647
- Total interior livable area: 2,647 sqft
- Finished area above ground: 2,647
Property
Parking
- Total spaces: 3
- Parking features: Detached, Other, Private, Paved
- Garage spaces: 3
- Has uncovered spaces: Yes
Features
- Patio & porch: Deck, Patio, Porch, Enclosed
- Exterior features: Balcony
- Spa features: Heated
- Waterfront features: Lake, Access, River Front
Lot
- Size: 1.03 Acres
- Features: Dry, Level, Landscaped
Details
- Additional structures: Gazebo
- Parcel number: 987817
- Zoning: VR
Construction
Type & style
- Home type: SingleFamily
- Architectural style: Colonial
- Property subtype: Single Family Residence
Materials
- Shingle Siding, Wood Siding
- Foundation: Concrete Perimeter, Stone
- Roof: Asphalt
Condition
- New construction: No
- Year built: 1890
Utilities & green energy
- Sewer: Septic Tank
- Water: Public
Community & HOA
Community
- Subdivision: Ivoryton
HOA
- Has HOA: No
Location
- Region: Essex
Financial & listing details
- Price per square foot: $264/sqft
- Tax assessed value: $307,100
- Annual tax amount: $6,937
- Date on market: 12/29/2023
Price history
| Date | Event | Price |
|---|---|---|
| 12/29/2023 | Listing removed | $799,900$302/sqft |
Source:  William Raveis Real Estate, Mortgage & Insurance #170582812 Report a problem William Raveis Real Estate, Mortgage & Insurance #170582812 Report a problem | ||
| 12/26/2023 | Listed for sale | $799,900+14.3%$302/sqft |
Source: William Raveis Real Estate, Mortgage & Insurance #170582812 Report a problem | ||
| 12/22/2023 | Sold | $700,000-12.5%$264/sqft |
Source:  Smart MLS #170582812 Report a problem Smart MLS #170582812 Report a problem | ||
| 11/14/2023 | Pending sale | $799,900$302/sqft |
Source: William Raveis Real Estate, Mortgage & Insurance #170582812 Report a problem | ||
| 11/14/2023 | Contingent | $799,900$302/sqft |
Source: Smart MLS #170582812 Report a problem | ||
| 10/30/2023 | Listed for sale | $799,900$302/sqft |
Source: Smart MLS #170582812 Report a problem | ||
| 10/11/2023 | Pending sale | $799,900$302/sqft |
Source: William Raveis Real Estate, Mortgage & Insurance #170582812 Report a problem | ||
| 10/9/2023 | Contingent | $799,900$302/sqft |
Source: Smart MLS #170582812 Report a problem | ||
| 8/23/2023 | Price change | $799,900-5.9%$302/sqft |
Source: Smart MLS #170582812 Report a problem | ||
| 7/14/2023 | Listed for sale | $849,900-2.9%$321/sqft |
Source: Smart MLS #170582812 Report a problem | ||
| 6/29/2023 | Listing removed | -- |
Source: Smart MLS #170540288 Report a problem | ||
| 5/3/2023 | Price change | $874,900-2.8%$331/sqft |
Source: Smart MLS #170540288 Report a problem | ||
| 3/22/2023 | Price change | $899,900-3.2%$340/sqft |
Source: Smart MLS #170540288 Report a problem | ||
| 3/7/2023 | Price change | $929,900-6.1%$351/sqft |
Source: Smart MLS #170540288 Report a problem | ||
| 1/13/2023 | Listed for sale | $989,900$374/sqft |
Source: Smart MLS #170540288 Report a problem | ||
Public tax history
Tax history is unavailable.
Neighborhood: 06426
Nearby homes
- $575,0004 bd3 ba2.4k sqft32 Main St, Essex, CT 06426Sold
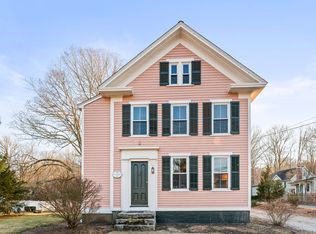
- $291,7003 bd1 ba1k sqft44-A N Main St, Essex, CT 06426Off Market
- $496,3002 bd1 ba1.4k sqft43 Main St, Ivoryton, CT 06442Off Market
- $841,7003 bd3 ba2.7k sqft1 Johnnycake Ln, Ivoryton, CT 06442Off Market
- $692,0003 bd1 ba2.1k sqft39 Main St, Ivoryton, CT 06426Off Market
- $374,1002 bd2 ba918 sqft1 Bracket Ln, Ivoryton, CT 06442Off Market
- $411,7002 bd1 ba1k sqft10 Conklin Ave, Ivoryton, CT 06442Off Market
- $477,3003 bd2 ba1k sqft44 Main St, Essex, CT 06426Sold
Nearby schools
GreatSchools rating
- 7/10Essex Elementary SchoolGrades: PK-6Distance: 0.7 mi
- 4/10John Winthrop Middle SchoolGrades: 7-8Distance: 1.8 mi
- 7/10Valley Regional High SchoolGrades: 9-12Distance: 1.9 mi


Get pre-qualified for a loan
At Zillow Home Loans, we can pre-qualify you in as little as 5 minutes with no impact to your credit score.An equal housing lender. NMLS #10287.
- Connecticut
- Middlesex County
- Essex
- 06426
- 34 Main Street
Nearby cities
Nearby neighborhoods
Nearby zip codes
Other Essex Topics
