Calling all investors, flippers, and handy homeowners! This is an opportunity you won't want to miss. Conveniently located between Queensbury and Glens Falls with easy access to I-87, this charming home is full of potential and ready for its next chapter. Whether you're looking for a renovation project to live in while you build equity or your next investment flip, this property offers endless possibilities.
Situated on a spacious 0.68-acre lot, the home features a first-floor bedroom and full bath with new walk-in shower (bathroom is somewhat updated but needs some finishing touches), along with beautiful original parquet hardwood floors that could truly shine with restoration. The kitchen has already been updated with newer cabinetry, and the home benefits from updated electrical service and a newer electrical panel. An additional room on the first floor offers flexibility as a home office, den, or potential bedroom, as well as a full laundry room with ceramic tiled floors.
Some improvements have already been completed, including a durable metal roof, low-maintenance vinyl siding, and a water heater that is only four years old. Upstairs you'll find two additional bedrooms, including one that has been insulated, sheetrocked, and rewired, awaiting completion. Enjoy the enclosed front porch, perfect for relaxing and adding extra living space.
The home is heated with electric heat and includes a partial basement with a dirt floor. Being sold as-is. Cash buyers or renovation loan financing only. Property will not qualify for FHA or VA financing in its current condition. With some vision and TLC, this property offers tremendous potential for owner-occupants, investors, or anyone looking to build equity in a convenient location.
Closed
$127,000
34 Mallory Avenue, Queensbury, NY 12804
3beds
1,198sqft
Single Family Residence, Residential
Built in 1940
0.68 Acres Lot
$-- Zestimate®
$106/sqft
$2,253 Estimated rent
Home value
Not available
Estimated sales range
Not available
$2,253/mo
Zestimate® history
Owner options
List your home for rent
$2,253/mo
Rent Zestimate®
Find your next renter with Zillow Rental Manager. Plus, with online applications, you can quickly screen prospective tenants – for free.
$2,253/mo
Rent Zestimate®
Refinance and save
$685/mo
Est. payment
Refinancing to a lower rate could help reduce your monthly payments and save thousands over the life of the loan.
$685/mo
Est. payment
Explore your selling options
Work with a Zillow partner agent
Leverage their expertise and Zillow's premium Showcase listings to get your home seen by more buyers.
Get startedList with your own agent
Get your home in front of millions of buyers by listing it on Zillow.
Learn how to do itSell it yourself
Take full control of how buyers see your home on Zillow by listing For Sale by Owner (FSBO).
List your homeWhat's special
First-floor bedroomDurable metal roofLow-maintenance vinyl siding
Zillow last checked:
Listing updated:
Listed by:
Lisa C Ostrander 518-744-6513,
Howard Hanna
Bought with:
Tracy Bauer, 40BA1171717
Hunt ERA
Source: Global MLS,MLS#: 202619504
Facts & features
Interior
Bedrooms & bathrooms
- Bedrooms: 3
- Bathrooms: 1
- Full bathrooms: 1
Bedroom
- Level: First
Bedroom
- Level: Second
Bedroom
- Level: Second
Dining room
- Level: First
Kitchen
- Level: First
Laundry
- Level: First
Living room
- Level: First
Office
- Level: First
Heating
- Baseboard, Electric
Cooling
- None
Appliances
- Included: Microwave, Range, Range Hood, Refrigerator, Washer/Dryer
- Laundry: Laundry Room, Main Level
Features
- Eat-in Kitchen
- Flooring: Vinyl, Carpet, Ceramic Tile, Hardwood, Linoleum
- Basement: Crawl Space,Interior Entry,Unfinished
Interior area
- Total structure area: 1,198
- Total interior livable area: 1,198 sqft
- Finished area above ground: 1,198
- Finished area below ground: 0
Property
Parking
- Total spaces: 6
- Parking features: Stone, Driveway
- Has uncovered spaces: Yes
Features
- Patio & porch: Enclosed, Front Porch
- Exterior features: None
Lot
- Size: 0.68 Acres
Details
- Additional structures: Shed(s)
- Parcel number: 523400 309.7228 02
- Special conditions: Standard
Construction
Type & style
- Home type: SingleFamily
- Architectural style: Old Style
- Property subtype: Single Family Residence, Residential
Materials
- Vinyl Siding
- Roof: Metal
Condition
- Fixer
- New construction: No
- Year built: 1940
Utilities & green energy
- Sewer: Septic Tank
- Water: Public
Community & HOA
HOA
- Has HOA: No
Location
- Region: Queensbury
Financial & listing details
- Price per square foot: $106/sqft
- Tax assessed value: $106,800
- Annual tax amount: $2,033
- Date on market: 6/12/2026
Price history
| Date | Event | Price |
|---|---|---|
| 7/10/2026 | Sold | $127,000+10.4%$106/sqft |
Source:  Global MLS #202619504 Report a problem Global MLS #202619504 Report a problem | ||
| 6/16/2026 | Pending sale | $115,000$96/sqft |
Source: Global MLS #202619504 Report a problem | ||
| 6/12/2026 | Listed for sale | $115,000$96/sqft |
Source: Global MLS #202619504 Report a problem | ||
Public tax history
| Year | Property taxes | Tax assessment |
|---|---|---|
| 2018 | $686 | $106,800 +1.9% |
| 2017 | $686 | $104,800 |
| 2016 | -- | $104,800 |
Find assessor info on the county website
Neighborhood: West Glens Falls
Nearby homes
- $106,8004 bd1 ba1.1k sqft34 Mallory Ave, Queensbury, NY 12804Off Market
- $207,8004 bd1 ba1.1k sqft34 Mallory Ave, Queensbury, NY 12804Off Market
- $417,8003 bd2 ba1.6k sqft40 Mallory Ave, Queensbury, NY 12804Off Market
- $205,0003 bd1 ba1.2k sqft30 Mallory Ave, Queensbury, NY 12804Sold
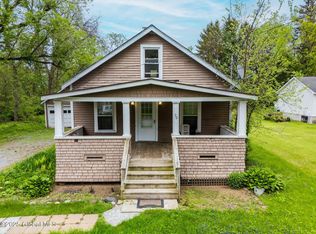
- $251,9003 bd2 ba1.2k sqft33 Mallory Ave, Queensbury, NY 12804Off Market
- $19,400-- bd-- ba-- sqftMallory Ave, Queensbury, NY 12804Off Market
- $147,8002 bd1 ba744 sqft31 Mallory Ave, Queensbury, NY 12804Off Market
- $274,0003 bd3 ba1.3k sqft44 Mallory Ave, Queensbury, NY 12804Sold
Nearby schools
GreatSchools rating
- 6/10Glens Falls Middle SchoolGrades: 5-8Distance: 0.4 mi
- 5/10Glens Falls Senior High SchoolGrades: 9-12Distance: 0.3 mi
- 9/10Kensington Road SchoolGrades: PK-4Distance: 0.7 mi
Schools provided by the listing agent
- High: Glens Falls
Source: Global MLS. This data may not be complete. We recommend contacting the local school district to confirm school assignments for this home.
- New York
- Warren County
- Queensbury
- 12804
- West Glens Falls
- 34 Mallory Avenue
Nearby cities
Nearby neighborhoods
Nearby zip codes
Other Queensbury Topics
