Skip main navigation
Off market
  • $506,900

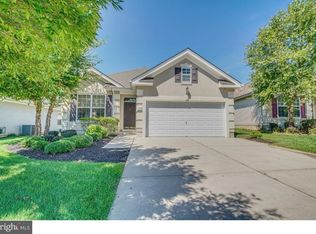
    34 Mansion Dr, Woolwich Township, NJ 08085

    3beds
    2baths
    2,384sqft
    SingleFamily
    Built in 2007
    6,534 Square Feet Lot
    $506,900 Zestimate®
    $213/sqft
    $2,791 Estimated rent

    Home value

    $506,900

    $482,000 - $532,000

    $2,791/mo

    Zestimate® history
    Loading
    Loading...

    Owner options

    List your home for rent

    $2,791/mo

    Rent Zestimate®

    Find your next renter with Zillow Rental Manager. Plus, with online applications, you can quickly screen prospective tenants – for free.

    Learn more

    $2,791/mo

    Rent Zestimate®

    Refinance and save

    $3,971/mo

    Est. payment

    Refinancing to a lower rate could help reduce your monthly payments and save thousands over the life of the loan.

    See today's rates

    $3,971/mo

    Est. payment

    Explore your selling options

    Work with a Zillow partner agent

    Leverage their expertise and Zillow's premium Showcase listings to get your home seen by more buyers.

    Get started

    List with your own agent

    Get your home in front of millions of buyers by listing it on Zillow.

    Learn how to do it

    Sell it yourself

    Take full control of how buyers see your home on Zillow by listing For Sale by Owner (FSBO).

    List your home

    What's special

    Simplicity at its Best! Choice amenities accent this Lovingly maintained Burnham model, offering approximately 2384 square feet of enjoyable living space. The floor plan features a Welcoming Entry Foyer to Greet your Guests, Open Concept Living and Dining Room with Classic Elegance'complimented by Custom Window Treatments, Crown molding and Decorative Trim. From the Moment you enter the Kitchen, you'll feel the warmth of the room featuring a Quaint Breakfast Nook with Bay Window, Center Island, Granite Countertops, Custom Window Treatments, and 'Stunning' Engineered Oak 'Butterscotch Caramel' flooring installed on a diagonal, which flows into the Spacious Gathering Room with Inviting Gas Fireplace. Open the Beautiful French Doors leading to the 'Amazing' Sunroom with Vaulted Ceiling & Ceiling Fan, Tile floor and Stylish Dcor'a favorite room for sure! Experience the Soft Surroundings and Neutral Dcor of the Extended Owner's Retreat featuring a Bay Window, Spacious Walk-In Closet, freshly painted Luxurious Bath with Relaxing Tub, Dual Vanities, Shower enclosure with New Sliding Doors'Two additional Bedrooms provide an option for a Guest Bedroom, Exercise Room or Den/Office. The Delightful Full Second Bath is located just across the hall from the two bedrooms. The recently painted Main Floor Laundry with Washer and Dryer included, offers storage cabinets and laundry tub. Wait until you see the Extended two-car Garage with finished walls and floor, upgraded door with remote, and the desirable Walk-up Above Garage Storage Area to allow for a comfortable moving transition. Think Spring! The Custom Paver Patio with a view of the Serene Wooded backyard will be great for those Gatherings and Barbecues. One Year Standard Home Warranty included for peace of mind. To complete the package...conveniently located to major routes/bridges, shops, etc., plus the wonderful bonus of the Lifestyle of the 55+ Gated Community and Amenities. New Beginnings'34 Mansion Drive! Note: All room dimensions are estimated/approximate. 2022-03-12

    This property is off market, which means it's not currently listed for sale or rent on Zillow. This may be different from what's available on other websites or public sources.

    Facts & features

    Interior

    Bedrooms & bathrooms
    • Bedrooms: 3
    • Bathrooms: 2
    Heating
    • Gas
    Cooling
    • Central
    Interior area
    • Total interior livable area: 2,384 sqft

    Property

    Parking
    • Total spaces: 2
    • Parking features: Garage - Attached
    Features
    • Exterior features: Wood
    Lot
    • Size: 6,534 Square Feet
    Details
    • Parcel number: 24000022500005

    Construction

    Type & style
    • Home type: SingleFamily
    Condition
    • Year built: 2007

    Community & HOA

    Community
    • Features: Fifty Five Plus Active Community
    • Senior community: Yes
    HOA
    • Has HOA: Yes
    • HOA fee: $275 monthly
    Location
    • Region: Woolwich Township

    Financial & listing details

    • Price per square foot: $213/sqft
    • Tax assessed value: $271,900
    • Annual tax amount: $9,130

    Price history

    DateEventPrice
    3/31/2022Sold$405,000+6.6%$170/sqft
    Source: Bright MLS #NJGL2011628 Report a problem
    2/26/2022Pending sale$379,900$159/sqft
    Source: Bright MLS #NJGL2011628 Report a problem
    2/23/2022Listed for sale$379,900+15.4%$159/sqft
    Source: Bright MLS #NJGL2011628 Report a problem
    9/20/2007Sold$329,186$138/sqft
    Source: Public Record Report a problem

    Public tax history

    YearProperty taxesTax assessment
    2025$9,130 $271,900
    2024$9,130 +1.8%$271,900
    2023$8,970 -2%$271,900
    2022$9,155 -2%$271,900
    2021$9,342 +2.3%$271,900
    2020$9,135 +10.3%$271,900 +11.8%
    2019$8,278 $243,200
    2018$8,278 -6.3%$243,200
    2017$8,833 +2.3%$243,200
    2016$8,631 +5.2%$243,200
    2015$8,201 +4.1%$243,200
    2014$7,880 +0.3%$243,200
    2013$7,854 $243,200
    Find assessor info on the county website

    Neighborhood: 08085

    Nearby schools

    GreatSchools rating
    Get a cash offer in 3 minutes
    Find out how much your home could sell for in as little as 3 minutes with a no-obligation cash offer.
    Estimated market value
    $506,900
    Get a cash offer in 3 minutes
    Find out how much your home could sell for in as little as 3 minutes with a no-obligation cash offer.
    Estimated market value
    $506,900