Skip main navigation
Closed
  • $230,000

    34 Maple Ave, West Danby, NY 14883

    4beds
    2,305sqft
    Single Family Residence
    Built in 1900
    0.82 Acres Lot
    $232,900 Zestimate®
    $100/sqft
    $2,575 Estimated rent

    Home value

    $232,900

    $196,000 - $277,000

    $2,575/mo

    Zestimate® history
    Loading
    Loading...

    Owner options

    List your home for rent

    $2,575/mo

    Rent Zestimate®

    Find your next renter with Zillow Rental Manager. Plus, with online applications, you can quickly screen prospective tenants – for free.

    Learn more

    $2,575/mo

    Rent Zestimate®

    Refinance and save

    $1,365/mo

    Est. payment

    Refinancing to a lower rate could help reduce your monthly payments and save thousands over the life of the loan.

    See today's rates

    $1,365/mo

    Est. payment

    Explore your selling options

    Work with a Zillow partner agent

    Leverage their expertise and Zillow's premium Showcase listings to get your home seen by more buyers.

    Get started

    List with your own agent

    Get your home in front of millions of buyers by listing it on Zillow.

    Learn how to do it

    Sell it yourself

    Take full control of how buyers see your home on Zillow by listing For Sale by Owner (FSBO).

    List your home

    What's special

    Pellet stove insertBackyard streamHome office spacesGuest spaceCovered front porchMain level bedroomHalf bath
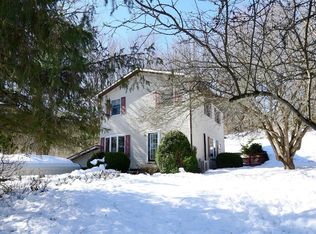
    Serenity with a stream! Welcome to West Danby, home of the Lindsay Parsons Biodiversity Preserve and this recently updated 2-story homestead! With over 2,300 SF of living space, there's ample space for work and play here. A formal dining room welcomes you and guests from the covered front porch, flowing into the kitchen which is the central hub of the home with newer ceramic tile flooring. There's a large living room with brick fireplace and pellet stove insert, accessing the semi-private back deck. A more casual family room area with woodstove offers 2 home office spaces nearby. Main level full bath with tile floor and also main level laundry room with half bath with expansion shower possibilities. A main level bedroom tucked away off the dining room is a nice guest space. Upstairs you have a private stairwell for the primary bedroom with adjacent walk-in closet room. 3rd and 4th bedrooms off second stairwell. Outside spaces are appealing not only with the deck but also the side yard area - ready for your new garden space. A concrete patio area near backyard stream can become your new retreat from it all. Steps away from the seasonal use road leading to great hiking and skiing opportunities. Municipal water through West Danby. Get ready for your new country spot yet so close to all things Ithaca and Finger Lake living!

    Zillow last checked:

    Listing updated:

    Listed by:

    Christine Delvecchio 607-227-3016,

    Warren Real Estate of Ithaca Inc.

    Bought with:

    Helen Ann Yunis, 10401279197

    Howard Hanna S Tier Inc

    Source: NYSAMLSs,MLS#: R1615730MLS LogoOriginating MLS: Ithaca Board of Realtors

    Facts & features

    Interior

    Bedrooms & bathrooms
    • Bedrooms: 4
    • Bathrooms: 2
    • Full bathrooms: 1
    • 1/2 bathrooms: 1
    • Main level bathrooms: 2
    • Main level bedrooms: 1
    Bedroom 1
    • Level: Second
    Bedroom 2
    • Level: Second
    Bedroom 3
    • Level: Second
    Bedroom 4
    • Level: First
    Den
    • Level: First
    Dining room
    • Level: First
    Family room
    • Level: First
    Kitchen
    • Level: First
    Laundry
    • Level: First
    Living room
    • Level: First
    Other
    • Level: First
    Heating
    • Propane, Wood, Baseboard, Hot Water
    Appliances
    • Included: Dryer, Electric Oven, Electric Range, Electric Water Heater, Refrigerator, Washer
    • Laundry: Main Level
    Features
    • Den, Separate/Formal Dining Room, Eat-in Kitchen, Separate/Formal Living Room, Granite Counters, Home Office, Country Kitchen, Sliding Glass Door(s), Natural Woodwork, Bedroom on Main Level
    • Flooring: Ceramic Tile, Hardwood, Laminate, Varies, Vinyl
    • Doors: Sliding Doors
    • Windows: Thermal Windows
    • Basement: Partial,Walk-Out Access
    • Number of fireplaces: 2
    Interior area
    • Total structure area: 2,305
    • Total interior livable area: 2,305 sqft

    Property

    Parking
    • Parking features: No Garage
    Features
    • Levels: Two
    • Stories: 2
    • Patio & porch: Open, Porch
    • Exterior features: Gravel Driveway
    Lot
    • Size: 0.82 Acres
    • Dimensions: 348 x 109
    • Features: Adjacent To Public Land, Irregular Lot
    Details
    • Additional structures: Shed(s), Storage
    • Parcel number: 50220001700000010380000000
    • Special conditions: Standard

    Construction

    Type & style
    • Home type: SingleFamily
    • Architectural style: Historic/Antique,Two Story
    • Property subtype: Single Family Residence
    Materials
    • Aluminum Siding, Blown-In Insulation, Frame, Vinyl Siding, Copper Plumbing
    • Foundation: Block, Stone
    • Roof: Asphalt
    Condition
    • Resale
    • Year built: 1900

    Utilities & green energy

    • Electric: Circuit Breakers, Photovoltaics on Grid
    • Sewer: Septic Tank
    • Water: Connected, Public
    • Utilities for property: Cable Available, Electricity Connected, High Speed Internet Available, Water Connected

    Community & neighborhood

    Location
    • Region: West Danby

    Other

    Other facts
    • Listing terms: Cash,Conventional

    Price history

    DateEventPrice
    9/15/2025Sold$230,000-7.6%$100/sqft
    Source: NYSAMLSs #R1615730 Report a problem
    8/3/2025Pending sale$249,000$108/sqft
    Source: NYSAMLSs #R1615730 Report a problem
    7/10/2025Contingent$249,000$108/sqft
    Source: NYSAMLSs #R1615730 Report a problem
    6/17/2025Listed for sale$249,000+24.6%$108/sqft
    Source: NYSAMLSs #R1615730 Report a problem
    2/14/2022Listing removed--
    Source: ITMLS #405728 Report a problem
    11/22/2021Listed for sale$199,900+41.8%$87/sqft
    Source: ITMLS #405728 Report a problem
    9/6/2019Sold$141,000-4.7%$61/sqft
    Source: NYSAMLSs #IB316957 Report a problem
    6/20/2019Pending sale$148,000$64/sqft
    Source: HOWARD HANNA #316957 Report a problem
    4/3/2019Price change$148,000-7.4%$64/sqft
    Source: Warren Real Estate Downtown Office #315200 Report a problem
    9/21/2018Price change$159,900-5.9%$69/sqft
    Source: Warren Real Estate Downtown Office #313337 Report a problem
    6/5/2018Price change$169,900-5.6%$74/sqft
    Source: Warren Real Estate Downtown Office #313337 Report a problem
    5/1/2018Listed for sale$179,900+318.4%$78/sqft
    Source: Warren Real Estate Downtown Office #313337 Report a problem
    3/29/1994Sold$43,000$19/sqft
    Source: Public Record Report a problem

    Public tax history

    YearProperty taxesTax assessment
    2025-- $190,000
    2024-- $190,000 +16.6%
    2023-- $163,000 +5.2%
    2022-- $155,000 +3.3%
    2021-- $150,000
    2020-- $150,000 -6.3%
    2019-- $160,000 +33.3%
    2018-- $120,000
    2017$3,614 $120,000
    2016-- $120,000
    2015-- $120,000 +14.3%
    2014-- $105,000
    2013-- $105,000
    2012-- $105,000
    2011-- $105,000
    2010-- $105,000
    2009-- $105,000
    2008-- $105,000 +25%
    2007-- $84,000
    2006-- $84,000
    2005-- $84,000 +5%
    2004-- $80,000 +6.7%
    2003-- $75,000 +16.3%
    2002-- $64,500
    2001-- $64,500
    2000-- $64,500

    Find assessor info on the county website

    Neighborhood: West Danby

    Nearby schools

    GreatSchools rating
    Schools provided by the listing agent
    • Elementary: Newfield Elementary
    • District: Newfield

    Source: NYSAMLSs. This data may not be complete. We recommend contacting the local school district to confirm school assignments for this home.