Welcome to 34 Maple Lane, an expanded and beautifully updated 3 bedroom, 2 bath home offering comfortable one-floor living, primary bedroom suite, garage, generous living space, and a fantastic private backyard. A charming covered front porch welcomes you inside to the eat-in kitchen featuring maple cabinetry, granite countertops, stainless steel appliances, and plenty of room for everyday dining. The spacious living room offers warm hardwood-style flooring, chair rail detail, custom paint colors, and a cozy fireplace, creating an inviting space to relax or entertain. The home features a large primary bedroom with a walk-in closet and private bath, complete with custom shower doors. The beautifully updated hall bath makes a statement with rich earth-tone tile and bronze fixture accents. The expanded rear of the home provides a spacious family room, adding valuable additional living space and offering direct access through sliding glass doors to the backyard. Step outside to enjoy the patio and large, level yard, all surrounded by a 6-foot PVC privacy fence—perfect for entertaining, pets, gardening, or simply relaxing outdoors. Additional highlights include an oversized one-car garage, separate laundry room, updated windows, six-panel interior doors, and a floored attic with pull-down stairs for convenient storage. The HVAC was replaced in 2022, and the home also features an updated sewer line both inside and outside. Expanded, updated, well maintained, and offering plenty of indoor and outdoor space—34 Maple Lane is ready to welcome its next owner home!
For sale
$420,000
34 Maple Ln, Levittown, PA 19054
3beds
1,416sqft
Single Family Residence
Built in 1952
9,676 Square Feet Lot
$416,200 Zestimate®
$297/sqft
$-- HOA
What's special
Cozy fireplaceRich earth-tone tileCustom paint colorsEat-in kitchenCharming covered front porchUpdated windowsChair rail detail
- 23 hours
- 336
- 25
Zillow last checked:
Listing updated:
Listed by:
Christina Swain 267-397-6291,
Swain Real Estate LLC 2157577257
Source: Bright MLS,MLS#: PABU2130506
Facts & features
Interior
Bedrooms & bathrooms
- Bedrooms: 3
- Bathrooms: 2
- Full bathrooms: 2
- Main level bathrooms: 2
- Main level bedrooms: 3
Rooms
- Room types: Living Room, Dining Room, Primary Bedroom, Bedroom 2, Bedroom 3, Kitchen
Primary bedroom
- Features: Attached Bathroom, Walk-In Closet(s)
- Level: Main
- Area: 224 Square Feet
- Dimensions: 14 X 16
Bedroom 2
- Level: Main
- Area: 196 Square Feet
- Dimensions: 14 X 14
Bedroom 3
- Level: Main
- Area: 196 Square Feet
- Dimensions: 14 X 14
Dining room
- Level: Main
- Area: 80 Square Feet
- Dimensions: 8 X 10
Kitchen
- Features: Granite Counters
- Level: Main
- Area: 240 Square Feet
- Dimensions: 12 X 20
Living room
- Level: Main
- Area: 384 Square Feet
- Dimensions: 16 X 24
Heating
- Heat Pump, Electric
Cooling
- Central Air, Electric
Appliances
- Included: Electric Water Heater
- Laundry: Has Laundry, Main Level
Features
- Primary Bath(s)
- Has basement: No
- Number of fireplaces: 1
- Fireplace features: Wood Burning
Interior area
- Total structure area: 1,416
- Total interior livable area: 1,416 sqft
- Finished area above ground: 1,416
- Finished area below ground: 0
Property
Parking
- Total spaces: 5
- Parking features: Oversized, Garage Door Opener, Inside Entrance, Asphalt, Attached, Driveway, On Street
- Attached garage spaces: 1
- Uncovered spaces: 4
Accessibility
- Accessibility features: None
Features
- Levels: One
- Stories: 1
- Patio & porch: Porch, Patio
- Pool features: None
- Fencing: Vinyl
Lot
- Size: 9,676 Square Feet
Details
- Additional structures: Above Grade, Below Grade
- Parcel number: 05049059
- Zoning: R2
- Special conditions: Standard
Construction
Type & style
- Home type: SingleFamily
- Architectural style: Ranch/Rambler
- Property subtype: Single Family Residence
Materials
- Frame
- Foundation: Permanent
- Roof: Shingle
Condition
- Excellent
- New construction: No
- Year built: 1952
Utilities & green energy
- Sewer: Public Sewer
- Water: Public
Community & HOA
Community
- Security: Exterior Cameras
- Subdivision: Magnolia Hill
HOA
- Has HOA: No
Location
- Region: Levittown
- Municipality: BRISTOL TWP
Financial & listing details
- Price per square foot: $297/sqft
- Tax assessed value: $19,970
- Annual tax amount: $5,827
- Date on market: 10/7/2026
- Listing agreement: Exclusive Right To Sell
- Listing terms: Conventional,Cash,FHA,VA Loan
- Inclusions: Stove, Microwave, Refrigerator In Garage
- Exclusions: Refrigerator In Kitchen
- Ownership: Fee Simple
Estimated market value
$416,200
$395,000 - $437,000
$2,914/mo
Price history
| Date | Event | Price |
|---|---|---|
| 10/7/2026 | Listed for sale | $420,000+129.4%$297/sqft |
Source:  Bright MLS #PABU2130506 Report a problem Bright MLS #PABU2130506 Report a problem | ||
| 8/23/2017 | Sold | $183,124-20.4%$129/sqft |
Source: Public Record Report a problem | ||
| 8/23/2016 | Sold | $230,000-1.9%$162/sqft |
Source: Public Record Report a problem | ||
| 6/19/2016 | Price change | $234,500-0.2%$166/sqft |
Source: Keller Williams - Bucks County South #6772564 Report a problem | ||
| 6/6/2016 | Price change | $234,9000%$166/sqft |
Source: Keller Williams - Bucks County South #6772564 Report a problem | ||
| 5/1/2016 | Listed for sale | $235,000+8.8%$166/sqft |
Source: Keller Williams - Bucks County South #6772564 Report a problem | ||
| 4/30/2012 | Sold | $216,000-4%$153/sqft |
Source: Public Record Report a problem | ||
| 1/4/2012 | Price change | $224,900-1.9%$159/sqft |
Source: Owner #5950926 Report a problem | ||
| 9/23/2011 | Listed for sale | $229,300+174.6%$162/sqft |
Source: Owner #5950926 Report a problem | ||
| 5/13/2011 | Sold | $83,500$59/sqft |
Source: Public Record Report a problem | ||
Public tax history
| Year | Property taxes | Tax assessment |
|---|---|---|
| 2026 | $5,619 +3.2% | $19,970 |
| 2025 | $5,443 +0.4% | $19,970 |
| 2024 | $5,423 +0.7% | $19,970 |
| 2023 | $5,383 | $19,970 |
| 2022 | $5,383 | $19,970 |
| 2021 | $5,383 | $19,970 |
| 2020 | $5,383 +2% | $19,970 |
| 2018 | $5,277 +1.5% | $19,970 |
| 2017 | $5,197 +30.8% | $19,970 |
| 2016 | $3,973 +5.8% | $19,970 |
| 2015 | $3,756 | $19,970 |
| 2014 | $3,756 | $19,970 |
| 2013 | -- | $19,970 |
| 2012 | -- | $19,970 +4% |
| 2011 | -- | $19,200 |
| 2010 | -- | $19,200 |
| 2009 | -- | $19,200 |
| 2008 | -- | $19,200 |
| 2007 | -- | $19,200 |
| 2006 | -- | $19,200 |
| 2005 | -- | $19,200 +300% |
| 2004 | -- | $4,800 |
| 2003 | -- | $4,800 |
| 2002 | -- | $4,800 |
| 2000 | -- | $4,800 |
Find assessor info on the county website
Monthly payment
Est. payment
Payment breakdown
Explore the cost of this home by adjusting the details. Changes won't be saved.Climate risks
Neighborhood: Magnolia Hill
Nearby schools
Schools provided by the listing agent
- High: Truman
- District: Bristol Township
Source: Bright MLS. This data may not be complete. We recommend contacting the local school district to confirm school assignments for this home.
Similar homes
- $425,0003 bd2 ba1.2k sqft204 Elderberry Dr, Levittown, PA 19054For Sale

 MLS ID #PABU2132454, Diane Gable, Long & Foster Real Estate, Inc.. Bright MLS
 - $399,9004 bd2 ba1.3k sqft41 Whitewood Dr, Levittown, PA 19057For Sale
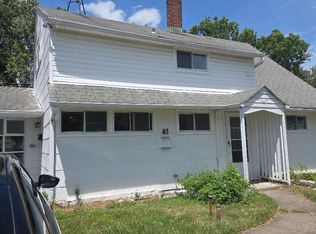 MLS ID #PABU2133084, Ronald Pierce, Carr Real Estate Company. Bright MLS
 - $369,9004 bd1 ba1.7k sqft6 Cornflower Ln, Levittown, PA 19055For Sale
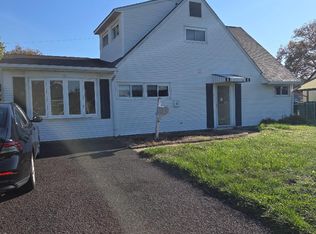 MLS ID #PABU2133000, Ronald Pierce, Carr Real Estate Company. Bright MLS
 - $440,0004 bd3 ba1.7k sqft2 Timothy Ln, Levittown, PA 19054For Sale
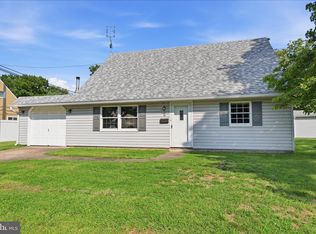 MLS ID #PABU2129992, Lisa Longenbach, Keller Williams Real Estate-Langhorne. Bright MLS
 - $470,0004 bd2 ba1.7k sqft54 Quarter Turn West Rd, Levittown, PA 19057For SaleMLS ID #PABU2133048, Matthew Williams, KW Empower. Bright MLS
- $445,0005 bd3 ba1.7k sqft70 Village Ln, Levittown, PA 19054For SaleMLS ID #PABU2127422, Tom Toole III, RE/MAX Main Line - West Chester. Bright MLS
- $399,9004 bd2 ba1.6k sqft16 Honeysuckle Ln, Levittown, PA 19055For SaleMLS ID #PABU2130856, Albin Garcia, Garcia Realtors. Bright MLS
- $349,9004 bd2 ba1.2k sqft42 Indian Red Rd, Levittown, PA 19057For SaleMLS ID #PABU2133070, Ronald Pierce, Carr Real Estate Company. Bright MLS
- $429,9004 bd2 ba1.8k sqft292 Indian Creek Dr, Levittown, PA 19057For SaleMLS ID #PABU2132412, Nancy Cassidy, Keller Williams Real Estate-Langhorne. Bright MLS
- $439,0004 bd2 ba1.5k sqft34 Red Maple Ln, Levittown, PA 19055For SaleMLS ID #PABU2126008, Kelsey Mondelli, EXP Realty, LLC. Bright MLS
- $400,0003 bd3 ba1.9k sqft98 Twin Oak Dr, Levittown, PA 19056For SaleMLS ID #PABU2131964, Maria Dwyer, BHHS Fox & Roach -Yardley/Newtown. Bright MLS
- $410,0003 bd2 ba1.3k sqft2 Idlewild Rd, Levittown, PA 19057For SaleMLS ID #PABU2130536, Michele Hill, Coldwell Banker Realty. Bright MLS
- $414,9994 bd2 ba1.2k sqft45 Queensbridge Rd, Levittown, PA 19057For SaleMLS ID #PABU2128990, Denny Felice, Heritage Homes Realty. Bright MLS
- $409,0003 bd2 ba1.2k sqft181 Lower Orchard Dr, Levittown, PA 19056For SaleMLS ID #PABU2131068, Robin Kemmerer, Robin Kemmerer Associates Inc. Bright MLS
- $425,0004 bd2 ba1.7k sqft223 Indian Creek Dr, Levittown, PA 19057For SaleMLS ID #PABU2131142, Robert Hawley, Long & Foster Real Estate, Inc.. Bright MLS
- $316,9004 bd2 ba1.5k sqft50 Margin Rd, Levittown, PA 19056For SaleMLS ID #PABU2130994, Edward J Barber JR., Better Homes Realty Group. Bright MLS
