This property boasts long range mountain views from the covered front porch. The back yard has a new concrete patio w/ a retaining wall surrounded by an enclosed privacy fence that is ideal for grilling, firepit area or a great hot tub location. One level easy living w/ some beautiful hardwood floors, a large dining/living area, a nicely remodeled kitchen w/ newer appliances & tile floors. The kitchen offers a seating area w/ a brick wood fireplace & built-in with easy accessibility to the patio. The mud room offers a great closet space and sink. Other improvements added by the sellers since they purchased it incl landscaping, a custom built in, some doors at carport and back door, storm doors on 3 doors, a nest thermostat, hot water heater, fixed the foundation & used RamJack w/ a lifetime guarantee that is transferable. The outbuilding has dedicated power w/ local disconnect & GFCI outlets.
Closed
$315,000
34 Maplewood Ln, Marion, NC 28752
3beds
1,643sqft
Single Family Residence
Built in 1977
0.8 Acres Lot
$344,700 Zestimate®
$192/sqft
$1,745 Estimated rent
Home value
$344,700
$327,000 - $362,000
$1,745/mo
Zestimate® history
Owner options
List your home for rent
$1,745/mo
Rent Zestimate®
Find your next renter with Zillow Rental Manager. Plus, with online applications, you can quickly screen prospective tenants – for free.
$1,745/mo
Rent Zestimate®
Refinance and save
$1,828/mo
Est. payment
Refinancing to a lower rate could help reduce your monthly payments and save thousands over the life of the loan.
$1,828/mo
Est. payment
Explore your selling options
Work with a Zillow partner agent
Leverage their expertise and Zillow's premium Showcase listings to get your home seen by more buyers.
Get startedList with your own agent
Get your home in front of millions of buyers by listing it on Zillow.
Learn how to do itSell it yourself
Take full control of how buyers see your home on Zillow by listing For Sale by Owner (FSBO).
List your homeWhat's special
Long range mountain viewsCovered front porchBeautiful hardwood floorsStorm doorsRetaining wallFirepit areaMud room
Zillow last checked:
Listing updated:
Listed by:
Rhonda Silver rhondarealestate@yahoo.com,
Rhonda Silver Real Estate Group LLC
Bought with:
Stacee Peterson
Town and Mountain Realty
Source: Canopy MLS as distributed by MLS GRID,MLS#: 4050720
Facts & features
Interior
Bedrooms & bathrooms
- Bedrooms: 3
- Bathrooms: 2
- Full bathrooms: 2
- Main level bedrooms: 3
Primary bedroom
- Level: Main
Primary bedroom
- Level: Main
Heating
- Heat Pump
Cooling
- Heat Pump
Appliances
- Included: Dishwasher, Electric Range, Microwave, Refrigerator
- Laundry: Electric Dryer Hookup, Mud Room, Inside, Main Level, Sink
Features
- Built-in Features
- Flooring: Linoleum, Tile, Wood
- Has basement: No
- Fireplace features: Kitchen, Wood Burning
Interior area
- Total structure area: 1,643
- Total interior livable area: 1,643 sqft
- Finished area above ground: 1,643
- Finished area below ground: 0
Property
Parking
- Parking features: Attached Carport
- Has carport: Yes
Features
- Levels: One
- Stories: 1
- Patio & porch: Covered, Front Porch, Patio
- Fencing: Back Yard,Fenced,Partial,Privacy,Wood
- Has view: Yes
- View description: Long Range, Mountain(s), Year Round
Lot
- Size: 0.8 Acres
- Features: Cleared, Level, Sloped, Wooded
Details
- Additional structures: Outbuilding
- Parcel number: 161900047573
- Zoning: R
- Special conditions: Standard
- Other equipment: Fuel Tank(s)
Construction
Type & style
- Home type: SingleFamily
- Architectural style: Ranch
- Property subtype: Single Family Residence
Materials
- Brick Full
- Foundation: Slab
- Roof: Metal
Condition
- New construction: No
- Year built: 1977
Utilities & green energy
- Sewer: Septic Installed
- Water: Well
Community & HOA
Community
- Subdivision: Oakwood Forest
Location
- Region: Marion
Financial & listing details
- Price per square foot: $192/sqft
- Tax assessed value: $140,980
- Annual tax amount: $1,186
- Date on market: 8/2/2023
- Cumulative days on market: 205 days
- Listing terms: Cash,Conventional
- Road surface type: Concrete, Paved
Price history
| Date | Event | Price |
|---|---|---|
| 4/16/2024 | Sold | $315,000-4.5%$192/sqft |
Source:  Canopy MLS as distributed by MLS GRID #4050720 Report a problem Canopy MLS as distributed by MLS GRID #4050720 Report a problem | ||
| 3/12/2024 | Price change | $330,000-3.2%$201/sqft |
Source: Canopy MLS as distributed by MLS GRID #4050720 Report a problem | ||
| 10/17/2023 | Price change | $340,969-2.6%$208/sqft |
Source: Canopy MLS as distributed by MLS GRID #4050720 Report a problem | ||
| 8/2/2023 | Listed for sale | $350,000+159.5%$213/sqft |
Source: Canopy MLS as distributed by MLS GRID #CAR4050720 Report a problem | ||
| 2/6/2015 | Sold | $134,900$82/sqft |
Source: Canopy MLS as distributed by MLS GRID #15793 Report a problem | ||
Public tax history
| Year | Property taxes | Tax assessment |
|---|---|---|
| 2025 | $1,186 | $173,670 |
| 2024 | $1,186 | $173,670 |
| 2023 | $1,186 +21.4% | $173,670 +23.2% |
| 2022 | $977 | $140,980 |
| 2021 | $977 -1.4% | $140,980 |
| 2020 | $991 -98.8% | $140,980 +12.2% |
| 2017 | $81,082 +9900% | $125,610 |
| 2016 | $811 | $125,610 |
| 2014 | $811 +103.4% | $125,610 |
| 2013 | $399 | $125,610 |
| 2012 | -- | $125,610 |
Find assessor info on the county website
Neighborhood: Glenwood
Nearby homes
- $361,9003 bd2 ba2.2k sqft27 Maplewood Ln, Marion, NC 28752Off Market
- $---- bd-- ba-- sqft70 Maplewood Ln, Marion, NC 28752Off Market
- $462,7004 bd2 ba900 sqftGoose Creek Off Rd, MARION, NC 28752Off Market
- $471,0005 bd3 ba3.8k sqft697 Wilson Valley Dr, Marion, NC 28752Sold
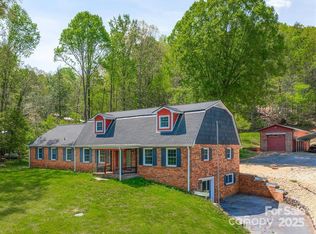
- $380,7004 bd3 ba2.1k sqft69 Maplewood Ln, Marion, NC 28752Off Market
- $737,3004 bd3 ba3.4k sqft69 Maplewood Ln, Marion, NC 28752Off Market
- $25,000-- bd-- ba-- sqft69 Maplewood Ln, Marion, NC 28752Off Market
- $553,8003 bd2 ba2.2k sqft158 Beech Dr, Marion, NC 28752Off Market
Nearby schools
GreatSchools rating
- 6/10Glenwood Elementary SchoolGrades: PK-5Distance: 0.9 mi
- 6/10East McDowell Junior High SchoolGrades: 6-8Distance: 4.5 mi
- 10/10McDowell Early CollegeGrades: 9-12Distance: 2.9 mi
Schools provided by the listing agent
- Elementary: Glenwood
- Middle: East Middle
- High: McDowell
Source: Canopy MLS as distributed by MLS GRID. This data may not be complete. We recommend contacting the local school district to confirm school assignments for this home.


Get pre-qualified for a loan
At Zillow Home Loans, we can pre-qualify you in as little as 5 minutes with no impact to your credit score.An equal housing lender. NMLS #10287.
- North Carolina
- McDowell County
- Marion
- 28752
- Glenwood
- 34 Maplewood Ln
Nearby cities
Nearby neighborhoods
Nearby zip codes
Other Marion Topics
