AFTER A MASSIVE PRICE REDUCTION THIS HOME IS NOW ONLY $319,900! LOCATED IN WATERVILLE ESTATES AMENITIES ACCESS HOME WITHIN WALKING DISTANCE TO THE COMMUNITY CENTER VIA MAINTAINED PATH ACROSS THE STREET LEADING TO THE BACKSIDE OF THE COMMUNITY CENTER.THIS HOME JUST COMPLETED SOME EXTENSIVE EXTERIOR REPAIR WORK WHICH INCLUDED SILLS INSULATION AND SIDING TO THE RIGHT SIDE AND BACK ADDED TO ITS YEARS OF UPGRADES INSIDE INCLUDES MOSTLY NEW WINDOWS\DOORS, KITCHEN, WORK ON FIREPLACE (WORKING WOOD FIREPLACE). TO MAKE THIS IS THE HOME, THE ONE YOU'VE BEEN WAITING TO BUY!ESPECIALLY IF YOU WANT TO DO SOME SHORT TERM RENTALS. BEING IN WATERVILLE ESTATES AND SO CLOSE TO THE COMMUNITY CENTER - CANT FIND A PLACE BETTER THEN THIS FOR RENTING (OR USING YOUSELF). Contemporary in design 3-bedroom 1 bath (Don't discount it, if you need 2 baths as while it only has one now, there is the perfect place on the first floor to add the fixtures to the large laundry rm to another bath within footprint. And the price says it's worth a peek. Throughout the 25 years that the current owners have owned this home, they have lovingly cared for it. AND it will be hard for them to say goodbye when the time comes to transfer their home to new owners. Loads of glass & outdoor entertainment space. Inside The open concept great room boasts a central real wood fireplace, that is open to all of the great room Kitchen/dining & living, and 2 driveways. W/ the convenience of an association owned trail located just across the street from this home, you will be a short walk to amazing indoor& outside amenities known throughout New England,& in some cases, the world. Part of the community known as Waterville Estates with all its indoor outdoor amenities including 2 indoor and 2 outdoor pools, hot tubs, full weight exercise room, swimming pond, skating, tennis, pickleball, basketball courts, soccer field, small ski area, and miles of tended trails for hiking, walking snowshoeing all just a short walk away.
Active
Listed by: King Realty • Darlene King-Jennings
Price cut: $50K (6/9)
$319,900
34 Marden Drive, Campton, NH 03223
3beds
1,200sqft
Single Family Residence
Built in 1979
10,454 Square Feet Lot
$309,200 Zestimate®
$267/sqft
$-- HOA
What's special
Central real wood fireplaceWorking wood fireplaceOutdoor entertainment spaceLoads of glassContemporary in designOpen concept great room
- 158 days |
- 1,028 |
- 29 |
Zillow last checked:
Listing updated:
Listed by:
Darlene King-Jennings,
King Realty 603-726-8642,
Austin D Jennings,
King Realty
Source: PrimeMLS,MLS#: 5076492
Facts & features
Interior
Bedrooms & bathrooms
- Bedrooms: 3
- Bathrooms: 1
- Full bathrooms: 1
Heating
- Direct Vent, Electric
Cooling
- None
Appliances
- Included: Dishwasher, Dryer, Electric Range, Refrigerator, Washer
- Laundry: 1st Floor Laundry
Features
- Cathedral Ceiling(s), Ceiling Fan(s), Dining Area, Living/Dining
- Flooring: Laminate
- Basement: Concrete,Crawl Space,Unfinished,Interior Entry
- Number of fireplaces: 1
- Fireplace features: Wood Burning, 1 Fireplace
Interior area
- Total structure area: 1,881
- Total interior livable area: 1,200 sqft
- Finished area above ground: 1,200
- Finished area below ground: 0
Video & virtual tour
Property
Parking
- Total spaces: 4
- Parking features: Gravel, Parking Spaces 4
Features
- Levels: One and One Half
- Stories: 1.5
- Exterior features: Deck
- Frontage length: Road frontage: 300
Lot
- Size: 10,454 Square Feet
- Features: Corner Lot, Country Setting, Level, Near Country Club, Near Golf Course, Near Paths, Near Skiing, Near Snowmobile Trails, Near School(s)
Details
- Parcel number: CAMPM005B010L005
- Zoning description: residential
Construction
Type & style
- Home type: SingleFamily
- Architectural style: Contemporary
- Property subtype: Single Family Residence
Materials
- Wood Frame
- Foundation: Concrete
- Roof: Fiberglass Shingle
Condition
- New construction: No
- Year built: 1979
Utilities & green energy
- Electric: Circuit Breakers
- Sewer: On-Site Septic Exists, Private Sewer
- Utilities for property: Cable, Cable at Site, Propane
Community & HOA
Community
- Subdivision: Waterville Estates
HOA
- Has HOA: Yes
- Amenities included: Fitness Center, Playground, Recreation Room, Basketball Court, Beach Access, Beach Rights, Boat Launch, Spa/Hot Tub, Tennis Court(s), Locker Rooms
- Services included: HOA Fee
- Additional fee info: Fee: $948.85
Location
- Region: Campton
Financial & listing details
- Price per square foot: $267/sqft
- Tax assessed value: $313,000
- Annual tax amount: $8,557
- Date on market: 2/12/2026
Estimated market value
$309,200
$294,000 - $325,000
$2,379/mo
Price history
| Date | Event | Price |
|---|---|---|
| 6/9/2026 | Price change | $319,900-13.5%$267/sqft |
Source:  PrimeMLS #5076492 Report a problem PrimeMLS #5076492 Report a problem | ||
| 2/12/2026 | Listed for sale | $369,900-5.2%$308/sqft |
Source: PrimeMLS #5076492 Report a problem | ||
| 11/13/2025 | Listing removed | $389,999$325/sqft |
Source: PrimeMLS #5044325 Report a problem | ||
| 8/6/2025 | Price change | $389,999-4.9%$325/sqft |
Source: PrimeMLS #5044325 Report a problem | ||
| 6/3/2025 | Listed for sale | $409,900+673.4%$342/sqft |
Source: PrimeMLS #5044325 Report a problem | ||
| 4/1/1999 | Sold | $53,000$44/sqft |
Source: Public Record Report a problem | ||
Public tax history
| Year | Property taxes | Tax assessment |
|---|---|---|
| 2024 | $5,390 +30.6% | $313,000 +118.3% |
| 2023 | $4,126 +13.9% | $143,400 |
| 2022 | $3,624 +4% | $143,400 -0.1% |
| 2021 | $3,483 | $143,500 |
| 2020 | $3,483 +4.6% | $143,500 |
| 2019 | $3,331 +5.7% | $143,500 +16.3% |
| 2018 | $3,150 +2.9% | $123,400 |
| 2017 | $3,060 +6.4% | $123,400 +2.5% |
| 2016 | $2,876 +4.3% | $120,400 |
| 2015 | $2,758 -2.4% | $120,400 |
| 2014 | $2,825 +15.6% | $120,400 -1.5% |
| 2013 | $2,443 +2.4% | $122,200 |
| 2012 | $2,385 +2.8% | $122,200 |
| 2011 | $2,321 +1.4% | $122,200 +0.3% |
| 2009 | $2,290 -4.6% | $121,800 +4.2% |
| 2008 | $2,400 | $116,900 |
Find assessor info on the county website
Monthly payment
Est. payment
Payment breakdown
Explore the cost of this home by adjusting the details. Changes won't be saved.Climate risks
Neighborhood: 03223
Nearby schools
GreatSchools rating
- 7/10Campton Elementary SchoolGrades: PK-8Distance: 2.1 mi
- 5/10Plymouth Regional High SchoolGrades: 9-12Distance: 8.9 mi
Schools provided by the listing agent
- Elementary: Campton Elementary
- High: Plymouth Regional High School
- District: Campton
Source: PrimeMLS. This data may not be complete. We recommend contacting the local school district to confirm school assignments for this home.
- $329,7003 bd2 ba1.1k sqft18 Marden Dr, Campton, NH 03223Off Market
- $368,5003 bd2 ba1.1k sqft35 Marden Dr, Campton, NH 03223Off Market
- $445,0003 bd3 ba1.5k sqft37 Marden Dr, Campton, NH 03223Sold
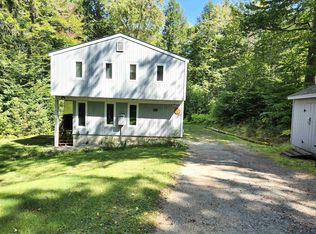
- $383,2003 bd3 ba1.2k sqft40 Marden Dr, Campton, NH 03223Off Market
- $37,400-- bd-- ba-- sqftMarden Dr, Campton, NH 03223Off Market
- $18,200-- bd-- ba-- sqftMarden Dr, Campton, NH 03223Off Market
- $36,700-- bd-- ba-- sqftMarden Dr, Campton, NH 03223Off Market
- $21,6001.12 Acres41 Marden Dr, Campton, NH 03223Off Market
A local agent can set up tours, give advice and negotiate with sellers.
A local lender can help you make sure your offer is ready when you are.
Similar homes
- $349,9003 bd1 ba1.1k sqft5 Durgin Circle, Campton, NH 03223Active
 MLS ID #5096151, Aaron Woods. PrimeMLS
 - $295,0003 bd2 ba1.5k sqft113 BELL VALLEY Road, Campton, NH 03223Active
 MLS ID #5098155, Darlene King-Jennings. PrimeMLS
 - $349,0003 bd2 ba1.2k sqft14 Webster Court, Campton, NH 03223Active
 MLS ID #5082092, Matt Yeaton. PrimeMLS
 - $329,0003 bd2 ba1.1k sqftHodgman Hill, Campton, NH 03223Active
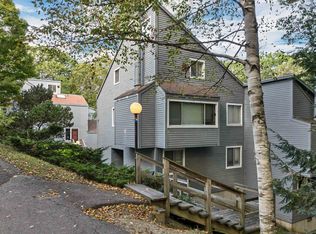 MLS ID #5099985, Dan Batten. PrimeMLS
 - $389,9003 bd2 ba1.1k sqft88 Donovan Farm Road, Campton, NH 03223ActiveMLS ID #5066196, Lisa Davy. PrimeMLS
- $339,9003 bd2 ba1k sqftHodgman Hill Village, Campton, NH 03223ActiveMLS ID #5094784, Ann Marie Paino. PrimeMLS
- $319,9002 bd2 ba1.2k sqftWhite Birches, Campton, NH 03223ActiveMLS ID #5088772, Darlene King-Jennings. PrimeMLS
- $379,9004 bd2 ba1.6k sqft429 Perch Pond Road, Campton, NH 03223ActiveMLS ID #5096584, Darlene King-Jennings. PrimeMLS
- $360,0003 bd3 ba1.4k sqft182-10 Pinnacle Road, Campton, NH 03223ActiveMLS ID #5092973, John N Frawley. PrimeMLS
- $299,9003 bd2 ba1.2k sqft19 Hamlet Drive, Woodstock, NH 03262ActiveMLS ID #5097289, Debbie Duffy. PrimeMLS
- $180,0003 bd2 ba1.6k sqftHodgeman Hill Condos, Campton, NH 03223ActiveMLS ID #5098294, John N Frawley. PrimeMLS
- $449,0003 bd2 ba1.4k sqft14 Checkerberry Ridge Road, Thornton, NH 03285ActiveMLS ID #5095897, Ann Marie Paino. PrimeMLS
- $280,0002 bd2 ba1k sqftStar Ridge, Thornton, NH 03285ActiveMLS ID #5093038, Karen Walsh. PrimeMLS
- $350,0002 bd1 ba912 sqft25 South Mayhew Turnpike, Hebron, NH 03241ActiveMLS ID #5100679, Jon Burbank. PrimeMLS
- $449,0002 bd2 ba1.3k sqft10 Terrace Road, Thornton, NH 03285ActiveMLS ID #5099451, Karen Walsh. PrimeMLS
- $299,9003 bd1 ba1k sqft20 Daniel Webster Highway, Plymouth, NH 03264ActiveMLS ID #5090823, Philip Bates. PrimeMLS
- $315,0003 bd2 ba1.3k sqft104 Tabernacle Street, Rumney, NH 03266ActiveMLS ID #5099398, Sarah E Nason. PrimeMLS
- $349,9002 bd1 ba744 sqft190 Whittier Road, Tamworth, NH 03890ActiveMLS ID #5100581, Emily Cantwell. PrimeMLS
- $349,9003 bd2 ba1.4k sqft48 Pine Hill Road, Warren, NH 03279ActiveMLS ID #5089875, Ben Wilson. PrimeMLS
- $359,0003 bd2 ba1.4k sqft31 Merrill Street, Plymouth, NH 03264ActiveMLS ID #5097851, Richard Hagan. PrimeMLS
